Quite possibly the cutest ranch bungalow on the most adorable street! Inviting front deck welcomes you into the front living room with hardwood floors and built in shelving. Coved ceilings throughout add such charm! Kitchen is bright and even has a dishwasher! Two bedrooms on the first floor also have hardwood floors and ceiling fans. Full bathroom on the main floor has updated vanity. Rare finished basement rec room adds more living space, plus a laundry room and utility room in basement. Adorable back deck and privacy fenced yard with another decked area perfect for a patio set. Hard to find garage is a 1+ with room for car and storage. House comes with a one year home warranty for buyer's peace of mind! Hot tub does not stay. Better hurry, schedule your private showing today!
Pending
$139,900
2847 White Oak Dr, Dayton, OH 45420
2beds
882sqft
Single Family Residence
Built in 1941
5,000 Square Feet Lot
$139,800 Zestimate®
$159/sqft
$-- HOA
What's special
Adorable back deckBuilt in shelvingCoved ceilings throughoutInviting front deckPrivacy fenced yardUtility room in basementCeiling fans
- 33 days |
- 158 |
- 2 |
Likely to sell faster than
Zillow last checked:
Listing updated:
Listed by:
Amanda McCarter (937)266-2740,
Coldwell Banker Heritage
Source: DABR MLS,MLS#: 964864 Originating MLS: Dayton Area Board of REALTORS
Originating MLS: Dayton Area Board of REALTORSFacts & features
Interior
Bedrooms & bathrooms
- Bedrooms: 2
- Bathrooms: 1
- Full bathrooms: 1
- Main level bathrooms: 1
Primary bedroom
- Level: Main
- Dimensions: 12 x 10
Bedroom
- Level: Main
- Dimensions: 11 x 10
Kitchen
- Level: Main
- Dimensions: 13 x 9
Laundry
- Level: Basement
- Dimensions: 15 x 7
Living room
- Level: Main
- Dimensions: 13 x 12
Recreation
- Level: Basement
- Dimensions: 27 x 14
Utility room
- Level: Basement
- Dimensions: 17 x 12
Heating
- Forced Air
Cooling
- Central Air
Appliances
- Included: Dishwasher, Range, Refrigerator
Features
- Ceiling Fan(s)
- Basement: Full,Finished,Partially Finished
Interior area
- Total structure area: 882
- Total interior livable area: 882 sqft
Video & virtual tour
Property
Parking
- Total spaces: 1
- Parking features: Detached, Garage, One Car Garage, Garage Door Opener
- Garage spaces: 1
Features
- Levels: One
- Stories: 1
- Exterior features: Fence, Pool
- Pool features: Above Ground
Lot
- Size: 5,000 Square Feet
- Dimensions: 40 x 125
Details
- Parcel number: R72142020062
- Zoning: Residential
- Zoning description: Residential
Construction
Type & style
- Home type: SingleFamily
- Architectural style: Bungalow
- Property subtype: Single Family Residence
Materials
- Brick, Stone, Wood Siding
Condition
- Year built: 1941
Details
- Warranty included: Yes
Utilities & green energy
- Water: Public
- Utilities for property: Sewer Available, Water Available
Community & HOA
Community
- Subdivision: City/Dayton Rev
HOA
- Has HOA: No
Location
- Region: Dayton
Financial & listing details
- Price per square foot: $159/sqft
- Tax assessed value: $83,750
- Annual tax amount: $1,691
- Date on market: 7/24/2026
- Listing terms: Conventional,FHA,VA Loan
Estimated market value
$139,800
$133,000 - $147,000
$1,307/mo
Price history
| Date | Event | Price |
|---|---|---|
| 7/27/2026 | Pending sale | $139,900$159/sqft |
Source: DABR MLS #964864 Report a problem | ||
| 7/24/2026 | Listed for sale | $139,900+72.7%$159/sqft |
Source:  DABR MLS #964864 Report a problem DABR MLS #964864 Report a problem | ||
| 6/22/2001 | Sold | $81,000+6.6%$92/sqft |
Source: Public Record Report a problem | ||
| 8/30/1996 | Sold | $76,000$86/sqft |
Source: Public Record Report a problem | ||
Public tax history
| Year | Property taxes | Tax assessment |
|---|---|---|
| 2025 | $1,691 -0.2% | $29,310 |
| 2024 | $1,694 +2.7% | $29,310 |
| 2023 | $1,649 +11.3% | $29,310 +44.2% |
| 2022 | $1,482 +0.5% | $20,330 |
| 2021 | $1,474 +0.3% | $20,330 |
| 2020 | $1,470 +3.2% | $20,330 +15.1% |
| 2019 | $1,425 -0.1% | $17,670 |
| 2018 | $1,427 +0.8% | $17,670 |
| 2017 | $1,415 -0.3% | $17,670 +4.9% |
| 2016 | $1,420 +2.2% | $16,850 |
| 2015 | $1,389 +3.4% | $16,850 |
| 2014 | $1,343 | $16,850 |
Find assessor info on the county website
Monthly payment
Est. payment
Payment breakdown
Explore the cost of this home by adjusting the details. Changes won't be saved.Climate risks
Neighborhood: Belmont
Nearby schools
GreatSchools rating
- 4/10Horace Mann Pre-K-8 SchoolGrades: PK-6Distance: 0.5 mi
- 2/10Belmont High SchoolGrades: 7-12Distance: 0.9 mi
- 2/10Wright Brothers Pre-K-8 School @ GrantGrades: 7-8Distance: 2.2 mi
Schools provided by the listing agent
- District: Dayton
Source: DABR MLS. This data may not be complete. We recommend contacting the local school district to confirm school assignments for this home.
- $148,6002 bd1 ba1.3k sqft2841 White Oak Dr, Dayton, OH 45420Off Market
- $213,9003 bd1 ba1.4k sqft2901 White Oak Dr, Dayton, OH 45420Off Market
- $184,0003 bd2 ba1.3k sqft2837 White Oak Dr, Dayton, OH 45420Off Market
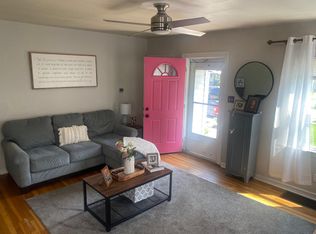
- $174,0002 bd2 ba854 sqft2833 White Oak Dr, Dayton, OH 45420Sold
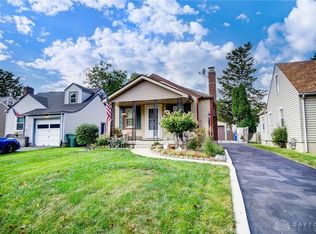
- $172,8002 bd1 ba1.4k sqft2844 Winburn Ave, Dayton, OH 45420Off Market
- $234,9004 bd2 ba1.4k sqft2840 Winburn Ave, Dayton, OH 45420For Sale
- $167,8002 bd1 ba1k sqft2848 Winburn Ave, Dayton, OH 45420Off Market
- $212,8003 bd2 ba1.4k sqft2836 Winburn Ave, Dayton, OH 45420Off Market
A local agent can set up tours, give advice and negotiate with sellers.
A local lender can help you make sure your offer is ready when you are.
Similar homes
- $160,0003 bd2 ba926 sqft955 Weng Ave, Dayton, OH 45420For Sale

 MLS ID #963746, Jonathan H Murray, Howard Hanna Real Estate Serv. DABR MLS
 - $139,9002 bd1 ba1.2k sqft2133 S Smithville Rd, Dayton, OH 45420For Sale
 MLS ID #957348, Libertie Brate, Glasshouse Realty Group. DABR MLS
 - $170,0002 bd2 ba951 sqft2225 Brookline Ave, Dayton, OH 45420For Sale
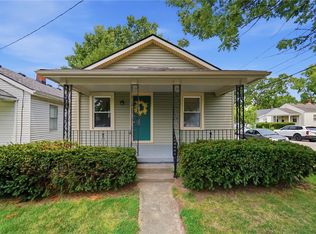 MLS ID #966325, Kristina R Cummings, Coldwell Banker Heritage. DABR MLS
 - $172,0003 bd1 ba1.1k sqft1104 Creighton Ave, Dayton, OH 45420For Sale
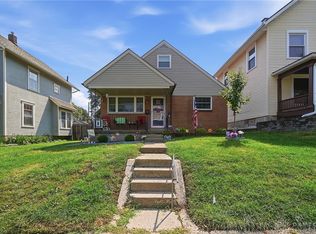 MLS ID #966706, Tyler Hicks, Glasshouse Realty Group. DABR MLS
 - $192,0002 bd1 ba720 sqft2901 Lansing Dr, Dayton, OH 45420For SaleMLS ID #962996, Kyle Sasser, Keller Williams Advisors Rlty. DABR MLS
- $138,0002 bd1 ba999 sqft1745 S Smithville Rd, Dayton, OH 45410For SaleMLS ID #957236, Timothy A Williams, Glasshouse Realty Group. DABR MLS
- $170,0002 bd2 ba774 sqft1431 Flesher Ave, Dayton, OH 45420For SaleMLS ID #959948, Myrna Gazzerro, Coldwell Banker Heritage. DABR MLS
- $140,0002 bd2 ba1k sqft622 Dawes Ave, Dayton, OH 45404For SaleMLS ID #966140, Jennifer Crosby, BHHS Professional Realty. DABR MLS
- $192,5003 bd1 ba1.1k sqft1132 Patterson Rd, Dayton, OH 45420For SaleMLS ID #961183, Debbie L Montgomery, Keller Williams Advisors Rlty. DABR MLS
- $139,9003 bd1 ba1.3k sqft634 Saint Nicholas Ave, Dayton, OH 45410For SaleMLS ID #963237, Elizabeth Cooper, Glasshouse Realty Group. DABR MLS
- $159,9002 bd1 ba1k sqft3015 Wellington Dr, Dayton, OH 45410For SaleMLS ID #964304, Rachel Masters, Streetlight Realty LLC. DABR MLS
- $145,0003 bd1 ba1.2k sqft645 Creighton Ave, Dayton, OH 45410For SaleMLS ID #963914, Rachel Masters, Streetlight Realty LLC. DABR MLS
- $185,0004 bd2 ba1k sqft2030 Brookline Ave, Dayton, OH 45420For SaleMLS ID #965760, Kelly M Goonan, Keller Williams Community Part. DABR MLS
- $145,0003 bd2 ba1k sqft3601 Lancashire Dr, Dayton, OH 45417For SaleMLS ID #963089, Kelli Schulte, eXp Realty. DABR MLS
- $149,9003 bd1 ba1.2k sqft139 Indiana Ave, Dayton, OH 45410For SaleMLS ID #963922, Rachel Masters, Streetlight Realty LLC. DABR MLS
- $184,9003 bd1 ba1.1k sqft2002 Malcom Dr, Dayton, OH 45420For SaleMLS ID #966678, Robert Hopkins, Glasshouse Realty Group. DABR MLS
- $159,9004 bd1 ba1.1k sqft1330 Ohmer Ave, Dayton, OH 45410For SaleMLS ID #965313, Devin Eisenhour, BHHS Professional Realty. DABR MLS
- $149,9003 bd1 ba1.2k sqft613 Creighton Ave, Dayton, OH 45410For SaleMLS ID #966088, Jill Aldineh, RE/MAX Victory + Affiliates. DABR MLS
- $145,0001 bd1 ba866 sqft510 Oak St, Dayton, OH 45410For SaleMLS ID #966188, Toni Donato Shade, Coldwell Banker Heritage. DABR MLS
- $164,9003 bd2 ba991 sqft1723 Gondert Ave, Dayton, OH 45403For SaleMLS ID #966580, Todd Broomhall, Keller Williams Home Town Rlty. DABR MLS
