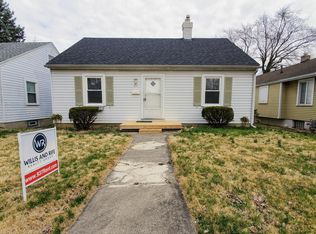
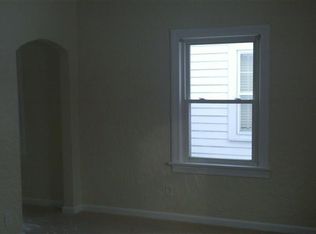
Welcome home to this charming and move-in ready 3-bedroom, 1.5-bath ranch in the desirable Belmont neighborhood of Dayton! Offering the ease of single-story living, this well-maintained home features numerous updates, including a newer roof, vinyl replacement windows, and an updated full bathroom. The bright and inviting interior is complemented by a kitchen equipped with stainless steel appliances, making meal prep a breeze. Downstairs, the full unfinished basement provides endless possibilities—perfect for abundant storage, a workshop, home gym, or ready to be finished to suit your personal style and needs. Outside, you’ll appreciate the generous rear parking area with plenty of space for multiple vehicles, in addition to convenient street parking. Ideally situated in southeast Dayton, this home is just minutes from Belmont’s local favorites, Shoup Park, Patterson Park, Kettering, and easy access to I-675 and US-35, making commuting a breeze. Enjoy nearby shopping, dining, and entertainment, all while living in one of Dayton’s most convenient and established neighborhoods. Whether you’re a first-time homebuyer, downsizing, or looking to add to your investment portfolio, this Belmont gem is ready to welcome you home. Schedule your private showing today!
For sale
Price cut: $2K (7/28)
$160,000
955 Weng Ave, Dayton, OH 45420
3beds
926sqft
Single Family Residence
Built in 1931
5,641 Square Feet Lot
$158,000 Zestimate®
$173/sqft
$-- HOA
What's special
Bright and inviting interiorConvenient street parkingFull unfinished basementSingle-story livingNewer roofVinyl replacement windows
- 62 days
- 713
- 35
Likely to sell faster than
Zillow last checked:
Listing updated:
Listed by:
Jonathan H Murray 937-654-7355,
Howard Hanna Real Estate Serv
Source: DABR MLS,MLS#: 963746 Originating MLS: Dayton Area Board of REALTORS
Originating MLS: Dayton Area Board of REALTORSFacts & features
Interior
Bedrooms & bathrooms
- Bedrooms: 3
- Bathrooms: 2
- Full bathrooms: 1
- 1/2 bathrooms: 1
- Main level bathrooms: 2
Bedroom
- Level: Main
- Dimensions: 12 x 10
Bedroom
- Level: Main
- Dimensions: 12 x 9
Bedroom
- Level: Main
- Dimensions: 11 x 9
Dining room
- Level: Main
- Dimensions: 8 x 8
Family room
- Level: Main
- Dimensions: 18 x 11
Kitchen
- Level: Main
- Dimensions: 12 x 8
Heating
- Forced Air, Natural Gas
Cooling
- Window Unit(s)
Appliances
- Included: Dryer, Dishwasher, Microwave, Range, Refrigerator, Washer
Features
- Ceiling Fan(s), High Speed Internet
- Windows: Vinyl
- Basement: Full,Unfinished
Interior area
- Total structure area: 926
- Total interior livable area: 926 sqft
Property
Parking
- Parking features: No Garage
Features
- Levels: One
- Stories: 1
- Patio & porch: Porch
- Exterior features: Porch
Lot
- Size: 5,641 Square Feet
- Dimensions: 40 x 142
Details
- Parcel number: R72145090019
- Zoning: Residential
- Zoning description: Residential
Construction
Type & style
- Home type: SingleFamily
- Architectural style: Ranch
- Property subtype: Single Family Residence
Materials
- Aluminum Siding, Frame
Condition
- Year built: 1931
Utilities & green energy
- Utilities for property: Natural Gas Available, Cable Available
Community & HOA
Community
- Subdivision: City/Dayton Rev
HOA
- Has HOA: No
Location
- Region: Dayton
Financial & listing details
- Price per square foot: $173/sqft
- Tax assessed value: $93,520
- Annual tax amount: $1,885
- Date on market: 7/9/2026
- Listing terms: Conventional,FHA,VA Loan
Estimated market value
$158,000
$150,000 - $166,000
$1,365/mo
Price history
| Date | Event | Price |
|---|---|---|
| 7/28/2026 | Price change | $160,000-1.2%$173/sqft |
Source:  DABR MLS #963746 Report a problem DABR MLS #963746 Report a problem | ||
| 7/16/2026 | Price change | $162,000-1.8%$175/sqft |
Source: DABR MLS #963746 Report a problem | ||
| 7/9/2026 | Listed for sale | $164,900+30.9%$178/sqft |
Source: DABR MLS #963746 Report a problem | ||
| 9/30/2021 | Sold | $126,000+4.2%$136/sqft |
Source: Public Record Report a problem | ||
| 8/10/2021 | Pending sale | $120,900$131/sqft |
Source: DABR MLS #843187 Report a problem | ||
| 6/25/2021 | Listed for sale | $120,900+141.8%$131/sqft |
Source: DABR MLS #843187 Report a problem | ||
| 9/5/2008 | Sold | $50,000+35.9%$54/sqft |
Source: Public Record Report a problem | ||
| 4/30/2008 | Sold | $36,800$40/sqft |
Source: Public Record Report a problem | ||
Public tax history
| Year | Property taxes | Tax assessment |
|---|---|---|
| 2025 | $1,885 -0.2% | $32,730 |
| 2024 | $1,889 +2.7% | $32,730 |
| 2023 | $1,839 +11.9% | $32,730 +45% |
| 2022 | $1,643 +0.5% | $22,580 |
| 2021 | $1,634 +0.2% | $22,580 |
| 2020 | $1,631 +2.6% | $22,580 +14.1% |
| 2019 | $1,590 -0.1% | $19,790 |
| 2018 | $1,592 +0.8% | $19,790 |
| 2017 | $1,580 -2.4% | $19,790 +2.6% |
| 2016 | $1,618 +2.2% | $19,290 |
| 2015 | $1,583 +3.4% | $19,290 |
| 2014 | $1,531 | $19,290 |
Find assessor info on the county website
Monthly payment
Est. payment
Payment breakdown
Explore the cost of this home by adjusting the details. Changes won't be saved.Climate risks
Neighborhood: Belmont
Nearby schools
Schools provided by the listing agent
- District: Dayton
Source: DABR MLS. This data may not be complete. We recommend contacting the local school district to confirm school assignments for this home.
Similar homes
- $170,0002 bd2 ba951 sqft2225 Brookline Ave, Dayton, OH 45420For Sale
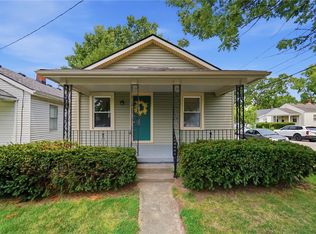
 MLS ID #966325, Kristina R Cummings, Coldwell Banker Heritage. DABR MLS
 - $165,0002 bd2 ba774 sqft1431 Flesher Ave, Dayton, OH 45420For Sale
 MLS ID #959948, Myrna Gazzerro, Coldwell Banker Heritage. DABR MLS
 - $199,9003 bd2 ba1.3k sqft2728 Whittier Ave, Dayton, OH 45420For Sale
 MLS ID #967834, Brandon Weiss, ERA Petkus Weiss. DABR MLS
 - $172,0003 bd1 ba1.1k sqft1104 Creighton Ave, Dayton, OH 45420For Sale
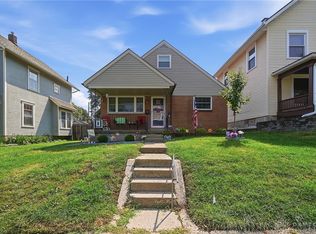 MLS ID #966706, Tyler Hicks, Glasshouse Realty Group. DABR MLS
 - $159,9003 bd2 ba991 sqft1723 Gondert Ave, Dayton, OH 45403For SaleMLS ID #966580, Todd Broomhall, Keller Williams Home Town Rlty. DABR MLS
- $189,0003 bd1 ba1.1k sqft1132 Patterson Rd, Dayton, OH 45420For SaleMLS ID #961183, Debbie L Montgomery, Keller Williams Advisors Rlty. DABR MLS
- $185,0004 bd2 ba1k sqft2030 Brookline Ave, Dayton, OH 45420For SaleMLS ID #965760, Kelly M Goonan, Keller Williams Community Part. DABR MLS
- $179,9003 bd1 ba1.1k sqft2002 Malcom Dr, Dayton, OH 45420For SaleMLS ID #966678, Robert Hopkins, Glasshouse Realty Group. DABR MLS
- $155,9002 bd2 ba720 sqft1667 Pell Dr, Dayton, OH 45410For SaleMLS ID #967436, Stephanie Schmidt, Keller Williams Advisors Rlty. DABR MLS
- $160,0004 bd2 ba1.3k sqft1632 Pershing Blvd, Dayton, OH 45410For SaleMLS ID #965203, Christopher Morgan, The Six Realty. DABR MLS
- $159,9004 bd1 ba1.1k sqft1330 Ohmer Ave, Dayton, OH 45410For SaleMLS ID #965313, Devin Eisenhour, BHHS Professional Realty. DABR MLS
- $139,9002 bd1 ba1.2k sqft2133 S Smithville Rd, Dayton, OH 45420For SaleMLS ID #957348, Libertie Brate, Glasshouse Realty Group. DABR MLS
- $189,0002 bd1 ba720 sqft2901 Lansing Dr, Dayton, OH 45420For SaleMLS ID #962996, Kyle Sasser, Keller Williams Advisors Rlty. DABR MLS
- $130,0002 bd1 ba717 sqft1841 King Ave, Dayton, OH 45420For SaleMLS ID #967555, Alexander Shartle, Keller Williams Community Part. DABR MLS
- $182,5003 bd2 ba1.3k sqft1630 Rosemont Blvd, Dayton, OH 45410For SaleMLS ID #966034, Shannon Leo, Howard Hanna Real Estate Serv. DABR MLS
- $150,0002 bd1 ba1k sqft3015 Wellington Dr, Dayton, OH 45410For SaleMLS ID #964304, Rachel Masters, Streetlight Realty LLC. DABR MLS
- $144,9003 bd1 ba864 sqft719 Cosler Dr, Dayton, OH 45410For SaleMLS ID #966514, Jessica Bogenschutz, BHHS Professional Realty. DABR MLS
- $185,0003 bd2 ba960 sqft1608 Edendale Rd, Dayton, OH 45432For SaleMLS ID #964804, Katie Meadows, Real of Ohio. DABR MLS
- $172,9993 bd2 ba1.2k sqft907 Saint Nicholas Ave, Dayton, OH 45410For SaleMLS ID #964643, Gary Garrison, Trelora Realty, Inc.. DABR MLS
- $145,0003 bd2 ba1k sqft3601 Lancashire Dr, Dayton, OH 45417For SaleMLS ID #967913, Kelli Schulte, eXp Realty. DABR MLS
