Investors, take notice! This well-maintained 3-bedroom, 2-bath ranch offers the opportunity to acquire a cash-flowing rental property with a quality tenant already in place. The current tenant renewed a 2-year lease beginning March 2026 and has demonstrated a strong rental history by consistently paying on time and caring for the property.
This property offers the stability investors look for: an occupied rental, reliable tenant, and a home that has been thoughtfully maintained. Features include a functional ranch layout, full basement with additional storage space, detached 2-car garage, partially fenced backyard, updated kitchen, newer flooring, and important mechanical updates including a tankless water heater.
Whether you are growing your portfolio or looking for your next long-term hold, this property provides immediate income potential without the vacancy period or leasing costs.
For sale
Price cut: $2K (7/14)
$145,000
3601 Lancashire Dr, Dayton, OH 45417
3beds
1,056sqft
:
Get pre-qualified$1,121/mo
Single Family Residence
Built in 1953
0.26 Acres Lot
$142,000 Zestimate®
$137/sqft
$-- HOA
What's special
Functional ranch layoutTankless water heaterPartially fenced backyardUpdated kitchenNewer flooring
- 34 days |
- 895 |
- 92 |
Likely to sell faster than
Zillow last checked:
Listing updated:
Listed by:
Kelli Schulte 9372450594,
eXp Realty,
Holly Chaney 937-703-2255,
eXp Realty
Source: DABR MLS,MLS#: 963089 Originating MLS: Dayton Area Board of REALTORS
Originating MLS: Dayton Area Board of REALTORSFacts & features
Interior
Bedrooms & bathrooms
- Bedrooms: 3
- Bathrooms: 2
- Full bathrooms: 1
- 1/2 bathrooms: 1
- Main level bathrooms: 1
Primary bedroom
- Level: Main
- Dimensions: 14 x 16
Bedroom
- Level: Main
- Dimensions: 11 x 12
Bedroom
- Level: Main
- Dimensions: 9 x 11
Dining room
- Level: Main
- Dimensions: 6 x 11
Kitchen
- Level: Main
- Dimensions: 11 x 14
Living room
- Level: Main
- Dimensions: 13 x 20
Heating
- Forced Air
Cooling
- Central Air
Appliances
- Included: Dishwasher, Microwave, Range, Refrigerator
Features
- Granite Counters, Kitchen/Family Room Combo, Remodeled
- Basement: Full,Unfinished
Interior area
- Total structure area: 1,056
- Total interior livable area: 1,056 sqft
Property
Parking
- Total spaces: 2
- Parking features: Detached, Garage, Two Car Garage, Garage Door Opener
- Garage spaces: 2
Features
- Levels: One
- Stories: 1
- Exterior features: Fence
- Fencing: Partial
Lot
- Size: 0.26 Acres
- Dimensions: 207 x 53
Details
- Parcel number: R72132110148
- Zoning: Residential
- Zoning description: Residential
Construction
Type & style
- Home type: SingleFamily
- Property subtype: Single Family Residence
Materials
- Aluminum Siding
Condition
- Year built: 1953
Community & HOA
Community
- Subdivision: City/Dayton
HOA
- Has HOA: No
Location
- Region: Dayton
Financial & listing details
- Price per square foot: $137/sqft
- Tax assessed value: $37,930
- Annual tax amount: $1,723
- Date on market: 6/30/2026
Estimated market value
$142,000
$135,000 - $149,000
$1,287/mo
Price history
| Date | Event | Price |
|---|---|---|
| 7/14/2026 | Price change | $145,000-1.4%$137/sqft |
Source:  DABR MLS #963089 Report a problem DABR MLS #963089 Report a problem | ||
| 7/1/2026 | Listed for sale | $147,000+4.6%$139/sqft |
Source: DABR MLS #963089 Report a problem | ||
| 2/1/2025 | Listing removed | $1,500$1/sqft |
Source: DABR MLS #925988 Report a problem | ||
| 1/6/2025 | Listed for rent | $1,500$1/sqft |
Source: DABR MLS #925988 Report a problem | ||
| 12/9/2024 | Sold | $140,500+3.4%$133/sqft |
Source: DABR MLS #922017 Report a problem | ||
| 10/28/2024 | Pending sale | $135,900$129/sqft |
Source: DABR MLS #922017 Report a problem | ||
| 10/20/2024 | Listed for sale | $135,900+288.3%$129/sqft |
Source: DABR MLS #922017 Report a problem | ||
| 3/29/2018 | Sold | $35,000-12.5%$33/sqft |
Source: Public Record Report a problem | ||
| 2/7/2018 | Pending sale | $40,000$38/sqft |
Source: HER Realtors #755788 Report a problem | ||
| 2/7/2018 | Listed for sale | $40,000$38/sqft |
Source: HER Realtors #755788 Report a problem | ||
Public tax history
| Year | Property taxes | Tax assessment |
|---|---|---|
| 2025 | $1,723 +121% | $13,280 |
| 2024 | $780 +2.6% | $13,280 |
| 2023 | $760 -16.7% | $13,280 +7.2% |
| 2022 | $912 +0.5% | $12,390 |
| 2021 | $907 0% | $12,390 |
| 2020 | $907 -19.8% | $12,390 -11.3% |
| 2019 | $1,130 -2.7% | $13,970 |
| 2018 | $1,161 +0.7% | $13,970 |
| 2017 | $1,153 -7.5% | $13,970 -3% |
| 2016 | $1,246 +2.2% | $14,400 |
| 2015 | $1,219 +3.4% | $14,400 |
| 2014 | $1,179 +61.9% | $14,400 -28.3% |
| 2008 | $728 +6.3% | $20,070 -0.5% |
| 2007 | $685 -35.1% | $20,170 |
| 2006 | $1,056 | $20,170 |
| 2005 | -- | $20,170 +12.4% |
| 2004 | -- | $17,940 |
| 2003 | $950 | $17,940 |
| 2002 | -- | $17,940 +41.4% |
| 2001 | $313 +76% | $12,690 |
| 2000 | $178 -71.7% | $12,690 |
| 1999 | $629 | $12,690 |
Find assessor info on the county website
Monthly payment
Est. payment
Payment breakdown
Explore the cost of this home by adjusting the details. Changes won't be saved.Climate risks
Neighborhood: Pineview
Nearby schools
GreatSchools rating
- 3/10Roosevelt Elementary SchoolGrades: PK-6Distance: 1.6 mi
- 3/10Wogaman Middle SchoolGrades: 7-8Distance: 0.6 mi
- 2/10Dunbar High SchoolGrades: 9-12Distance: 1.1 mi
Schools provided by the listing agent
- District: Dayton
Source: DABR MLS. This data may not be complete. We recommend contacting the local school district to confirm school assignments for this home.
- $83,7002 bd1 ba1k sqft3605 Lancashire Dr, Dayton, OH 45417Off Market
- $64,6002 bd1 ba936 sqft3527 Lancashire Dr, Dayton, OH 45417Off Market
- $109,1003 bd2 ba1.2k sqft3613 Lancashire Dr, Dayton, OH 45417Off Market
- $86,9003 bd1 ba1.1k sqft3521 Lancashire Dr, Dayton, OH 45417Off Market
- $76,3002 bd1 ba936 sqft3515 Lancashire Dr, Dayton, OH 45417Off Market
- $155,5003 bd2 ba1.2k sqft3610 Lakeside Dr, Dayton, OH 45417Off Market
- $82,5002 bd1 ba888 sqft3524 Lancashire Dr, Dayton, OH 45417Off Market
- $69,1003 bd1 ba816 sqft3604 Lancashire Dr, Dayton, OH 45417Off Market
A local agent can set up tours, give advice and negotiate with sellers.
A local lender can help you make sure your offer is ready when you are.
Similar homes
- $145,0003 bd2 ba1.2k sqft71 N Alder St, Dayton, OH 45417For Sale
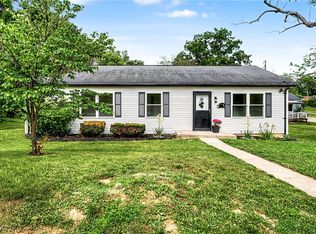
 MLS ID #961444, Leslie Wade, Keller Williams Advisors Rlty. DABR MLS
 - $149,9003 bd2 ba1.2k sqft627 Yale Ave, Dayton, OH 45402For Sale
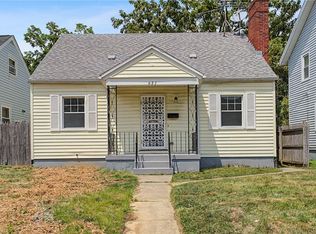 MLS ID #965602, Dylan Richey, Howard Hanna Real Estate Serv. DABR MLS
 - $119,9002 bd1 ba1.1k sqft2632 Hilary Ave, Dayton, OH 45417For Sale
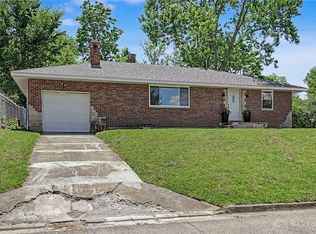 MLS ID #961932, Leslie Wade, Keller Williams Advisors Rlty. DABR MLS
 - $187,5003 bd2 ba1.5k sqft4505 College View Dr, Dayton, OH 45417For Sale
 MLS ID #962804, Chad Dettwiller, Sibcy Cline Inc.. DABR MLS
 - $144,9003 bd2 ba1k sqft4621 Queens Ave, Dayton, OH 45406For SaleMLS ID #953704, C'yanna Thornton, NavX Realty, LLC. DABR MLS
- $112,9004 bd2 ba1.3k sqft323 Roxbury Rd, Dayton, OH 45417For SaleMLS ID #960204, Erica Abney, Take A Look Real Estate Broker. DABR MLS
- $139,9002 bd2 ba891 sqft2516 Ontario Ave, Dayton, OH 45414For SaleMLS ID #965706, Regina Miller, Coldwell Banker Heritage. DABR MLS
- $135,0003 bd1 ba1k sqft1708 Vancouver Dr, Dayton, OH 45406For SaleMLS ID #960784, Miranda K Biedenharn, Comey & Shepherd REALTORS. DABR MLS
- $126,0003 bd1 ba988 sqft1026 Roseland Ave, Dayton, OH 45402For SaleMLS ID #959585, Jeremiah Jenkins, Howard Hanna Real Estate Serv. DABR MLS
- $144,9003 bd1 ba1.3k sqft4324 Owens Dr, Dayton, OH 45406For SaleMLS ID #955676, Tonda M Hoefler, Coldwell Banker Heritage. DABR MLS
- $145,0003 bd1 ba1.2k sqft645 Creighton Ave, Dayton, OH 45410For SaleMLS ID #963914, Rachel Masters, Streetlight Realty LLC. DABR MLS
- $149,0003 bd1 ba1k sqft1720 Wesleyan Rd, Dayton, OH 45406For SaleMLS ID #949414, Gopal Bethi, Red 1 Realty. DABR MLS
- $170,0004 bd2 ba1.3k sqft1632 Pershing Blvd, Dayton, OH 45410For SaleMLS ID #965203, Christopher Morgan, The Six Realty. DABR MLS
- $129,0002 bd1 ba844 sqft434 Grove Ave, Dayton, OH 45404For SaleMLS ID #965927, Haydee Wright, Howard Hanna Real Estate Serv. DABR MLS
- $159,9003 bd3 ba1.3k sqft435 Oxford Ave, Dayton, OH 45402For SaleMLS ID #962263, Brittney Chandler, Keller Williams Community Part. DABR MLS
- $139,9003 bd1 ba1.3k sqft634 Saint Nicholas Ave, Dayton, OH 45410For SaleMLS ID #963237, Elizabeth Cooper, Glasshouse Realty Group. DABR MLS
- $145,0003 bd1 ba1.1k sqft42 Stubbs Dr, Dayton, OH 45426For SaleMLS ID #962453, Amy Markowski, Real of Ohio. DABR MLS
- $172,0004 bd1 ba1.1k sqft2465 Lehigh Pl, Dayton, OH 45439For SaleMLS ID #965446, Shannon Landers, Keller Williams Advisors Rlty. DABR MLS
- $164,0004 bd2 ba1.2k sqft1045 Wyoming St, Dayton, OH 45410For SaleMLS ID #958824, Aaron Kroggel, Glasshouse Realty Group. DABR MLS
- $132,0003 bd1 ba1k sqft839 Dow St, Dayton, OH 45402For SaleMLS ID #952673, Tanza Everding, Howard Hanna Real Estate Serv. DABR MLS
