Welcome home to this beautifully updated 3-bedroom, 2-full-bath Cape Cod offering the perfect blend of modern updates and timeless character! Step inside to a spacious living room featuring the original fireplace (non-warranted), adding warmth and charm to the heart of the home. The main level offers two generously sized bedrooms with large closets, a full bathroom with a custom tile tub/shower surround, and a completely renovated kitchen featuring quartz countertops, brand-new cabinetry, and all new stainless steel appliances.
Upstairs, you'll find a private owner's suite complete with two oversized walk-in closets and a full bathroom showcasing a custom tile walk-in shower. The finished basement provides additional living space with a large recreation room, plus a dedicated laundry room, utility room, and abundant storage.
Recent updates include all new paint, luxury vinyl plank flooring, new carpet, and modern fixtures throughout, making this home truly move-in ready. Outside, enjoy the partially fenced backyard, storage shed, and a spacious detached one-car garage. This turnkey home offers style, functionality, and plenty of space both inside and out—don't miss your opportunity to make it yours!
Agent owned
For sale
$149,900
627 Yale Ave, Dayton, OH 45402
3beds
1,214sqft
:
Get pre-qualified$1,160/mo
Single Family Residence
Built in 1950
5,079 Square Feet Lot
$146,700 Zestimate®
$123/sqft
$-- HOA
What's special
Modern fixtures throughoutStorage shedSpacious detached one-car garagePartially fenced backyardUtility roomDedicated laundry roomAll new paint
- 2 days |
- 123 |
- 14 |
Zillow last checked:
Listing updated:
Listed by:
Dylan Richey 937-789-9826,
Howard Hanna Real Estate Serv
Source: DABR MLS,MLS#: 965602 Originating MLS: Dayton Area Board of REALTORS
Originating MLS: Dayton Area Board of REALTORSFacts & features
Interior
Bedrooms & bathrooms
- Bedrooms: 3
- Bathrooms: 2
- Full bathrooms: 2
- Main level bathrooms: 1
Primary bedroom
- Level: Second
- Dimensions: 29 x 13
Bedroom
- Level: Main
- Dimensions: 12 x 9
Bedroom
- Level: Main
- Dimensions: 12 x 10
Dining room
- Level: Main
- Dimensions: 7 x 9
Entry foyer
- Level: Main
- Dimensions: 3 x 3
Kitchen
- Level: Main
- Dimensions: 10 x 10
Laundry
- Level: Basement
- Dimensions: 5 x 13
Living room
- Level: Main
- Dimensions: 18 x 14
Recreation
- Level: Basement
- Dimensions: 23 x 27
Utility room
- Level: Basement
- Dimensions: 17 x 14
Heating
- Forced Air, Natural Gas
Cooling
- Central Air
Features
- Basement: Full,Finished
Interior area
- Total structure area: 1,214
- Total interior livable area: 1,214 sqft
Video & virtual tour
Property
Parking
- Total spaces: 1
- Parking features: Detached, Garage, One Car Garage, Storage
- Garage spaces: 1
Features
- Levels: Two
- Stories: 2
Lot
- Size: 5,079 Square Feet
- Dimensions: 40 x 127
Details
- Parcel number: R72078030007
- Zoning: Residential
- Zoning description: Residential
Construction
Type & style
- Home type: SingleFamily
- Property subtype: Single Family Residence
Materials
- Frame
Condition
- Year built: 1950
Community & HOA
Community
- Subdivision: City/Dayton
HOA
- Has HOA: No
Location
- Region: Dayton
Financial & listing details
- Price per square foot: $123/sqft
- Tax assessed value: $39,040
- Annual tax amount: $1,411
- Date on market: 8/1/2026
- Ownership: Agent Owned
Estimated market value
$146,700
$139,000 - $154,000
$1,536/mo
Price history
| Date | Event | Price |
|---|---|---|
| 8/1/2026 | Listed for sale | $149,900+172.5%$123/sqft |
Source:  DABR MLS #965602 Report a problem DABR MLS #965602 Report a problem | ||
| 4/15/2026 | Sold | $55,000$45/sqft |
Source: Public Record Report a problem | ||
Public tax history
| Year | Property taxes | Tax assessment |
|---|---|---|
| 2025 | $1,411 +20.3% | $13,670 |
| 2024 | $1,172 +65% | $13,670 |
| 2023 | $711 +258.3% | $13,670 +22.1% |
| 2022 | $198 +0.5% | $11,200 |
| 2021 | $197 +0.2% | $11,200 |
| 2020 | $197 -45.1% | $11,200 -12.4% |
| 2019 | $359 -0.1% | $12,790 |
| 2018 | $359 +0.7% | $12,790 |
| 2017 | $356 -4.3% | $12,790 |
| 2016 | $373 +2% | $12,790 |
| 2015 | $365 +3.1% | $12,790 |
| 2014 | $354 | $12,790 -29.6% |
| 2002 | -- | $18,170 +100.8% |
| 2001 | -- | $9,050 |
| 2000 | -- | $9,050 |
| 1999 | $449 | $9,050 |
Find assessor info on the county website
Monthly payment
Est. payment
Payment breakdown
Explore the cost of this home by adjusting the details. Changes won't be saved.Climate risks
Neighborhood: University Row
Nearby schools
GreatSchools rating
- 4/10Edison Elementary SchoolGrades: PK-6Distance: 1.1 mi
- 2/10E. J. Brown Pre-K-8 SchoolGrades: 7-9Distance: 1.2 mi
- 2/10Thurgood Marshall High SchoolGrades: 9-12Distance: 2 mi
Schools provided by the listing agent
- District: Dayton
Source: DABR MLS. This data may not be complete. We recommend contacting the local school district to confirm school assignments for this home.
- $57,7703 bd2 ba1.4k sqft623 Yale Ave, Dayton, OH 45402Off Market

- $65,8003 bd2 ba1.3k sqft631 Yale Ave, Dayton, OH 45402Off Market
- $70,0003 bd1 ba1.6k sqft635 Yale Ave, Dayton, OH 45402Sold
- $108,7003 bd1 ba1.5k sqft619 Yale Ave, Dayton, OH 45402Off Market
- $5,010-- bd-- ba-- sqftYale Ave, Dayton, OH 45402Off Market
- $9,000-- bd-- ba-- sqftYale Ave, Dayton, OH 45402Off Market
- $27,1203 bd1 ba1.5k sqft615 Yale Ave, Dayton, OH 45402Off Market
- $37,5303 bd1 ba1.4k sqft639 Yale Ave, Dayton, OH 45402Off Market
A local agent can set up tours, give advice and negotiate with sellers.
Similar homes
- $134,9003 bd2 ba1.5k sqft632 Yale Ave, Dayton, OH 45402For Sale
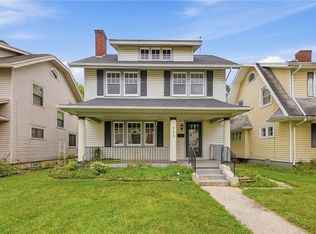
 MLS ID #965538, Hannah Smith, Key Realty. DABR MLS
 - $165,0003 bd2 ba1.1k sqft34 Mound St, Dayton, OH 45402For Sale
 MLS ID #965465, Sara Foulk, eXp Realty. DABR MLS
 - $159,9003 bd3 ba1.3k sqft435 Oxford Ave, Dayton, OH 45402For Sale
 MLS ID #962263, Brittney Chandler, Keller Williams Community Part. DABR MLS
 - $138,9002 bd2 ba1.1k sqft2155 Philadelphia Dr, Dayton, OH 45406For Sale
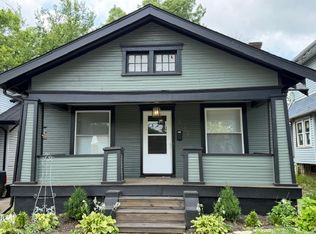 MLS ID #965583, Crystal Freeman, Howard Hanna Real Estate Serv. DABR MLS
 - $125,0003 bd1 ba1.3k sqft705 Sunnyview Ave, Dayton, OH 45406For SaleMLS ID #965394, Michael Embree, Sibcy Cline Inc.. DABR MLS
- $160,0003 bd1 ba1.2k sqft4504 Kingview Ave, Dayton, OH 45420For SaleMLS ID #965673, Candace Sarber, Howard Hanna Real Estate Serv. DABR MLS
- $170,0004 bd2 ba1.3k sqft1632 Pershing Blvd, Dayton, OH 45410For SaleMLS ID #965203, Christopher Morgan, The Six Realty. DABR MLS
- $169,9004 bd3 ba1.5k sqft104 N Harbine Ave, Dayton, OH 45403For SaleMLS ID #965406, Dylan Richey, Howard Hanna Real Estate Serv. DABR MLS
- $165,0004 bd2 ba1.7k sqft2114 Wayne Ave, Dayton, OH 45410For SaleMLS ID #965322, Jinhong Xia, Ownerland Realty, Inc.. DABR MLS
- $145,0003 bd2 ba1k sqft3601 Lancashire Dr, Dayton, OH 45417For SaleMLS ID #963089, Kelli Schulte, eXp Realty. DABR MLS
- $132,0003 bd1 ba1k sqft839 Dow St, Dayton, OH 45402For SaleMLS ID #952673, Tanza Everding, Howard Hanna Real Estate Serv. DABR MLS
- $144,9003 bd1 ba1.3k sqft4324 Owens Dr, Dayton, OH 45406For SaleMLS ID #955676, Tonda M Hoefler, Coldwell Banker Heritage. DABR MLS
- $155,0002 bd2 ba1.2k sqft538 Shoop Ave, Dayton, OH 45402For SaleMLS ID #963925, John Clark, eXp Realty. DABR MLS
- $145,0003 bd2 ba1.2k sqft71 N Alder St, Dayton, OH 45417For SaleMLS ID #961444, Leslie Wade, Keller Williams Advisors Rlty. DABR MLS
- $165,0004 bd2 ba1k sqft1321 Amherst Pl, Dayton, OH 45406For SaleMLS ID #958012, Joshua Rogers, BHHS Professional Realty. DABR MLS
- $149,0003 bd1 ba1k sqft1720 Wesleyan Rd, Dayton, OH 45406For SaleMLS ID #949414, Gopal Bethi, Red 1 Realty. DABR MLS
- $154,9004 bd2 ba1.5k sqft312 Rockwood Ave, Dayton, OH 45405For SaleMLS ID #946801, Rhonda R Partin Johnson, Local Roots Realty. DABR MLS
- $150,0003 bd1 ba840 sqft4773 Taylorsville Rd, Huber Heights, OH 45424For SaleMLS ID #965569, Michael Embree, Sibcy Cline Inc.. DABR MLS
- $185,0003 bd2 ba998 sqft2611 Springmont Ave, Dayton, OH 45420For SaleMLS ID #965564, Miranda K Biedenharn, Comey & Shepherd REALTORS. DABR MLS
- $119,9003 bd1 ba1k sqft761 Brooklyn Ave, Dayton, OH 45402For SaleMLS ID #957089, Arthur Greenlee IV, eXp Realty. DABR MLS
