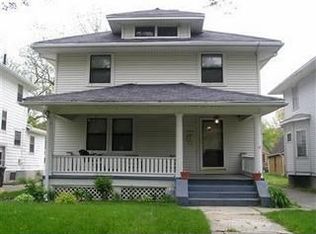
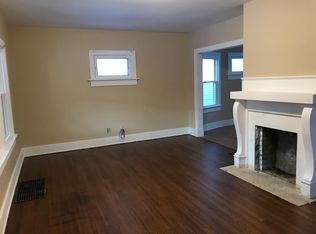
This completely updated home offers 4 bedrooms and 2 full baths, featuring brand-new flooring throughout and a bright, modern interior. The first-floor primary bedroom provides convenient main-level living, while the second floor includes three additional bedrooms and a full bath. The spacious living room and formal dining room offer plenty of room for gathering, and the updated kitchen features new cabinets, a breakfast bar, and stylish white shaker style finishes. Additional updates include a new furnace, central air conditioning, new windows and a new roof. A large one-car garage provides flexible use as a workshop or storage shed. Move-in ready and thoughtfully updated from top to bottom!
For sale
Price cut: $5.1K (6/24)
$154,900
312 Rockwood Ave, Dayton, OH 45405
4beds
1,524sqft
Single Family Residence
Built in 1920
4,438 Square Feet Lot
$152,200 Zestimate®
$102/sqft
$-- HOA
What's special
First-floor primary bedroomBright modern interiorNew cabinetsBreakfast barUpdated kitchenFormal dining roomBrand-new flooring
- 301 days
- 1,475
- 132
Zillow last checked:
Listing updated:
Listed by:
Rhonda R Partin Johnson 937-974-7787,
Local Roots Realty
Source: DABR MLS,MLS#: 946801 Originating MLS: Dayton Area Board of REALTORS
Originating MLS: Dayton Area Board of REALTORSFacts & features
Interior
Bedrooms & bathrooms
- Bedrooms: 4
- Bathrooms: 2
- Full bathrooms: 2
- Main level bathrooms: 1
Bedroom
- Level: Main
- Dimensions: 12 x 12
Bedroom
- Level: Second
- Dimensions: 12 x 11
Bedroom
- Level: Second
- Dimensions: 11 x 11
Bedroom
- Level: Second
- Dimensions: 12 x 10
Dining room
- Level: Main
- Dimensions: 12 x 12
Kitchen
- Level: Main
- Dimensions: 12 x 10
Living room
- Level: Main
- Dimensions: 19 x 12
Heating
- Forced Air, Natural Gas
Cooling
- Central Air
Appliances
- Included: Gas Water Heater
Features
- Remodeled
- Windows: Double Pane Windows, Vinyl
- Basement: Full,Unfinished
Interior area
- Total structure area: 1,524
- Total interior livable area: 1,524 sqft
Property
Parking
- Parking features: Detached, Garage, Storage
- Has garage: Yes
Features
- Levels: Two
- Stories: 2
- Patio & porch: Porch
- Exterior features: Porch, Storage
Lot
- Size: 4,438 Square Feet
- Dimensions: 40 x 110
Details
- Additional structures: Shed(s)
- Parcel number: R72068070028
- Zoning: Residential
- Zoning description: Residential
Construction
Type & style
- Home type: SingleFamily
- Architectural style: Traditional
- Property subtype: Single Family Residence
Materials
- Aluminum Siding
Condition
- Year built: 1920
Utilities & green energy
- Sewer: Storm Sewer
- Water: Public
- Utilities for property: Natural Gas Available, Sewer Available, Water Available
Community & HOA
Community
- Subdivision: City/Dayton Rev
HOA
- Has HOA: No
Location
- Region: Dayton
Financial & listing details
- Price per square foot: $102/sqft
- Tax assessed value: $42,060
- Annual tax amount: $904
- Date on market: 10/29/2025
- Listing terms: Conventional,FHA,VA Loan
- Ownership: LLC
Estimated market value
$152,200
$145,000 - $160,000
$1,354/mo
Price history
| Date | Event | Price |
|---|---|---|
| 6/24/2026 | Price change | $154,900-3.2%$102/sqft |
Source:  DABR MLS #946801 Report a problem DABR MLS #946801 Report a problem | ||
| 3/27/2026 | Price change | $159,990-3%$105/sqft |
Source: DABR MLS #946801 Report a problem | ||
| 2/25/2026 | Price change | $164,900-5.7%$108/sqft |
Source: DABR MLS #946801 Report a problem | ||
| 12/9/2025 | Price change | $174,900-5.5%$115/sqft |
Source: DABR MLS #946801 Report a problem | ||
| 10/31/2025 | Listed for sale | $185,000+362.5%$121/sqft |
Source: DABR MLS #946801 Report a problem | ||
| 12/26/2024 | Sold | $40,000-20%$26/sqft |
Source: Public Record Report a problem | ||
| 10/22/2021 | Sold | $50,000+61.5%$33/sqft |
Source: Public Record Report a problem | ||
| 1/8/2021 | Listing removed | $30,956$20/sqft |
Source: Cincy MLS #1679843 Report a problem | ||
| 10/15/2020 | Listed for sale | $30,956-22.4%$20/sqft |
Source: Prodigy Properties #1679843 Report a problem | ||
| 9/10/2017 | Listing removed | $39,900$26/sqft |
Source: Mi Casa Group Realty Report a problem | ||
| 6/12/2017 | Listed for sale | $39,900-16%$26/sqft |
Source: Mi Casa Group Realty Report a problem | ||
| 10/31/2008 | Listing removed | $47,500$31/sqft |
Source: Real Living #419650 Report a problem | ||
| 9/11/2008 | Listed for sale | $47,500+75.9%$31/sqft |
Source: Real Living #419650 Report a problem | ||
| 12/6/2002 | Sold | $27,000-38.9%$18/sqft |
Source: Public Record Report a problem | ||
| 2/20/2002 | Sold | $44,200-29.8%$29/sqft |
Source: Public Record Report a problem | ||
| 2/24/1999 | Sold | $63,000$41/sqft |
Source: Public Record Report a problem | ||
Public tax history
| Year | Property taxes | Tax assessment |
|---|---|---|
| 2025 | $904 -36.4% | $14,720 |
| 2024 | $1,421 -8.9% | $14,720 |
| 2023 | $1,560 +57.5% | $14,720 +12.1% |
| 2022 | $991 +0.5% | $13,130 |
| 2021 | $985 -10.6% | $13,130 |
| 2020 | $1,102 -77.6% | $13,130 +9.4% |
| 2019 | $4,923 +291% | $12,000 |
| 2018 | $1,259 +26.2% | $12,000 |
| 2017 | $997 -7.3% | $12,000 -2.8% |
| 2016 | $1,076 +2.2% | $12,350 |
| 2015 | $1,053 +3.3% | $12,350 |
| 2014 | $1,019 | $12,350 |
Find assessor info on the county website
Monthly payment
Est. payment
Payment breakdown
Explore the cost of this home by adjusting the details. Changes won't be saved.Climate risks
Neighborhood: Five Oaks
Nearby schools
Schools provided by the listing agent
- District: Dayton
Source: DABR MLS. This data may not be complete. We recommend contacting the local school district to confirm school assignments for this home.
Similar homes
- $156,9993 bd2 ba1.6k sqft211 Odlin Ave, Dayton, OH 45405For Sale

 MLS ID #966655, Joseph Tadres, REAFCO. DABR MLS
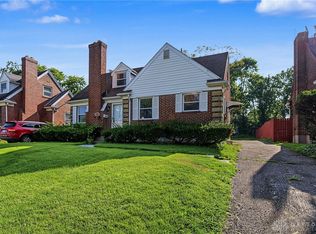
 - $179,9004 bd2 ba1.3k sqft1526 Tennyson Ave, Dayton, OH 45406For Sale
 MLS ID #967358, Cory Allen, Streetlight Realty LLC. DABR MLS
 - $175,0003 bd2 ba1.5k sqft21 Basswood Ave, Dayton, OH 45405For Sale
 MLS ID #962301, Gopal Bethi, Red 1 Realty. DABR MLS
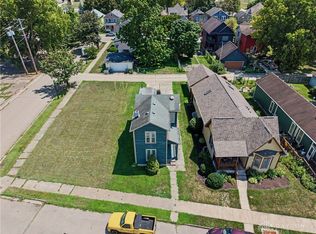
 - $155,0003 bd2 ba1.1k sqft34 Mound St, Dayton, OH 45402For Sale
 MLS ID #965465, Sara Foulk, eXp Realty. DABR MLS
 - $147,5003 bd2 ba1.2k sqft627 Yale Ave, Dayton, OH 45402For SaleMLS ID #965602, Dylan Richey, Howard Hanna Real Estate Serv. DABR MLS
- $164,0004 bd2 ba1.2k sqft1045 Wyoming St, Dayton, OH 45410For SaleMLS ID #958824, Aaron Kroggel, Glasshouse Realty Group. DABR MLS
- $150,0003 bd2 ba1.5k sqft721 Xenia Ave, Dayton, OH 45410For SaleMLS ID #967181, Ibrahim Farhan, RE/MAX Preferred Group. DABR MLS
- $165,0004 bd2 ba1.7k sqft2114 Wayne Ave, Dayton, OH 45410For SaleMLS ID #965322, Jinhong Xia, Ownerland Realty, Inc.. DABR MLS
- $160,0004 bd2 ba1.3k sqft1632 Pershing Blvd, Dayton, OH 45410For SaleMLS ID #965203, Christopher Morgan, The Six Realty. DABR MLS
- $150,0003 bd2 ba1.1k sqft4227 Oakridge Dr, Dayton, OH 45417For SaleMLS ID #966438, Tanza Everding, Howard Hanna Real Estate Serv. DABR MLS
- $169,9004 bd2 ba1.5k sqft15 Parnell Ave, Dayton, OH 45403For SaleMLS ID #960886, Paul M Angelopoulos, Irongate Inc.. DABR MLS
- $169,9004 bd3 ba1.5k sqft104 N Harbine Ave, Dayton, OH 45403For SaleMLS ID #965406, Dylan Richey, Howard Hanna Real Estate Serv. DABR MLS
- $99,9004 bd2 ba1.6k sqft35 Santa Clara Ave, Dayton, OH 45405For SaleMLS ID #959640, Nickolas Rodgers, Keller Williams Advisors Rlty. DABR MLS
- $149,9003 bd1 ba1.2k sqft613 Creighton Ave, Dayton, OH 45410For SaleMLS ID #966088, Jill Aldineh, RE/MAX Victory + Affiliates. DABR MLS
- $134,9003 bd1 ba1.5k sqft632 Yale Ave, Dayton, OH 45402For SaleMLS ID #965538, Hannah Smith, Key Realty. DABR MLS
- $169,9004 bd2 ba1.9k sqft1107 Demphle Ave, Dayton, OH 45410For SaleMLS ID #963903, Rachel Masters, Streetlight Realty LLC. DABR MLS
- $179,9004 bd2 ba1.2k sqft2421 Rugby Rd, Dayton, OH 45406For SaleMLS ID #964003, Sandra Bothia Gomez, NavX Realty, LLC. DABR MLS
- $164,9003 bd1 ba1.1k sqft1021 Chelsea Ave, Dayton, OH 45420For SaleMLS ID #967453, Ralph M Mantica, Kinzeler Realty, LLC. DABR MLS
- $138,9002 bd2 ba1.1k sqft2155 Philadelphia Dr, Dayton, OH 45406For SaleMLS ID #965583, Crystal Freeman, Howard Hanna Real Estate Serv. DABR MLS
- $155,0003 bd1 ba1.1k sqft2341 E 5th St, Dayton, OH 45403For SaleMLS ID #961484, Natalie Pierce, Coldwell Banker Heritage. DABR MLS
