The fully renovated exterior at 211 Odlin Ave showcases a freshly painted facade, welcoming you into this move-in ready home in north-central Dayton. This two-story residence spans 1664.0 square feet of living area, offering a complete top-to-bottom refresh. All new LVP flooring runs throughout the interior, creating a cohesive and inviting atmosphere for daily living.
The kitchen features new cabinets, quartz countertops, tile backsplash, and new appliances, including a stove, microwave, and dishwasher. The home includes three bedrooms and a convenient layout with bathrooms that are fully tiled with new vanities.
Freshly painted interior walls complement the updated spaces, which are heated by a new furnace. A new sliding glass door provides access to the outdoor area, opening up to the backyard on this 0.17-acre lot. A detached 1-car garage completes the property in this 45405 location.
For sale
Price cut: $5K (10/1)
$149,999
211 Odlin Ave, Dayton, OH 45405
3beds
1,664sqft
Single Family Residence
Built in 1918
7,609 Square Feet Lot
$-- Zestimate®
$90/sqft
$-- HOA
What's special
Three bedroomsFully renovated exteriorFreshly painted interior wallsTile backsplashFreshly painted facadeCohesive and inviting atmosphereQuartz countertops
- 66 days
- 1,323
- 184
Zillow last checked:
Listing updated:
Listed by:
Joseph Tadres (614)636-2560,
REAFCO
Source: DABR MLS,MLS#: 966655 Originating MLS: Dayton Area Board of REALTORS
Originating MLS: Dayton Area Board of REALTORSFacts & features
Interior
Bedrooms & bathrooms
- Bedrooms: 3
- Bathrooms: 2
- Full bathrooms: 1
- 1/2 bathrooms: 1
- Main level bathrooms: 1
Bedroom
- Level: Second
- Dimensions: 12 x 12
Bedroom
- Level: Second
- Dimensions: 12 x 12
Bedroom
- Level: Second
- Dimensions: 10 x 10
Dining room
- Level: Main
- Dimensions: 10 x 10
Kitchen
- Level: Main
- Dimensions: 10 x 10
Living room
- Level: Main
- Dimensions: 10 x 10
Heating
- Natural Gas
Cooling
- Central Air
Features
- Fireplace features: Decorative
Interior area
- Total structure area: 1,664
- Total interior livable area: 1,664 sqft
Property
Parking
- Total spaces: 1
- Parking features: Garage, One Car Garage
- Garage spaces: 1
Features
- Levels: Two
- Stories: 2
Lot
- Size: 7,609 Square Feet
- Dimensions: .1747
Details
- Parcel number: R72111040041
- Zoning: Residential
- Zoning description: Residential
Construction
Type & style
- Home type: SingleFamily
- Property subtype: Single Family Residence
Materials
- Wood Siding
- Foundation: Cellar
Condition
- Year built: 1918
Community & HOA
Community
- Subdivision: City/Dayton Rev
HOA
- Has HOA: No
Location
- Region: Dayton
Financial & listing details
- Price per square foot: $90/sqft
- Tax assessed value: $32,200
- Annual tax amount: $681
- Date on market: 8/14/2026
- Listing terms: Conventional,FHA,VA Loan
Estimated market value
Not available
Estimated sales range
Not available
$1,424/mo
Price history
| Date | Event | Price |
|---|---|---|
| 10/1/2026 | Price change | $149,999-3.2%$90/sqft |
Source:  DABR MLS #966655 Report a problem DABR MLS #966655 Report a problem | ||
| 9/7/2026 | Price change | $154,999-1.3%$93/sqft |
Source: DABR MLS #966655 Report a problem | ||
| 8/14/2026 | Listed for sale | $156,999+113.3%$94/sqft |
Source: DABR MLS #966655 Report a problem | ||
| 9/2/2025 | Listing removed | $1,295$1/sqft |
Source: Zillow Rentals Report a problem | ||
| 8/22/2025 | Sold | $73,600+320.6%$44/sqft |
Source: Public Record Report a problem | ||
| 8/2/2025 | Listed for rent | $1,295+36.3%$1/sqft |
Source: Zillow Rentals Report a problem | ||
| 9/19/2020 | Listing removed | $950$1/sqft |
Source: Zillow Rental Manager Report a problem | ||
| 9/6/2020 | Listed for rent | $950+2.7%$1/sqft |
Source: Zillow Rental Manager Report a problem | ||
| 8/15/2019 | Listing removed | $925$1/sqft |
Source: Zillow Rental Manager Report a problem | ||
| 7/22/2019 | Listed for rent | $925+3.4%$1/sqft |
Source: Zillow Rental Manager Report a problem | ||
| 10/2/2018 | Listing removed | $895$1/sqft |
Source: Zillow Rental Manager Report a problem | ||
| 8/17/2018 | Listed for rent | $895$1/sqft |
Source: Zillow Rental Manager Report a problem | ||
| 7/3/2017 | Listing removed | $895$1/sqft |
Source: Zillow Rental Manager Report a problem | ||
| 6/16/2017 | Listed for rent | $895$1/sqft |
Source: Zillow Rental Manager Report a problem | ||
| 4/11/2017 | Sold | $17,500-41.7%$11/sqft |
Source: Public Record Report a problem | ||
| 2/10/2017 | Listed for sale | -- |
Source: Auction.com Report a problem | ||
| 1/27/2017 | Sold | $30,000-52.5%$18/sqft |
Source: Public Record Report a problem | ||
| 5/3/1996 | Sold | $63,200$38/sqft |
Source: Public Record Report a problem | ||
Public tax history
| Year | Property taxes | Tax assessment |
|---|---|---|
| 2025 | $681 -0.2% | $11,270 |
| 2024 | $682 +2.5% | $11,270 |
| 2023 | $665 -22.1% | $11,270 |
| 2022 | $853 +0.5% | $11,270 |
| 2021 | $849 +0.2% | $11,270 |
| 2020 | $847 -8.1% | $11,270 |
| 2019 | $922 -0.1% | $11,270 |
| 2018 | $923 -34.2% | $11,270 -37% |
| 2017 | $1,403 -7.3% | $17,880 |
| 2016 | $1,513 +3.1% | $17,880 |
| 2015 | $1,467 +96.1% | $17,880 |
| 2014 | $748 | $17,880 |
Find assessor info on the county website
Monthly payment
Est. payment
Payment breakdown
Explore the cost of this home by adjusting the details. Changes won't be saved.Climate risks
Neighborhood: Hillcrest
Nearby schools
Schools provided by the listing agent
- District: Dayton
Source: DABR MLS. This data may not be complete. We recommend contacting the local school district to confirm school assignments for this home.
Similar homes
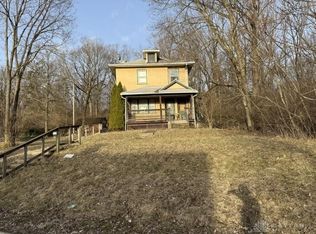
- $165,0004 bd2 ba1.8k sqft2808 N Main St, Dayton, OH 45405For Sale

 MLS ID #966043, Darcie Keith, Take A Look Real Estate Broker. DABR MLS
 - $165,0003 bd3 ba1.3k sqft435 Oxford Ave, Dayton, OH 45402For Sale
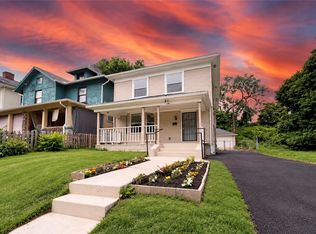 MLS ID #962263, Brittney Chandler, Keller Williams Community Part. DABR MLS
 - $179,9004 bd2 ba1.3k sqft41 Pointview Ave, Dayton, OH 45405For Sale
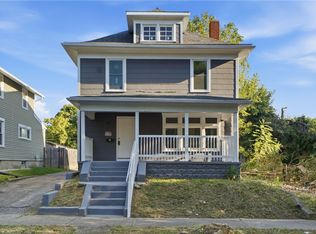 MLS ID #968306, Kyle Savoie, Ullery Real Estate LLC. DABR MLS
 - $144,4003 bd2 ba1.2k sqft627 Yale Ave, Dayton, OH 45402For Sale
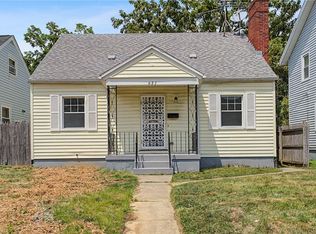 MLS ID #965602, Karen Mcrill, Streetlight Realty LLC. DABR MLS
 - $99,9003 bd2 ba1.3k sqft46 Pointview Ave, Dayton, OH 45405For SaleMLS ID #968623, Blake Karras, Keller Williams Advisors Rlty. DABR MLS
- $145,0003 bd2 ba1k sqft3601 Lancashire Dr, Dayton, OH 45417For SaleMLS ID #967913, Kelli Schulte, eXp Realty. DABR MLS
- $108,9002 bd1 ba1.3k sqft2064 Rustic Rd, Dayton, OH 45405For SaleMLS ID #970595, Cory Allen, Streetlight Realty LLC. DABR MLS
- $129,9003 bd1 ba1.5k sqft632 Yale Ave, Dayton, OH 45402For SaleMLS ID #965538, Hannah Smith, Key Realty. DABR MLS
- $134,5003 bd1 ba1.3k sqft4324 Owens Dr, Dayton, OH 45406For SaleMLS ID #955676, Tonda M Hoefler, Coldwell Banker Heritage. DABR MLS
- $132,9002 bd2 ba1.1k sqft2155 Philadelphia Dr, Dayton, OH 45406For SaleMLS ID #965583, Crystal Freeman, Howard Hanna Real Estate Serv. DABR MLS
- $150,0004 bd2 ba1.5k sqft1805 Coretta Ct, Dayton, OH 45417For SaleMLS ID #958083, Arthur Solomon, Coldwell Banker Heritage. DABR MLS
- $165,0004 bd2 ba1k sqft1321 Amherst Pl, Dayton, OH 45406For SaleMLS ID #958012, Joshua Rogers, BHHS Professional Realty. DABR MLS
- $158,0003 bd2 ba1.2k sqft116 Edgar Ave, Dayton, OH 45410For SaleMLS ID #968620, Joshua Waltmann, Crest Commercial Realty. DABR MLS
- $164,9004 bd2 ba1.2k sqft1045 Wyoming St, Dayton, OH 45410For SaleMLS ID #969829, Aaron Kroggel, Glasshouse Realty Group. DABR MLS
- $168,0004 bd1 ba1.4k sqft3810 Germantown Pike, Dayton, OH 45417For SaleMLS ID #970113, Tiffini Bright, Red 1 Realty. DABR MLS
- $158,0004 bd2 ba1.7k sqft2114 Wayne Ave, Dayton, OH 45410For SaleMLS ID #965322, Jinhong Xia, Ownerland Realty, Inc.. DABR MLS
- $144,9003 bd1 ba972 sqft2010 Argyle Ave, Dayton, OH 45410For SaleMLS ID #968572, Katie Slone, Howard Hanna Real Estate Serv. DABR MLS
- $169,9003 bd2 ba1.8k sqft329 Quitman St, Dayton, OH 45410For SaleMLS ID #965034, Mark T Loges, Coldwell Banker Heritage. DABR MLS
- $104,9003 bd2 ba1.4k sqft2730 Athens Ave, Dayton, OH 45406For SaleMLS ID #969006, Tim Settles, Trelora Realty, Inc.. DABR MLS
- $99,9003 bd3 ba1.6k sqft78 Vincent St, Dayton, OH 45405For SaleMLS ID #957042, M. Isabella Hart, Bella Realty Group. DABR MLS
