This one checks all the boxes. A spacious 4-bedroom home with an open, light-filled floor plan — one of the bedrooms is flexible enough to use as a bonus room, home office, or study, whatever fits your lifestyle.
Inside, it's been thoughtfully updated: new luxury vinyl plank flooring throughout, updated electric, water heater, and plumbing, plus an updated kitchen with stainless steel appliances included. Big windows bring in tons of natural light across the open living and dining space, and there's a convenient half bath on the main floor.
Downstairs, the full basement has been refreshed and offers great storage or future finished space potential.
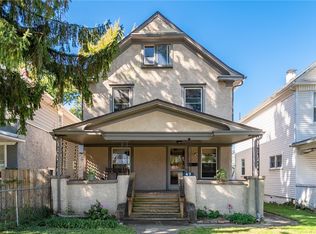
Outside, enjoy a covered front porch, a new back patio, a fenced yard for privacy, and a detached 2-car garage.
Call or text for a private tour!
For sale
Price cut: $15K (9/16)
$165,000
2808 N Main St, Dayton, OH 45405
4beds
1,858sqft
Single Family Residence
Built in 1904
3,497 Square Feet Lot
$162,300 Zestimate®
$89/sqft
$-- HOA
What's special
- 50 days
- 476
- 55
Zillow last checked:
Listing updated:
Listed by:
Darcie Keith 419-733-0024,
Take A Look Real Estate Broker
Source: DABR MLS,MLS#: 966043 Originating MLS: Dayton Area Board of REALTORS
Originating MLS: Dayton Area Board of REALTORSFacts & features
Interior
Bedrooms & bathrooms
- Bedrooms: 4
- Bathrooms: 2
- Full bathrooms: 1
- 1/2 bathrooms: 1
- Main level bathrooms: 1
Bedroom
- Level: Main
- Dimensions: 11 x 9
Bedroom
- Level: Second
- Dimensions: 15 x 12
Bedroom
- Level: Second
- Dimensions: 15 x 13
Bedroom
- Level: Second
- Dimensions: 12 x 10
Dining room
- Level: Main
- Dimensions: 15 x 15
Florida room
- Level: Main
- Dimensions: 15 x 8
Kitchen
- Level: Main
- Dimensions: 15 x 10
Living room
- Level: Main
- Dimensions: 22 x 15
Heating
- Forced Air
Cooling
- None
Appliances
- Included: Range, Refrigerator
Features
- Basement: Full,Unfinished
- Fireplace features: Decorative
Interior area
- Total structure area: 1,858
- Total interior livable area: 1,858 sqft
Property
Parking
- Total spaces: 2
- Parking features: Detached, Garage, Two Car Garage
- Garage spaces: 2
Features
- Levels: Two
- Stories: 2
- Patio & porch: Patio, Porch
- Exterior features: Fence, Porch, Patio
Lot
- Size: 3,497 Square Feet
- Dimensions: 70 x 140
Details
- Parcel number: R72062010002
- Zoning: Residential
- Zoning description: Residential
Construction
Type & style
- Home type: SingleFamily
- Property subtype: Single Family Residence
Materials
- Aluminum Siding, Vinyl Siding
Condition
- Year built: 1904
Utilities & green energy
- Water: Public
- Utilities for property: Water Available
Community & HOA
Community
- Subdivision: City/Dayton Rev
HOA
- Has HOA: No
Location
- Region: Dayton
Financial & listing details
- Price per square foot: $89/sqft
- Tax assessed value: $49,780
- Annual tax amount: $1,014
- Date on market: 9/6/2026
- Listing terms: Conventional,Other
Estimated market value
$162,300
$154,000 - $170,000
$1,551/mo
Price history
| Date | Event | Price |
|---|---|---|
| 9/16/2026 | Price change | $165,000-8.3%$89/sqft |
Source:  DABR MLS #966043 Report a problem DABR MLS #966043 Report a problem | ||
| 9/6/2026 | Listed for sale | $180,000+278.9%$97/sqft |
Source: DABR MLS #966043 Report a problem | ||
| 12/5/2025 | Sold | $47,500-13.6%$26/sqft |
Source: DABR MLS #946108 Report a problem | ||
| 9/24/1997 | Sold | $55,000$30/sqft |
Source: Public Record Report a problem | ||
Public tax history
| Year | Property taxes | Tax assessment |
|---|---|---|
| 2025 | $1,014 -0.2% | $17,420 |
| 2024 | $1,016 +2.7% | $17,420 |
| 2023 | $989 +5.9% | $17,420 +37.1% |
| 2022 | $935 +0.5% | $12,710 |
| 2021 | $930 +0.2% | $12,710 |
| 2020 | $928 -13.7% | $12,710 -4.1% |
| 2019 | $1,076 -0.1% | $13,250 |
| 2018 | $1,077 +0.8% | $13,250 |
| 2017 | $1,069 -15.3% | $13,250 -11.5% |
| 2016 | $1,261 +2.2% | $14,970 |
| 2015 | $1,234 +3.4% | $14,970 |
| 2014 | $1,193 | $14,970 |
Find assessor info on the county website
Monthly payment
Est. payment
Payment breakdown
Explore the cost of this home by adjusting the details. Changes won't be saved.Climate risks
Neighborhood: North Riverdale
Nearby schools
Schools provided by the listing agent
- District: Dayton
Source: DABR MLS. This data may not be complete. We recommend contacting the local school district to confirm school assignments for this home.


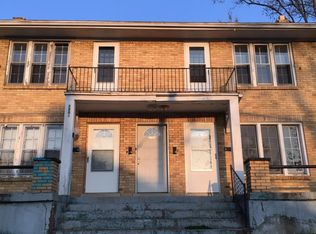
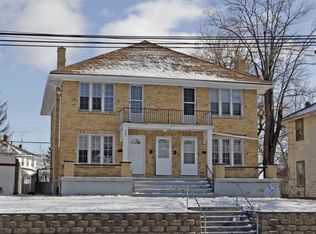
Similar homes
- $179,9004 bd2 ba1.3k sqft41 Pointview Ave, Dayton, OH 45405For Sale
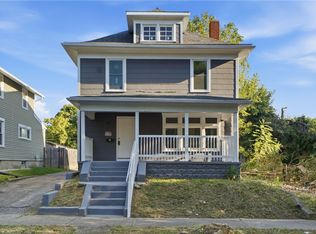
 MLS ID #968306, Kyle Savoie, Ullery Real Estate LLC. DABR MLS
 - $165,0003 bd3 ba1.3k sqft435 Oxford Ave, Dayton, OH 45402For Sale
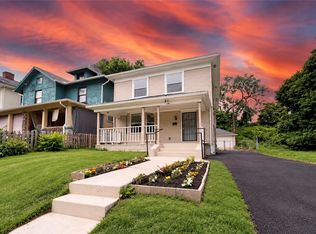 MLS ID #962263, Brittney Chandler, Keller Williams Community Part. DABR MLS
 - $149,9993 bd2 ba1.6k sqft211 Odlin Ave, Dayton, OH 45405For Sale
 MLS ID #966655, Joseph Tadres, REAFCO. DABR MLS
 - $175,0004 bd2 ba1.6k sqft47 Illinois Ave, Dayton, OH 45410For Sale
 MLS ID #970673, Tanza Everding, Howard Hanna Real Estate Serv. DABR MLS
 - $169,9004 bd2 ba1.6k sqft54 Haynes St, Dayton, OH 45410For SaleMLS ID #967497, Joel Ferguson, NavX Realty, LLC. DABR MLS
- $164,9004 bd2 ba1.2k sqft1045 Wyoming St, Dayton, OH 45410For SaleMLS ID #969829, Aaron Kroggel, Glasshouse Realty Group. DABR MLS
- $168,0004 bd1 ba1.4k sqft3810 Germantown Pike, Dayton, OH 45417For SaleMLS ID #970113, Tiffini Bright, Red 1 Realty. DABR MLS
- $185,0004 bd2 ba1.5k sqft611 Maryland Ave, Dayton, OH 45404For SaleMLS ID #968562, Colleen Maiden, Glasshouse Realty Group. DABR MLS
- $99,9003 bd2 ba1.3k sqft46 Pointview Ave, Dayton, OH 45405For SaleMLS ID #968623, Blake Karras, Keller Williams Advisors Rlty. DABR MLS
- $158,0004 bd2 ba1.7k sqft2114 Wayne Ave, Dayton, OH 45410For SaleMLS ID #965322, Jinhong Xia, Ownerland Realty, Inc.. DABR MLS
- $164,9003 bd2 ba1.2k sqft116 Edgar Ave, Dayton, OH 45410For SaleMLS ID #968620, Joshua Waltmann, Crest Commercial Realty. DABR MLS
- $172,4003 bd2 ba1.7k sqft1708 Xenia Ave, Dayton, OH 45410For SaleMLS ID #948151, Matt Collins, eXp Realty. DABR MLS
- $174,0003 bd2 ba1.4k sqft67 Burlington Ave, Dayton, OH 45403For SaleMLS ID #961637, Sheri Alford, eXp Realty. DABR MLS
- $169,9003 bd2 ba1.8k sqft329 Quitman St, Dayton, OH 45410For SaleMLS ID #965034, Mark T Loges, Coldwell Banker Heritage. DABR MLS
- $175,0004 bd1 ba1.4k sqft2204 Martin Ave, Dayton, OH 45414For SaleMLS ID #968070, Jeffrey T Roberts, RE/MAX Alliance Realty. DABR MLS
- $180,0004 bd1 ba2.2k sqft103 S Sperling Ave, Dayton, OH 45403For SaleMLS ID #964773, Tonia Moore, Howard Hanna Real Estate Serv. DABR MLS
- $144,4003 bd2 ba1.2k sqft627 Yale Ave, Dayton, OH 45402For SaleMLS ID #965602, Karen Mcrill, Streetlight Realty LLC. DABR MLS
- $145,0003 bd2 ba1k sqft3601 Lancashire Dr, Dayton, OH 45417For SaleMLS ID #967913, Kelli Schulte, eXp Realty. DABR MLS
- $108,9002 bd1 ba1.3k sqft2064 Rustic Rd, Dayton, OH 45405For SaleMLS ID #970595, Cory Allen, Streetlight Realty LLC. DABR MLS
- $184,9003 bd2 ba1.4k sqft185 Grove Ave, Dayton, OH 45404For SaleMLS ID #960840, Ali Shakhmandarov, Keller Williams Home Town Rlty. DABR MLS
