Welcome to 54 Haynes Street, a beautifully renovated 4-bedroom, 1.5-bath home in Dayton’s Twin Towers neighborhood. From top to bottom, this home has been thoughtfully updated to offer the fresh, comfortable feel buyers are looking for—without the hassle of taking on major projects. Step inside and enjoy a completely renovated kitchen and updated bathrooms, along with new plumbing, new electrical, and a new roof. With four bedrooms, there is plenty of flexibility for bedrooms, a home office, guest space, or whatever fits your needs. Outside, the detached two-car garage adds valuable parking, storage, and workspace options.
The hard work has already been done. Now it’s your turn to make the space your own and enjoy the benefits of a move-in-ready home. A fully renovated Dayton home with four bedrooms and a two-car garage is worth seeing in person. Schedule your private showing today before this opportunity is gone!
For sale
Price cut: $5.1K (10/8)
$169,900
54 Haynes St, Dayton, OH 45410
4beds
1,634sqft
Single Family Residence
Built in 1894
4,991 Square Feet Lot
$168,700 Zestimate®
$104/sqft
$-- HOA
What's special
Detached two-car garageCompletely renovated kitchenUpdated bathroomsNew plumbingNew electricalNew roof
- 52 days
- 461
- 62
Zillow last checked:
Listing updated:
Listed by:
Joel Ferguson 9376842367,
NavX Realty, LLC
Source: DABR MLS,MLS#: 967497 Originating MLS: Dayton Area Board of REALTORS
Originating MLS: Dayton Area Board of REALTORSFacts & features
Interior
Bedrooms & bathrooms
- Bedrooms: 4
- Bathrooms: 2
- Full bathrooms: 1
- 1/2 bathrooms: 1
- Main level bathrooms: 1
Bedroom
- Level: Main
- Dimensions: 15 x 15
Bedroom
- Level: Main
- Dimensions: 15 x 11
Bedroom
- Level: Second
- Dimensions: 15 x 10
Bedroom
- Level: Second
- Dimensions: 12 x 10
Kitchen
- Level: Main
- Dimensions: 15 x 10
Living room
- Level: Main
- Dimensions: 15 x 15
Recreation
- Level: Second
- Dimensions: 15 x 15
Heating
- Forced Air, Natural Gas
Cooling
- Central Air
Appliances
- Included: Range, Refrigerator
Features
- Basement: Full
Interior area
- Total structure area: 1,634
- Total interior livable area: 1,634 sqft
Property
Parking
- Total spaces: 2
- Parking features: Detached, Garage, Two Car Garage
- Garage spaces: 2
Features
- Levels: Two
- Stories: 2
Lot
- Size: 4,991 Square Feet
- Dimensions: 128 x 38.5
Details
- Parcel number: R72021070013
- Zoning: Residential
- Zoning description: Residential
Construction
Type & style
- Home type: SingleFamily
- Architectural style: Cape Cod
- Property subtype: Single Family Residence
Materials
- Vinyl Siding
Condition
- Year built: 1894
Community & HOA
Community
- Subdivision: City/Dayton
HOA
- Has HOA: No
Location
- Region: Dayton
Financial & listing details
- Price per square foot: $104/sqft
- Tax assessed value: $43,550
- Annual tax amount: $2,471
- Date on market: 8/26/2026
- Date available: 08/27/2026
- Listing terms: Conventional,FHA,VA Loan
Estimated market value
$168,700
$160,000 - $177,000
$1,386/mo
Price history
| Date | Event | Price |
|---|---|---|
| 10/8/2026 | Price change | $169,900-2.9%$104/sqft |
Source:  DABR MLS #967497 Report a problem DABR MLS #967497 Report a problem | ||
| 8/27/2026 | Listed for sale | $175,000+186.4%$107/sqft |
Source: DABR MLS #967497 Report a problem | ||
| 12/31/2025 | Sold | $61,100+207%$37/sqft |
Source: Public Record Report a problem | ||
| 10/18/1995 | Sold | $19,900$12/sqft |
Source: Public Record Report a problem | ||
Public tax history
| Year | Property taxes | Tax assessment |
|---|---|---|
| 2025 | $2,471 -6% | $15,240 |
| 2024 | $2,630 +54.4% | $15,240 |
| 2023 | $1,704 +99.3% | $15,240 |
| 2022 | $855 +1.6% | $15,240 |
| 2021 | $842 -5.2% | $15,240 |
| 2020 | $888 -4.1% | $15,240 +28% |
| 2019 | $926 +220.5% | $11,910 |
| 2018 | $289 +0.7% | $11,910 |
| 2017 | $287 -23.5% | $11,910 -7.2% |
| 2016 | $375 +2.1% | $12,840 |
| 2015 | $368 +3.1% | $12,840 |
| 2014 | $357 | $12,840 |
Find assessor info on the county website
Monthly payment
Est. payment
Payment breakdown
Explore the cost of this home by adjusting the details. Changes won't be saved.Climate risks
Neighborhood: Twin Towers
Nearby schools
Schools provided by the listing agent
- District: Dayton
Source: DABR MLS. This data may not be complete. We recommend contacting the local school district to confirm school assignments for this home.

Similar homes
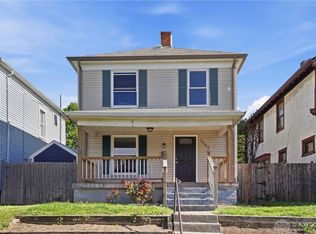
- $164,9004 bd2 ba1.2k sqft1045 Wyoming St, Dayton, OH 45410For Sale
 MLS ID #969829, Aaron Kroggel, Glasshouse Realty Group. DABR MLS
 - $172,4003 bd2 ba1.7k sqft1708 Xenia Ave, Dayton, OH 45410For Sale
 MLS ID #948151, Matt Collins, eXp Realty. DABR MLS
 - $164,9004 bd2 ba1.5k sqft104 Edgar Ave, Dayton, OH 45410For Sale
 MLS ID #968424, Justin Fox, Comey & Shepherd REALTORS. DABR MLS
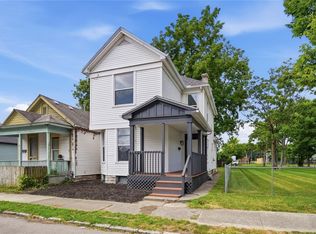
 - $169,9003 bd2 ba1.8k sqft329 Quitman St, Dayton, OH 45410For Sale
 MLS ID #965034, Mark T Loges, Coldwell Banker Heritage. DABR MLS
 - $185,0005 bd2 ba2.1k sqft1108 Wyoming St, Dayton, OH 45410For SaleMLS ID #965901, Beth Brown Ciul, eXp Realty. DABR MLS
- $158,0004 bd2 ba1.7k sqft2114 Wayne Ave, Dayton, OH 45410For SaleMLS ID #965322, Jinhong Xia, Ownerland Realty, Inc.. DABR MLS
- $158,0003 bd2 ba1.2k sqft116 Edgar Ave, Dayton, OH 45410For SaleMLS ID #968620, Joshua Waltmann, Crest Commercial Realty. DABR MLS
- $189,9955 bd2 ba1.8k sqft45 Edgar Ave, Dayton, OH 45410For SaleMLS ID #968086, Ryan Ingram, Proper Management LLC. DABR MLS
- $169,9002 bd2 ba1.2k sqft1547 Coventry Rd, Dayton, OH 45410For SaleMLS ID #967951, Rochelle Watkins, NavX Realty, LLC. DABR MLS
- $165,0003 bd3 ba1.3k sqft435 Oxford Ave, Dayton, OH 45402For SaleMLS ID #962263, Brittney Chandler, Keller Williams Community Part. DABR MLS
- $178,0003 bd2 ba1.3k sqft1630 Rosemont Blvd, Dayton, OH 45410For SaleMLS ID #966034, Shannon Leo, Howard Hanna Real Estate Serv. DABR MLS
- $174,9002 bd1 ba924 sqft666 Oak St, Dayton, OH 45410For SaleMLS ID #965151, Karren L Bernhardt, Irongate Inc.. DABR MLS
- $199,0003 bd2 ba1.4k sqft1315 Jordan Ave, Dayton, OH 45410For SaleMLS ID #968229, Dennis Gamble, Coldwell Banker Heritage. DABR MLS
- $174,0003 bd2 ba1.4k sqft67 Burlington Ave, Dayton, OH 45403For SaleMLS ID #961637, Sheri Alford, eXp Realty. DABR MLS
- $168,0004 bd1 ba1.4k sqft3810 Germantown Pike, Dayton, OH 45417For SaleMLS ID #970113, Tiffini Bright, Red 1 Realty. DABR MLS
- $165,0004 bd2 ba1.8k sqft2808 N Main St, Dayton, OH 45405For SaleMLS ID #966043, Darcie Keith, Take A Look Real Estate Broker. DABR MLS
- $179,9004 bd2 ba1.3k sqft41 Pointview Ave, Dayton, OH 45405For SaleMLS ID #968306, Kyle Savoie, Ullery Real Estate LLC. DABR MLS
- $185,0004 bd2 ba1k sqft2030 Brookline Ave, Dayton, OH 45420For SaleMLS ID #965760, Kelly M Goonan, Coldwell Banker Heritage. DABR MLS
- $129,5003 bd1 ba1.4k sqft622 Carlisle Ave, Dayton, OH 45410For SaleMLS ID #968263, Rachel Gannon, Local Roots Realty. DABR MLS
- $165,0004 bd2 ba1k sqft1321 Amherst Pl, Dayton, OH 45406For SaleMLS ID #958012, Joshua Rogers, BHHS Professional Realty. DABR MLS
