Discover timeless charm and modern convenience in this adorable two-bedroom, one-bathroom bungalow, ideally nestled within Dayton's Historic South Park. Meticulously maintained wood floors extend gracefully throughout, creating a warm atmosphere. The updated kitchen is a culinary dream featuring stainless steel appliances, a reverse osmosis system, a functional island, and granite countertops. The full bathroom offers vintage sophistication with its classic claw foot tub and tile flooring. Newer stackable washer/dryer stays! Head outside to a private, fenced rear yard, an ideal setting for relaxation or entertaining on the charming deck. A convenient storage shed adds practicality to this lovely outdoor space. This home truly combines historic character with contemporary living in a vibrant neighborhood. Newer roof, HVAC, appliances -2018. Freshly painted interior and exterior enhance curb appeal. Conveniently located to hospital, shopping, restaurants along with ease of access to I-35 and I-75.
For sale
Price cut: $10K (9/21)
$174,900
666 Oak St, Dayton, OH 45410
2beds
924sqft
Single Family Residence
Built in 1900
2,029 Square Feet Lot
$170,900 Zestimate®
$189/sqft
$-- HOA
What's special
Functional islandClassic claw foot tubCharming deckReverse osmosis systemStainless steel appliancesGranite countertopsMeticulously maintained wood floors
- 75 days
- 338
- 22
Zillow last checked:
Listing updated:
Listed by:
Karren L Bernhardt (937)298-6000,
Irongate Inc.
Source: DABR MLS,MLS#: 965151 Originating MLS: Dayton Area Board of REALTORS
Originating MLS: Dayton Area Board of REALTORSFacts & features
Interior
Bedrooms & bathrooms
- Bedrooms: 2
- Bathrooms: 1
- Full bathrooms: 1
- Main level bathrooms: 1
Bedroom
- Level: Main
- Dimensions: 15 x 11
Bedroom
- Level: Main
- Dimensions: 11 x 8
Kitchen
- Features: Eat-in Kitchen
- Level: Main
- Dimensions: 13 x 8
Living room
- Level: Main
- Dimensions: 21 x 11
Heating
- Forced Air
Cooling
- Central Air
Appliances
- Included: Dryer, Dishwasher, Microwave, Range, Refrigerator, Washer, Electric Water Heater
Features
- Ceiling Fan(s), Granite Counters, Kitchen Island
- Basement: Crawl Space
Interior area
- Total structure area: 924
- Total interior livable area: 924 sqft
Property
Parking
- Parking features: No Garage
Features
- Levels: One
- Stories: 1
- Patio & porch: Deck
- Exterior features: Deck, Fence, Storage
Lot
- Size: 2,029 Square Feet
Details
- Additional structures: Shed(s)
- Parcel number: R72027070014
- Zoning: Residential
- Zoning description: Residential
Construction
Type & style
- Home type: SingleFamily
- Property subtype: Single Family Residence
Materials
- Other
- Foundation: Cellar
Condition
- Year built: 1900
Utilities & green energy
- Sewer: Storm Sewer
- Water: Public
- Utilities for property: Natural Gas Available, Sewer Available, Water Available
Community & HOA
Community
- Subdivision: City/Dayton
HOA
- Has HOA: No
Location
- Region: Dayton
Financial & listing details
- Price per square foot: $189/sqft
- Tax assessed value: $140,830
- Annual tax amount: $2,828
- Date on market: 7/31/2026
- Listing terms: Conventional
Estimated market value
$170,900
$162,000 - $179,000
$1,022/mo
Price history
| Date | Event | Price |
|---|---|---|
| 9/21/2026 | Price change | $174,900-5.4%$189/sqft |
Source:  DABR MLS #965151 Report a problem DABR MLS #965151 Report a problem | ||
| 7/31/2026 | Listed for sale | $184,900+42.2%$200/sqft |
Source: DABR MLS #965151 Report a problem | ||
| 4/23/2019 | Sold | $130,000$141/sqft |
Source: Public Record Report a problem | ||
Public tax history
| Year | Property taxes | Tax assessment |
|---|---|---|
| 2025 | $2,828 -0.2% | $49,300 |
| 2024 | $2,834 +2.7% | $49,300 |
| 2023 | $2,759 | $49,300 +34.8% |
| 2022 | -- | $36,580 |
| 2021 | $2,634 -1.6% | $36,580 |
| 2020 | $2,678 +417.9% | $36,580 +490% |
| 2019 | $517 -4.1% | $6,200 |
| 2018 | $539 +0.7% | $6,200 |
| 2017 | $536 -59.1% | $6,200 -59.2% |
| 2016 | $1,311 +2.2% | $15,180 |
| 2015 | $1,282 +3.4% | $15,180 |
| 2014 | $1,240 | $15,180 |
Find assessor info on the county website
Monthly payment
Est. payment
Payment breakdown
Explore the cost of this home by adjusting the details. Changes won't be saved.Climate risks
Neighborhood: South Park
Nearby schools
Schools provided by the listing agent
- District: Dayton
Source: DABR MLS. This data may not be complete. We recommend contacting the local school district to confirm school assignments for this home.


Similar homes
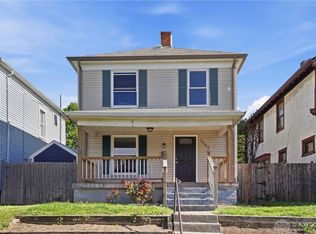
- $164,9004 bd2 ba1.2k sqft1045 Wyoming St, Dayton, OH 45410For Sale
 MLS ID #969829, Aaron Kroggel, Glasshouse Realty Group. DABR MLS
 - $164,9003 bd2 ba1.2k sqft116 Edgar Ave, Dayton, OH 45410For Sale
 MLS ID #968620, Joshua Waltmann, Crest Commercial Realty. DABR MLS
 - $169,9002 bd2 ba1.2k sqft1547 Coventry Rd, Dayton, OH 45410For Sale
 MLS ID #967951, Rochelle Watkins, NavX Realty, LLC. DABR MLS
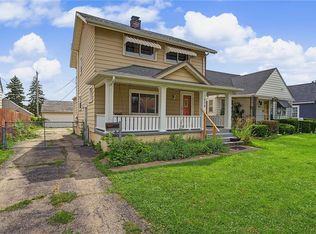
 - $178,0003 bd2 ba1.3k sqft1630 Rosemont Blvd, Dayton, OH 45410For Sale
 MLS ID #966034, Shannon Leo, Howard Hanna Real Estate Serv. DABR MLS
 - $135,0001 bd1 ba866 sqft510 Oak St, Dayton, OH 45410For SaleMLS ID #966188, Toni Donato Shade, Coldwell Banker Heritage. DABR MLS
- $165,0002 bd1 ba904 sqft222 Nordale Ave, Dayton, OH 45420For SaleMLS ID #970477, Marthann K Heil, Coldwell Banker Heritage. DABR MLS
- $162,5002 bd1 ba720 sqft1661 Humphrey Ave, Dayton, OH 45410For SaleMLS ID #967559, Jonathan Patterson, Irongate Inc.. DABR MLS
- $200,0003 bd1 ba1k sqft2739 Martel Dr, Dayton, OH 45420For SaleMLS ID #970316, Rachel Gannon, Local Roots Realty. DABR MLS
- $185,0004 bd2 ba1k sqft2030 Brookline Ave, Dayton, OH 45420For SaleMLS ID #965760, Kelly M Goonan, Coldwell Banker Heritage. DABR MLS
- $169,9002 bd1 ba936 sqft2835 Wayland Ave, Dayton, OH 45420For SaleMLS ID #968698, Tami Holmes, Tami Holmes Realty. DABR MLS
- $185,0002 bd1 ba720 sqft2901 Lansing Dr, Dayton, OH 45420For SaleMLS ID #962996, Kyle Sasser, Keller Williams Advisors Rlty. DABR MLS
- $155,0003 bd2 ba1.3k sqft704 Clegg St, Dayton, OH 45417For SaleMLS ID #968812, Tanza Everding, Howard Hanna Real Estate Serv. DABR MLS
- $134,9003 bd1 ba864 sqft719 Cosler Dr, Dayton, OH 45410For SaleMLS ID #966514, Jessica Bogenschutz, BHHS Professional Realty. DABR MLS
- $120,0002 bd1 ba1.2k sqft115 Oaklawn Ave, Dayton, OH 45410For SaleMLS ID #966382, Moriah Yux, Keller Williams Advisors Rlty. DABR MLS
- $179,9004 bd2 ba1.3k sqft41 Pointview Ave, Dayton, OH 45405For SaleMLS ID #968306, Kyle Savoie, Ullery Real Estate LLC. DABR MLS
- $138,0002 bd1 ba999 sqft1745 S Smithville Rd, Dayton, OH 45410For SaleMLS ID #957236, Kunal N Patel, Glasshouse Realty Group. DABR MLS
- $189,0003 bd1 ba1.1k sqft1132 Patterson Rd, Dayton, OH 45420For SaleMLS ID #961183, Debbie L Montgomery, Keller Williams Advisors Rlty. DABR MLS
- $164,9003 bd1 ba1.1k sqft1021 Chelsea Ave, Dayton, OH 45420For SaleMLS ID #967453, Ralph M Mantica, Kinzeler Realty, LLC. DABR MLS
- $199,9003 bd1 ba1.1k sqft720 Wilmington Ave, Dayton, OH 45420For SaleMLS ID #967351, Joshua Pettit, Howard Hanna Real Estate Serv. DABR MLS
- $149,5003 bd2 ba1.1k sqft34 Mound St, Dayton, OH 45402For SaleMLS ID #965465, Sara Foulk, eXp Realty. DABR MLS
