Welcome home to this 1898 beauty in historic South Park! Offering 2,100 sqft of living space, this home has been lovingly cared for and restored while still maintaining its historic charm! Rich Brazilian cherry and white-oak floors flow through the entire first level, framed by intricate woodwork and two working pocket doors. Large windows allow ample natural light accents while a handsome ventless gas fireplace anchors the living room highlighting an open floor plan that keeps everything airy and modern. The remodeled kitchen is the heart of the home: cherry cabinetry, generous counters, appliances and an adjacent first floor full bath. Upstairs, a spacious primary suite offers a large double closet and bonus room. Two additional bedrooms and a second full bath and laundry room give everyone room to breathe. There is a sloped curb on the property for the potential of off street parking. Step out the front door onto South Park’s iconic boulevard and you’re minutes from Shakespeare in the Park, Christmas Hot Toddy stroll, and porch parties year-round. Quick walk to UD, Miami Valley Hospital, Oregon District, Brown Street restaurants, and downtown. Only minutes away from Wright State, Wright-Patt, Sinclair Community College, 35, 75, 675 and more!
Accepting backups
Price cut: $25K (6/30)
$224,900
355 Park Dr, Dayton, OH 45410
3beds
2,098sqft
:
Get pre-qualified$1,696/mo
Single Family Residence
Built in 1898
3,920 Square Feet Lot
$220,300 Zestimate®
$107/sqft
$-- HOA
What's special
Large double closetBonus roomSpacious primary suiteGenerous countersRemodeled kitchenIntricate woodworkHandsome ventless gas fireplace
- 45 days |
- 347 |
- 21 |
Zillow last checked:
Listing updated:
Listed by:
Robert Gray 937-829-0176,
Howard Hanna Real Estate Serv
Source: DABR MLS,MLS#: 961961 Originating MLS: Dayton Area Board of REALTORS
Originating MLS: Dayton Area Board of REALTORSFacts & features
Interior
Bedrooms & bathrooms
- Bedrooms: 3
- Bathrooms: 2
- Full bathrooms: 2
- Main level bathrooms: 1
Primary bedroom
- Level: Second
- Dimensions: 15 x 15
Bedroom
- Level: Second
- Dimensions: 13 x 12
Bedroom
- Level: Second
- Dimensions: 13 x 11
Dining room
- Level: Main
- Dimensions: 15 x 15
Family room
- Level: Main
- Dimensions: 15 x 15
Kitchen
- Level: Main
- Dimensions: 15 x 12
Living room
- Level: Main
- Dimensions: 15 x 14
Office
- Level: Second
- Dimensions: 14 x 7
Utility room
- Level: Main
- Dimensions: 3 x 6
Heating
- Forced Air, Natural Gas
Cooling
- Central Air
Appliances
- Included: Dryer, Dishwasher, Microwave, Range, Refrigerator, Washer
Features
- Pantry, Solid Surface Counters
- Windows: Wood Frames
- Basement: Full,Unfinished,Walk-Out Access
- Has fireplace: Yes
- Fireplace features: Gas
Interior area
- Total structure area: 2,098
- Total interior livable area: 2,098 sqft
Property
Parking
- Parking features: No Garage
Features
- Levels: Two
- Stories: 2
Lot
- Size: 3,920 Square Feet
- Dimensions: 45 x 99 x 45 x 99
Details
- Parcel number: R72027070021
- Zoning: Residential
- Zoning description: Residential
Construction
Type & style
- Home type: SingleFamily
- Architectural style: Traditional
- Property subtype: Single Family Residence
Materials
- Brick, Frame, Wood Siding
Condition
- Year built: 1898
Community & HOA
Community
- Subdivision: City/Dayton Rev
HOA
- Has HOA: No
Location
- Region: Dayton
Financial & listing details
- Price per square foot: $107/sqft
- Tax assessed value: $196,670
- Annual tax amount: $3,940
- Date on market: 6/17/2026
Estimated market value
$220,300
$209,000 - $231,000
$1,942/mo
Price history
| Date | Event | Price |
|---|---|---|
| 7/18/2026 | Pending sale | $224,900$107/sqft |
Source: DABR MLS #961961 Report a problem | ||
| 6/30/2026 | Price change | $224,900-10%$107/sqft |
Source:  DABR MLS #961961 Report a problem DABR MLS #961961 Report a problem | ||
| 6/17/2026 | Listed for sale | $249,900-2%$119/sqft |
Source: DABR MLS #961961 Report a problem | ||
| 6/15/2026 | Listing removed | $254,900$121/sqft |
Source: DABR MLS #947785 Report a problem | ||
| 4/30/2026 | Listed for sale | $254,900-10.5%$121/sqft |
Source: DABR MLS #947785 Report a problem | ||
| 4/7/2026 | Listing removed | $284,900$136/sqft |
Source: DABR MLS #947785 Report a problem | ||
| 3/6/2026 | Price change | $284,900-5%$136/sqft |
Source: DABR MLS #947785 Report a problem | ||
| 11/26/2025 | Listed for sale | $299,900+109.7%$143/sqft |
Source: DABR MLS #947785 Report a problem | ||
| 3/24/2021 | Listing removed | -- |
Source: Owner Report a problem | ||
| 5/30/2017 | Sold | $143,000+0.4%$68/sqft |
Source: Public Record Report a problem | ||
| 1/21/2017 | Listed for sale | $142,500-16.2%$68/sqft |
Source: Owner Report a problem | ||
| 12/22/2011 | Listing removed | $170,000$81/sqft |
Source: RE/MAX Alliance #499377 Report a problem | ||
| 4/30/2011 | Listed for sale | $170,000+43%$81/sqft |
Source: RE/MAX Alliance #499377 Report a problem | ||
| 12/5/2001 | Sold | $118,900$57/sqft |
Source: Public Record Report a problem | ||
Public tax history
| Year | Property taxes | Tax assessment |
|---|---|---|
| 2025 | $3,940 -0.2% | $68,830 |
| 2024 | $3,947 +2.7% | $68,830 |
| 2023 | $3,843 +4.2% | $68,830 +34.7% |
| 2022 | $3,689 +0.5% | $51,080 |
| 2021 | $3,669 +0.2% | $51,080 |
| 2020 | $3,661 +9.1% | $51,080 +21.1% |
| 2019 | $3,356 -0.2% | $42,180 |
| 2018 | $3,361 +0.8% | $42,180 |
| 2017 | $3,334 -8.7% | $42,180 -4.1% |
| 2016 | $3,650 +2.3% | $44,000 |
| 2015 | $3,569 +3.4% | $44,000 |
| 2014 | $3,451 | $44,000 |
Find assessor info on the county website
Monthly payment
Est. payment
Payment breakdown
Explore the cost of this home by adjusting the details. Changes won't be saved.Climate risks
Neighborhood: South Park
Nearby schools
GreatSchools rating
- 3/10Ruskin Prek-8 SchoolGrades: PK-6Distance: 0.4 mi
- 6/10Stivers School for the ArtsGrades: 7-12Distance: 0.7 mi
- 2/10Wright Brothers Pre-K-8 School @ GrantGrades: 7-8Distance: 1.7 mi
Schools provided by the listing agent
- District: Dayton
Source: DABR MLS. This data may not be complete. We recommend contacting the local school district to confirm school assignments for this home.
- $344,1004 bd4 ba2.2k sqft357 Park Dr, Dayton, OH 45410Off Market
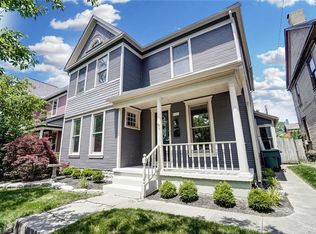
- $232,9002 bd2 ba1.5k sqft347 Park Dr, Dayton, OH 45410Off Market

- $238,0006 bd2 ba2.8k sqft361 Park Dr, Dayton, OH 45410Sold

- $175,5002 bd1 ba1k sqft668 Oak St, Dayton, OH 45410Off Market
- $184,9002 bd1 ba924 sqft666 Oak St, Dayton, OH 45410For Sale
- $169,500-- bd-- ba-- sqft341 Park Dr, Dayton, OH 45410Off Market
- $409,0004 bd4 ba4.5k sqft348 Park Dr, Dayton, OH 45410Off Market
- $148,8002 bd1 ba900 sqft664 Oak St APT 3, Dayton, OH 45410Off Market
A local agent can set up tours, give advice and negotiate with sellers.
A local lender can help you make sure your offer is ready when you are.
Similar homes
- $285,0005 bd3 ba1.6k sqft853 Wellmeier Ave, Dayton, OH 45410For Sale
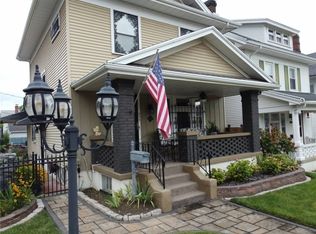
 MLS ID #963982, Missie Miller, Valley Real Estate Services LL. DABR MLS
 - $275,0004 bd4 ba3k sqft1224-1226 Wayne Ave, Dayton, OH 45410For Sale
 MLS ID #962870, Brian Sharp, BHHS Professional Realty. DABR MLS
 - $245,0005 bd2 ba2.9k sqft130 Bonner St #128, Dayton, OH 45410For Sale
 MLS ID #957386, William J Furlong, Streetlight Realty LLC. DABR MLS
 - $209,9004 bd2 ba2k sqft1454 N Euclid Ave, Dayton, OH 45406For Sale
 MLS ID #962621, Renisha Jenkins, Howard Hanna Real Estate Serv. DABR MLS
 - $250,0004 bd2 ba1.7k sqft1042 W 2nd St, Dayton, OH 45402For SaleMLS ID #963998, Holly DiFlora, The Home Group Realty Co Inc. DABR MLS
- $155,0004 bd4 ba2.7k sqft1572 Wayne Ave, Dayton, OH 45410For SaleMLS ID #961558, Jackie Powers, Agora's Maxxed Out Realty. DABR MLS
- $254,9003 bd2 ba1.2k sqft4342 Willow Run Dr, Dayton, OH 45430For SaleMLS ID #965367, Paolina T Quafisi, RE/MAX Alliance Realty. DABR MLS
- $249,9003 bd2 ba1.3k sqft3110 Little York Rd, Dayton, OH 45414For SaleMLS ID #965037, Jeffrey T Roberts, RE/MAX Alliance Realty. DABR MLS
- $249,9004 bd3 ba2.1k sqft39 Vassar Dr, Dayton, OH 45406For SaleMLS ID #965003, Rion Freeman, Red 1 Realty. DABR MLS
- $190,0004 bd1 ba2.2k sqft103 S Sperling Ave, Dayton, OH 45403For SaleMLS ID #964773, Tonia Moore, Howard Hanna Real Estate Serv. DABR MLS
- $230,0004 bd3 ba2k sqft4905 Thorain Ct, Dayton, OH 45416For SaleMLS ID #964741, Veronica Bedell-Nevels BRK, Priority Plus Realty, Inc.. DABR MLS
- $199,9992 bd1 ba1k sqft1812 E Dorothy Ln, Dayton, OH 45429For SaleMLS ID #965484, Dong Niu, Howard Hanna Real Estate Serv. DABR MLS
- $264,9504 bd3 ba3k sqft416 N Conover St, Dayton, OH 45402For SaleMLS ID #964846, Ryan Ingram, Proper Management LLC. DABR MLS
- $190,0003 bd2 ba1.9k sqft4405 Old Troy Pike, Dayton, OH 45404For SaleMLS ID #962038, Samuel T Miller, Howard Hanna Real Estate Serv. DABR MLS
- $134,8003 bd2 ba1.4k sqft117 Riegel St, Dayton, OH 45417For SaleMLS ID #963260, Rachel Gannon, Local Roots Realty. DABR MLS
- $297,9003 bd2 ba2k sqft4210 White Oak Dr, Dayton, OH 45432For SaleMLS ID #965293, Stephanie A Ball, Glasshouse Realty Group. DABR MLS
- $230,0005 bd3 ba2.1k sqft225 Royal Oaks Dr, Fairborn, OH 45324For SaleMLS ID #964699, Tayton Pepper, Bella Realty Group. DABR MLS
- $169,9003 bd2 ba1.5k sqft49 W Maplewood Ave, Dayton, OH 45405For SaleMLS ID #965201, Saunya Strickland, Keller Williams Advisors Rlty. DABR MLS
- $299,9004 bd2 ba1.5k sqft129 McClure St, Dayton, OH 45403For SaleMLS ID #963515, Chanhl Etienne, Key Realty. DABR MLS
- $115,9993 bd3 ba1.9k sqft57 S Torrence St, Dayton, OH 45403For SaleMLS ID #962820, Heather Gorby, Coldwell Banker Heritage. DABR MLS
