Lives Large with Modern Upgrades! This beautifully updated 2,028 sq.ft. home offers the perfect blend of space, comfort, and style. Featuring 4 spacious bedrooms and 2.5 baths, designed for both everyday living and entertaining. Enjoy a formal living room, formal dining room, an updated kitchen, and a welcoming family room with a wood-burning fireplace. The sunroom, complete with laminate flooring, provides additional year-round living space ideal for relaxing or entertaining guests. The full basement offers a utility area, abundant storage and endless possibilities for a recreation room, home office, gym, or additional living area. A 2-car attached garage adds convenience and functionality. Step outside to a fenced backyard with no rear neighbors, offering added privacy and a peaceful setting. Recent updates, include a hot water heater, and an upgraded HVAC system. It also has a recently installed gutter system all around the house. Conveniently located near shopping, supermarkets, pharmacies, restaurants, and major freeway access. Don't miss the opportunity to make this low maintenance, spacious, and beautifully maintained home your own!
For sale
$235,000
4905 Thorain Ct, Dayton, OH 45416
4beds
2,028sqft
:
Get pre-qualified$1,771/mo
Single Family Residence
Built in 1963
8,772 Square Feet Lot
$230,800 Zestimate®
$116/sqft
$-- HOA
What's special
Welcoming family roomUpdated kitchenFormal dining roomWood-burning fireplaceRecently installed gutter system
- 8 days |
- 165 |
- 22 |
Zillow last checked:
Listing updated:
Listed by:
Veronica Bedell-Nevels BRK (937)603-1500,
Priority Plus Realty, Inc.
Source: DABR MLS,MLS#: 964741 Originating MLS: Dayton Area Board of REALTORS
Originating MLS: Dayton Area Board of REALTORSFacts & features
Interior
Bedrooms & bathrooms
- Bedrooms: 4
- Bathrooms: 3
- Full bathrooms: 2
- 1/2 bathrooms: 1
- Main level bathrooms: 1
Bedroom
- Level: Second
- Dimensions: 13 x 13
Bedroom
- Level: Second
- Dimensions: 12 x 13
Bedroom
- Level: Second
- Dimensions: 11 x 12
Bedroom
- Level: Second
- Dimensions: 10 x 11
Breakfast room nook
- Level: Main
- Dimensions: 9 x 10
Dining room
- Level: Main
- Dimensions: 11 x 12
Entry foyer
- Level: Main
- Dimensions: 9 x 11
Family room
- Level: Main
- Dimensions: 14 x 19
Kitchen
- Level: Main
- Dimensions: 9 x 12
Living room
- Level: Main
- Dimensions: 14 x 20
Heating
- Natural Gas
Cooling
- Central Air
Appliances
- Included: Dishwasher, Range, Refrigerator, Gas Water Heater
Features
- High Speed Internet, Remodeled
- Windows: Double Pane Windows
- Basement: Full,Partially Finished
- Number of fireplaces: 1
- Fireplace features: Decorative, One
Interior area
- Total structure area: 2,028
- Total interior livable area: 2,028 sqft
Property
Parking
- Total spaces: 2
- Parking features: Attached, Garage, Two Car Garage
- Attached garage spaces: 2
Features
- Levels: Two
- Stories: 2
- Patio & porch: Patio
- Exterior features: Fence, Patio
- Fencing: Partial
Lot
- Size: 8,772 Square Feet
- Dimensions: 107 x 82
Details
- Parcel number: H33301314 0033
- Zoning: Residential
- Zoning description: Residential
Construction
Type & style
- Home type: SingleFamily
- Property subtype: Single Family Residence
Materials
- Brick, Vinyl Siding
Condition
- Year built: 1963
Utilities & green energy
- Water: Public
- Utilities for property: Sewer Available, Water Available, Cable Available
Community & HOA
Community
- Subdivision: Northgate Sec 06
HOA
- Has HOA: No
Location
- Region: Dayton
Financial & listing details
- Price per square foot: $116/sqft
- Tax assessed value: $153,540
- Annual tax amount: $3,326
- Date on market: 7/21/2026
- Listing terms: Conventional,FHA,VA Loan
Estimated market value
$230,800
$219,000 - $242,000
$2,082/mo
Price history
| Date | Event | Price |
|---|---|---|
| 7/22/2026 | Listed for sale | $235,000+56.8%$116/sqft |
Source:  DABR MLS #964741 Report a problem DABR MLS #964741 Report a problem | ||
| 11/17/2020 | Listing removed | $149,900$74/sqft |
Source: Priority Plus Realty, Inc. #823180 Report a problem | ||
| 8/17/2020 | Pending sale | $149,900$74/sqft |
Source: Priority Plus Realty, Inc. #823180 Report a problem | ||
| 8/7/2020 | Listed for sale | $149,900+9%$74/sqft |
Source: Priority Plus Realty, Inc. #823180 Report a problem | ||
| 2/26/2019 | Listing removed | $137,500$68/sqft |
Source: Priority Plus Realty, Inc. #744901 Report a problem | ||
| 9/6/2017 | Price change | $137,500-0.7%$68/sqft |
Source: Priority Plus Realty, Inc. #744901 Report a problem | ||
| 8/9/2017 | Listed for sale | $138,500+48.1%$68/sqft |
Source: Priority Plus Realty, Inc. #744901 Report a problem | ||
| 4/4/2012 | Sold | $93,500+133.8%$46/sqft |
Source: Public Record Report a problem | ||
| 9/6/2011 | Sold | $40,000-27.3%$20/sqft |
Source:  Cincy MLS #1240309 Report a problem Cincy MLS #1240309 Report a problem | ||
| 1/24/2011 | Price change | $55,000-5%$27/sqft |
Source: REMAX Central Properties #482788 Report a problem | ||
| 12/25/2010 | Listed for sale | $57,900$29/sqft |
Source: REMAX Central Properties #482788 Report a problem | ||
| 10/9/2010 | Listing removed | $57,900$29/sqft |
Source: REMAX Central Properties #482788 Report a problem | ||
| 9/24/2010 | Listed for sale | $57,900+31.6%$29/sqft |
Source: foreclosure.com Report a problem | ||
| 4/23/2010 | Sold | $44,000$22/sqft |
Source: Public Record Report a problem | ||
Public tax history
| Year | Property taxes | Tax assessment |
|---|---|---|
| 2025 | $3,326 -0.2% | $53,740 |
| 2024 | $3,332 +2.5% | $53,740 |
| 2023 | $3,251 +12.7% | $53,740 +52.2% |
| 2022 | $2,884 +0.5% | $35,310 |
| 2021 | $2,870 +0.3% | $35,310 |
| 2020 | $2,862 +6.6% | $35,310 +19.3% |
| 2019 | $2,685 -0.1% | $29,600 |
| 2018 | $2,688 +0.8% | $29,600 |
| 2017 | $2,668 -0.2% | $29,600 +4.5% |
| 2016 | $2,672 +2% | $28,330 |
| 2015 | $2,620 +3% | $28,330 |
| 2014 | $2,543 | $28,330 |
Find assessor info on the county website
Monthly payment
Est. payment
Payment breakdown
Explore the cost of this home by adjusting the details. Changes won't be saved.Climate risks
Neighborhood: 45416
Nearby schools
GreatSchools rating
- 4/10Belle Haven Pre-K-8 SchoolGrades: PK-6Distance: 0.6 mi
- 2/10E. J. Brown Pre-K-8 SchoolGrades: 7-9Distance: 3.4 mi
- 4/10Meadowdale High SchoolGrades: 9-12Distance: 1.2 mi
Schools provided by the listing agent
- District: Dayton
Source: DABR MLS. This data may not be complete. We recommend contacting the local school district to confirm school assignments for this home.
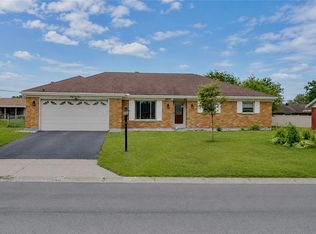
- $171,3004 bd2 ba1.3k sqft4897 Thorain Ct, Dayton, OH 45416Off Market
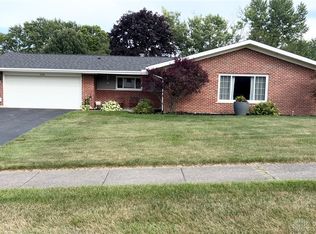
- $205,4003 bd3 ba2k sqft4913 Thorain Ct, Dayton, OH 45416Off Market

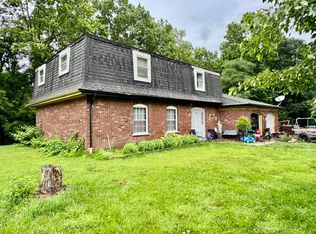
- $131,5003 bd2 ba1.7k sqft4889 Thorain Ct, Dayton, OH 45416Off Market

- $184,4003 bd2 ba1.3k sqft4921 Thorain Ct, Dayton, OH 45416Off Market
- $177,4003 bd3 ba1.9k sqft4910 Thorain Ct, Dayton, OH 45416Off Market
- $160,6003 bd2 ba1.5k sqft4902 Thorain Ct, Dayton, OH 45416Off Market
- $184,4003 bd2 ba1.9k sqft4892 Thorain Ct, Dayton, OH 45416Off Market
- $181,4003 bd2 ba1.5k sqft3882 Castano Dr, Dayton, OH 45416Off Market
A local agent can set up tours, give advice and negotiate with sellers.
Similar homes
- $229,0003 bd2 ba1.8k sqft4530 Knollcroft Rd, Dayton, OH 45426For Sale
 MLS ID #963551, Dawn Lowe-Daniels, Keller Williams Advisors Rlty. DABR MLS
 - $255,0004 bd2 ba2k sqft5330 Wolf Ridge Rd, Dayton, OH 45415For Sale
 MLS ID #963773, Arrick Richardson, Keller Williams Home Town Rlty. DABR MLS
 - $239,9004 bd4 ba2.2k sqft5212 Greencroft Dr #5210 & 5212, Dayton, OH 45426For Sale
 MLS ID #959638, Gary Garrison, Trelora Realty, Inc.. DABR MLS
 - $194,9004 bd3 ba2.3k sqft5513 Florrel Crest Ln, Dayton, OH 45415For Sale
 MLS ID #962907, Jeffrey T Roberts, RE/MAX Alliance Realty. DABR MLS
 - $230,0003 bd3 ba1.5k sqft130 Rosewood Dr, Dayton, OH 45415For SaleMLS ID #959981, Rachel Gannon, Local Roots Realty. DABR MLS
- $249,9004 bd3 ba2.7k sqft5562 Maefel Ln, Dayton, OH 45415For SaleMLS ID #958214, Kristie Hunter, Coldwell Banker Heritage. DABR MLS
- $249,9004 bd2 ba2.1k sqft6338 Blue Ash Rd, Dayton, OH 45414For SaleMLS ID #961443, Gayle Gibbons, Howard Hanna Real Estate Serv. DABR MLS
- $235,0003 bd2 ba1.2k sqft155 Minty Dr, Dayton, OH 45415For SaleMLS ID #960613, Lorna J Furderer, Howard Hanna Real Estate Serv. DABR MLS
- $234,9003 bd2 ba1.4k sqft426 Nies Ave, Englewood, OH 45322For SaleMLS ID #964689, Mike Temple, RE/MAX Alliance Realty. DABR MLS
- $230,0005 bd3 ba2.1k sqft225 Royal Oaks Dr, Fairborn, OH 45324For SaleMLS ID #964699, Tayton Pepper, Bella Realty Group. DABR MLS
- $244,5003 bd2 ba1.4k sqft918 Hile Ln, Englewood, OH 45322For SaleMLS ID #957883, Amanda Naylor, RE/MAX HomeBase. DABR MLS
- $310,0004 bd3 ba2.4k sqft6443 Noranda Dr, Dayton, OH 45415For SaleMLS ID #964082, Alyssa Painter, NavX Realty, LLC. DABR MLS
- $249,9003 bd2 ba1.2k sqft6249 Germantown Pike, Dayton, OH 45417For SaleMLS ID #959067, Ronald Faulkner, Faulkner Four Percent. DABR MLS
- $210,0003 bd2 ba1.4k sqft5725 Philadelphia Dr, Dayton, OH 45415For SaleMLS ID #958306, Saunya Strickland, Keller Williams Advisors Rlty. DABR MLS
- $299,9004 bd3 ba2.2k sqft4273 Honeybrook Ave, Dayton, OH 45415For SaleMLS ID #957868, Tiffany A Lobertini, Howard Hanna Real Estate Serv. DABR MLS
- $185,0003 bd2 ba1.4k sqft225 W Nottingham Rd, Dayton, OH 45405For SaleMLS ID #964343, Jennifer C Core, eXp Realty. DABR MLS
- $155,0004 bd2 ba1.4k sqft816 Mapleside Dr, Dayton, OH 45426For SaleMLS ID #962632, Gregory Wimberly, BHHS Professional Realty. DABR MLS
- $199,0004 bd2 ba2k sqft3019 Harvard Blvd, Dayton, OH 45406For SaleMLS ID #958347, Durrell A Craft, Fathom Realty Ohio LLC. DABR MLS
- $255,0003 bd1 ba1.1k sqft3185 Stop Eight Rd, Dayton, OH 45414For SaleMLS ID #955105, Teresa Lawson, Key Realty. DABR MLS
- $263,5003 bd2 ba1.5k sqft807 Plover Ln, Clayton, OH 45315For SaleMLS ID #962949, Veronica Bedell-Nevels BRK, Priority Plus Realty, Inc.. DABR MLS
