Don’t judge this book by its cover, step inside and get the full story! This Winding Ridge 2 story may be in need a little glam up but good bones & solid returns make the project worth a strong look. This King of the cul-de-sac features a traditional layout and unconventional exterior creating a mix of function and fascination. The main level offers a proper entry, large living room, formal dining room, kitchen w/breakfast area and coffee bar, bonus half bath, convenient laundry and expansive family room with ceramic flooring and sliders out to a private rear patio! Circular by design, the 1st level offers serious space & connectivity planned for entertaining and everyday comfort. Space continues on the 2nd floor where you’ll discover 4 incredibly large bedrooms, ready to refinish hardwood floors and a central bath. The Primary suite is gifted with a personal ensuite, dressing area and dual reach in closets. A sizable 2 car garage completes the value. Winding Ridge is a community of architecturally interesting homes, manicured lawns, winding roadways & mature trees just minutes from Miami Valley Hospital’s North Campus, Englewood Metro Park, I-70, I-35 and I-75. Bring your design eye and your best offer to 5513 Florrel Crest Lane in Harrison Township serviced by Dayton Public Schools.
For sale
Price cut: $5K (7/13)
$194,900
5513 Florrel Crest Ln, Dayton, OH 45415
4beds
2,324sqft
:
Get pre-qualified$1,469/mo
Single Family Residence
Built in 1968
0.44 Acres Lot
$193,100 Zestimate®
$84/sqft
$-- HOA
What's special
Manicured lawnsBonus half bathCentral bathTraditional layoutUnconventional exteriorProper entryFormal dining room
- 35 days |
- 610 |
- 69 |
Zillow last checked:
Listing updated:
Listed by:
Jeffrey T Roberts 937-559-6661,
RE/MAX Alliance Realty
Source: DABR MLS,MLS#: 962907 Originating MLS: Dayton Area Board of REALTORS
Originating MLS: Dayton Area Board of REALTORSFacts & features
Interior
Bedrooms & bathrooms
- Bedrooms: 4
- Bathrooms: 3
- Full bathrooms: 2
- 1/2 bathrooms: 1
- Main level bathrooms: 1
Primary bedroom
- Level: Second
- Dimensions: 12 x 16
Bedroom
- Level: Second
- Dimensions: 10 x 12
Bedroom
- Level: Second
- Dimensions: 13 x 10
Bedroom
- Level: Second
- Dimensions: 11 x 14
Breakfast room nook
- Level: Main
- Dimensions: 9 x 10
Dining room
- Level: Main
- Dimensions: 11 x 13
Entry foyer
- Level: Main
- Dimensions: 8 x 10
Family room
- Level: Main
- Dimensions: 13 x 20
Kitchen
- Level: Main
- Dimensions: 9 x 13
Living room
- Level: Main
- Dimensions: 13 x 22
Utility room
- Level: Main
- Dimensions: 7 x 9
Heating
- Forced Air, Natural Gas
Cooling
- Central Air
Appliances
- Included: Dishwasher, Range, Refrigerator, Gas Water Heater
Features
- Laminate Counters
Interior area
- Total structure area: 2,324
- Total interior livable area: 2,324 sqft
Property
Parking
- Total spaces: 2
- Parking features: Attached, Garage, Two Car Garage
- Attached garage spaces: 2
Features
- Levels: Two
- Stories: 2
- Patio & porch: Patio
- Exterior features: Patio
Lot
- Size: 0.44 Acres
Details
- Parcel number: E20181040007
- Zoning: Residential
- Zoning description: Residential
Construction
Type & style
- Home type: SingleFamily
- Architectural style: Traditional
- Property subtype: Single Family Residence
Materials
- Brick, Frame
- Foundation: Slab
Condition
- Year built: 1968
Utilities & green energy
- Sewer: Storm Sewer
- Water: Public
- Utilities for property: Natural Gas Available, Sewer Available, Water Available
Community & HOA
Community
- Subdivision: Winding Ridge
HOA
- Has HOA: No
Location
- Region: Dayton
Financial & listing details
- Price per square foot: $84/sqft
- Tax assessed value: $184,110
- Annual tax amount: $5,323
- Date on market: 6/27/2026
Estimated market value
$193,100
$183,000 - $203,000
$2,430/mo
Price history
| Date | Event | Price |
|---|---|---|
| 7/13/2026 | Price change | $194,900-2.5%$84/sqft |
Source:  DABR MLS #962907 Report a problem DABR MLS #962907 Report a problem | ||
| 7/8/2026 | Price change | $199,900-4.8%$86/sqft |
Source: DABR MLS #962907 Report a problem | ||
| 7/1/2026 | Price change | $209,900-4.5%$90/sqft |
Source: DABR MLS #962907 Report a problem | ||
| 6/27/2026 | Listed for sale | $219,900+144.3%$95/sqft |
Source: DABR MLS #962907 Report a problem | ||
| 12/3/2009 | Sold | $90,000-14.3%$39/sqft |
Source: Public Record Report a problem | ||
| 9/13/2009 | Price change | $105,000-4.5%$45/sqft |
Source: Big Hill GMAC Real Estate #444517 Report a problem | ||
| 7/11/2009 | Listed for sale | $109,900$47/sqft |
Source: Big Hill GMAC Real Estate #444517 Report a problem | ||
Public tax history
| Year | Property taxes | Tax assessment |
|---|---|---|
| 2025 | $5,323 +1.8% | $64,440 |
| 2024 | $5,230 +8% | $64,440 |
| 2023 | $4,844 +17.8% | $64,440 +62% |
| 2022 | $4,111 +0.4% | $39,780 |
| 2021 | $4,096 +1.1% | $39,780 |
| 2020 | $4,050 -9.2% | $39,780 +1.9% |
| 2019 | $4,463 +0.2% | $39,040 |
| 2018 | $4,454 +1.3% | $39,040 |
| 2017 | $4,397 -0.5% | $39,040 -0.8% |
| 2016 | $4,420 +7.5% | $39,340 |
| 2015 | $4,112 +6.8% | $39,340 |
| 2014 | $3,848 | $39,340 |
Find assessor info on the county website
Monthly payment
Est. payment
Payment breakdown
Explore the cost of this home by adjusting the details. Changes won't be saved.Climate risks
Neighborhood: 45415
Nearby schools
GreatSchools rating
- 2/10Valerie Elementary SchoolGrades: PK-6Distance: 1.3 mi
- 2/10E. J. Brown Pre-K-8 SchoolGrades: 7-9Distance: 3.6 mi
- 4/10Meadowdale High SchoolGrades: 9-12Distance: 1 mi
Schools provided by the listing agent
- District: Dayton
Source: DABR MLS. This data may not be complete. We recommend contacting the local school district to confirm school assignments for this home.
- $300,0005 bd3 ba2.6k sqft5518 Florrel Crest Ln, Dayton, OH 45415Sold
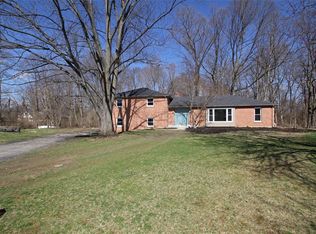
- $261,0004 bd2 ba2.3k sqft5507 Florrel Crest Ln, Dayton, OH 45415Off Market
- $244,5003 bd2 ba1.7k sqft5612 Barbanna Ln, Dayton, OH 45415Off Market

- $270,6003 bd3 ba2.2k sqft5592 Barbanna Ln, Dayton, OH 45415Off Market
- $231,7003 bd2 ba1.7k sqft5632 Barbanna Ln, Dayton, OH 45415Off Market
- $250,4004 bd2 ba1.7k sqft5512 Florrel Crest Ln, Dayton, OH 45415Off Market
- $272,9004 bd3 ba2.5k sqft5572 Barbanna Ln, Dayton, OH 45415Off Market
- $233,6003 bd2 ba1.7k sqft5506 Florrel Crest Ln, Dayton, OH 45415Off Market
A local agent can set up tours, give advice and negotiate with sellers.
A local lender can help you make sure your offer is ready when you are.
Similar homes
- $265,0004 bd2 ba2k sqft3312 Early Rd, Dayton, OH 45415For Sale

 MLS ID #960708, Kristie Hunter, Coldwell Banker Heritage. DABR MLS
 - $230,0004 bd3 ba2k sqft4905 Thorain Ct, Dayton, OH 45416For Sale
 MLS ID #964741, Veronica Bedell-Nevels BRK, Priority Plus Realty, Inc.. DABR MLS
 - $230,0003 bd3 ba1.5k sqft130 Rosewood Dr, Dayton, OH 45415For Sale
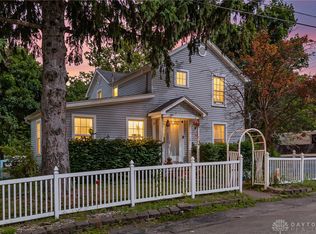 MLS ID #959981, Rachel Gannon, Local Roots Realty. DABR MLS
 - $199,9003 bd1 ba1.1k sqft123 Chestnut St, Englewood, OH 45322For Sale
 MLS ID #965554, Taylor Yount, Plum Tree Realty. DABR MLS
 - $175,0002 bd2 ba1.2k sqft110 W Orchard Springs Dr, Dayton, OH 45415For SaleMLS ID #961427, Steven Koleno, Beycome Brokerage Realty LLC. DABR MLS
- $185,0003 bd2 ba1.4k sqft225 W Nottingham Rd, Dayton, OH 45405For SaleMLS ID #964343, Jennifer C Core, eXp Realty. DABR MLS
- $249,9004 bd3 ba2.7k sqft5562 Maefel Ln, Dayton, OH 45415For SaleMLS ID #958214, Kristie Hunter, Coldwell Banker Heritage. DABR MLS
- $190,0003 bd2 ba1.9k sqft4405 Old Troy Pike, Dayton, OH 45404For SaleMLS ID #962038, Samuel T Miller, Howard Hanna Real Estate Serv. DABR MLS
- $229,0003 bd2 ba1.8k sqft4530 Knollcroft Rd, Dayton, OH 45426For SaleMLS ID #963551, Dawn Lowe-Daniels, Keller Williams Advisors Rlty. DABR MLS
- $219,0002 bd3 ba1.4k sqft7406 Lockwood St, Dayton, OH 45415For SaleMLS ID #959225, Monique Trice, Red 1 Realty. DABR MLS
- $235,0003 bd2 ba1.2k sqft155 Minty Dr, Dayton, OH 45415For SaleMLS ID #960613, Lorna J Furderer, Howard Hanna Real Estate Serv. DABR MLS
- $199,9004 bd1 ba1.4k sqft6355 Chippingdon Dr, Dayton, OH 45424For SaleMLS ID #965045, Jared Wamsley, Glasshouse Realty Group. DABR MLS
- $154,9003 bd2 ba1.2k sqft329 Anniston Dr, Dayton, OH 45415For SaleMLS ID #952923, Tammy Dixon, Agora Realty Group. DABR MLS
- $189,0003 bd2 ba1.4k sqft703 Hile Ln, Englewood, OH 45322For SaleMLS ID #963940, Eric Free, Real of Ohio. DABR MLS
- $209,9004 bd2 ba2k sqft1454 N Euclid Ave, Dayton, OH 45406For SaleMLS ID #962621, Renisha Jenkins, Howard Hanna Real Estate Serv. DABR MLS
- $169,0003 bd2 ba1.1k sqft49 Brookhaven Dr, Dayton, OH 45426For SaleMLS ID #964901, Glen Whitten, Ohio Property Group, LLC. DABR MLS
- $169,9003 bd2 ba1.5k sqft49 W Maplewood Ave, Dayton, OH 45405For SaleMLS ID #965201, Saunya Strickland, Keller Williams Advisors Rlty. DABR MLS
- $155,0004 bd2 ba1.4k sqft816 Mapleside Dr, Dayton, OH 45426For SaleMLS ID #962632, Gregory Wimberly, BHHS Professional Realty. DABR MLS
- $190,0004 bd4 ba2.8k sqft708 Oxford Ave, Dayton, OH 45402For SaleMLS ID #956717, Jackie Powers, Agora's Maxxed Out Realty. DABR MLS
- $249,9004 bd3 ba2.1k sqft39 Vassar Dr, Dayton, OH 45406For SaleMLS ID #965003, Rion Freeman, Red 1 Realty. DABR MLS
