Move in ready!! Beautiful and quiet street/neighborhood with lovely neighbors. 1 story single level living with this ranch style home. Cul de sac street provides top notch safety and tranquility perfect for everyone. Completely remodeled. Stainless steel Fridge, stainless steel dishwasher and built in microwave all stay with the property. Garbage disposal also in place. In addition, seller is offering $1000k check at closing to the new owner to purchase a range/stove to complete all kitchen appliances or for any purpose. Both bathrooms updated with modern fixtures to provide style and comfort. Kitchen Completely remodeled with butcher block counter tops, bucket sink and luxury fixtures. HUGE fenced in backyard with fire pit ideal for any type of gatherings imaginable! Brand new (2026) luxury vinyl plank flooring throughout. Attached 1 car garage. Newer roof and lovely vinyl windows.
Updated electric and plumbing. Freshly painted inside and out! Don't miss this opportunity to own a great home, in a great area, for a great price!!
For sale
$169,000
49 Brookhaven Dr, Dayton, OH 45426
3beds
1,170sqft
:
Get pre-qualified$1,307/mo
Single Family Residence
Built in 1960
10,018 Square Feet Lot
$167,700 Zestimate®
$144/sqft
$-- HOA
What's special
Luxury fixturesCompletely remodeledKitchen completely remodeledBuilt in microwaveBucket sinkStainless steel dishwasherButcher block counter tops
- 2 days |
- 125 |
- 15 |
Zillow last checked:
Listing updated:
Listed by:
Glen Whitten (419)790-3106,
Ohio Property Group, LLC
Source: DABR MLS,MLS#: 964901 Originating MLS: Dayton Area Board of REALTORS
Originating MLS: Dayton Area Board of REALTORSFacts & features
Interior
Bedrooms & bathrooms
- Bedrooms: 3
- Bathrooms: 2
- Full bathrooms: 1
- 1/2 bathrooms: 1
- Main level bathrooms: 2
Primary bedroom
- Level: Main
- Dimensions: 15 x 10
Bedroom
- Level: Main
- Dimensions: 12 x 12
Bedroom
- Level: Main
- Dimensions: 10 x 10
Dining room
- Level: Main
- Dimensions: 10 x 10
Kitchen
- Level: Main
- Dimensions: 10 x 8
Living room
- Level: Main
- Dimensions: 16 x 14
Heating
- Electric, Forced Air, Natural Gas
Cooling
- Central Air
Appliances
- Included: Dishwasher, Refrigerator, Gas Water Heater
Features
- Butcher Block Counters, High Speed Internet
- Windows: Vinyl
Interior area
- Total structure area: 1,170
- Total interior livable area: 1,170 sqft
Property
Parking
- Total spaces: 1
- Parking features: Attached, Garage, One Car Garage
- Attached garage spaces: 1
Features
- Levels: One
- Stories: 1
- Exterior features: Fence
Lot
- Size: 10,018 Square Feet
- Dimensions: 10019
Details
- Parcel number: H33002130015
- Zoning: Residential
- Zoning description: Residential
Construction
Type & style
- Home type: SingleFamily
- Architectural style: Ranch
- Property subtype: Single Family Residence
Materials
- Brick
- Foundation: Slab
Condition
- Year built: 1960
Utilities & green energy
- Electric: 220 Volts in Garage
- Water: Public
- Utilities for property: Sewer Available, Water Available
Community & HOA
Community
- Subdivision: Trotwood Heights
HOA
- Has HOA: No
Location
- Region: Dayton
Financial & listing details
- Price per square foot: $144/sqft
- Tax assessed value: $68,010
- Annual tax amount: $2,510
- Date on market: 7/24/2026
- Listing terms: Conventional,FHA,VA Loan
Estimated market value
$167,700
$159,000 - $176,000
$1,417/mo
Price history
| Date | Event | Price |
|---|---|---|
| 7/24/2026 | Listed for sale | $169,000-3.4%$144/sqft |
Source:  DABR MLS #964901 Report a problem DABR MLS #964901 Report a problem | ||
| 6/27/2026 | Listing removed | $175,000$150/sqft |
Source: DABR MLS #961225 Report a problem | ||
| 6/8/2026 | Price change | $175,000-4.4%$150/sqft |
Source: DABR MLS #961225 Report a problem | ||
| 5/24/2026 | Listed for sale | $183,000+73.5%$156/sqft |
Source: DABR MLS #959947 Report a problem | ||
| 2/13/2026 | Sold | $105,500+73%$90/sqft |
Source: Public Record Report a problem | ||
| 11/3/2018 | Sold | $61,000-6%$52/sqft |
Source: Public Record Report a problem | ||
| 9/10/2018 | Listed for sale | $64,900$55/sqft |
Source: Better Homes and Gardens Real Estate Big Hill #774155 Report a problem | ||
Public tax history
| Year | Property taxes | Tax assessment |
|---|---|---|
| 2025 | $2,510 +54.1% | $23,800 |
| 2024 | $1,629 +2.3% | $23,800 |
| 2023 | $1,592 -0.5% | $23,800 +27.8% |
| 2022 | $1,600 +2.4% | $18,620 |
| 2021 | $1,563 +0% | $18,620 |
| 2020 | $1,562 +16.7% | $18,620 +30.7% |
| 2019 | $1,338 +152% | $14,250 |
| 2018 | $531 +0.6% | $14,250 |
| 2017 | $528 -7.8% | $14,250 -3.3% |
| 2016 | $572 +0% | $14,740 |
| 2015 | $572 +1.6% | $14,740 |
| 2014 | $563 | $14,740 |
Find assessor info on the county website
Monthly payment
Est. payment
Payment breakdown
Explore the cost of this home by adjusting the details. Changes won't be saved.Climate risks
Neighborhood: 45426
Nearby schools
GreatSchools rating
- 2/10Trotwood-Madison Elementary SchoolGrades: 2-3Distance: 0.7 mi
- 4/10Trotwood-Madison Middle SchoolGrades: 6-8Distance: 1.4 mi
- 6/10Trotwood-Madison High SchoolGrades: 9-12Distance: 1.7 mi
Schools provided by the listing agent
- District: Trotwood-Madison
Source: DABR MLS. This data may not be complete. We recommend contacting the local school district to confirm school assignments for this home.
- $100,5003 bd1 ba1.5k sqft53 Brookhaven Dr, Trotwood, OH 45426Off Market
- $129,8003 bd1 ba1.9k sqft45 Brookhaven Dr, Dayton, OH 45426Off Market
- $73,0003 bd1 ba1.6k sqft57 Brookhaven Dr, Dayton, OH 45426Off Market
- $77,2003 bd1 ba1.1k sqft41 Brookhaven Dr, Dayton, OH 45426Off Market
- $96,7003 bd1 ba1.1k sqft252 Stubbs Dr, Dayton, OH 45426Off Market
- $83,6003 bd1 ba1.1k sqft256 Stubbs Dr, Dayton, OH 45426Off Market
- $70,9003 bd1 ba1.1k sqft248 Stubbs Dr, Dayton, OH 45426Off Market
- $156,1003 bd2 ba1.2k sqft303 Bluffside Dr, Dayton, OH 45426Off Market
A local agent can set up tours, give advice and negotiate with sellers.
Similar homes
- $149,0003 bd1 ba1.1k sqft217 Whispering Dr, Dayton, OH 45426For Sale
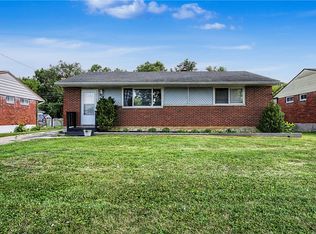
 MLS ID #963891, Mellissa Andre, Bridgestream Realty. DABR MLS
 - $145,0003 bd1 ba1.1k sqft42 Stubbs Dr, Dayton, OH 45426For Sale
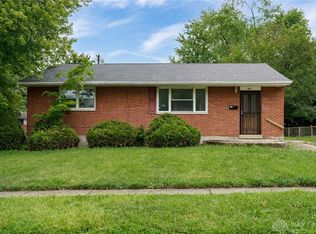 MLS ID #962453, Amy Markowski, Real of Ohio. DABR MLS
 - $210,0003 bd2 ba1.6k sqft417 Vaniman Ave, Dayton, OH 45426For Sale
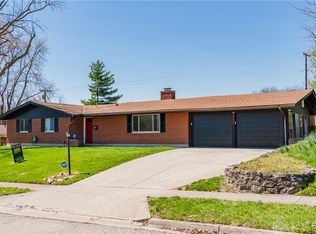 MLS ID #963422, Susan E Stall, Howard Hanna Real Estate Serv. DABR MLS
 - $139,9003 bd1 ba945 sqft5193 Fortman Dr, Dayton, OH 45417For Sale
 MLS ID #964731, Cory Allen, Keynote Realty. DABR MLS
 - $185,0003 bd2 ba960 sqft1608 Edendale Rd, Dayton, OH 45432For SaleMLS ID #964804, Katie Meadows, Real of Ohio. DABR MLS
- $200,0004 bd3 ba1.3k sqft5107 Elyria Ln, Dayton, OH 45406For SaleMLS ID #963410, Aundrey Carter, Keller Williams Advisors Rlty. DABR MLS
- $159,9004 bd2 ba1.6k sqft1933 Burroughs Dr, Dayton, OH 45406For SaleMLS ID #961002, Matthew Kalogeras, Trelora Realty, Inc.. DABR MLS
- $174,9002 bd2 ba1k sqft1815 Fieldstone Dr, Dayton, OH 45414For SaleMLS ID #962030, Timothy Crace, e-Merge Real Estate. DABR MLS
- $169,9003 bd1 ba1.2k sqft7725 Harrington Ave, Dayton, OH 45415For SaleMLS ID #950144, Glen Whitten, Ohio Property Group, LLC. DABR MLS
- $187,5003 bd2 ba1.5k sqft4505 College View Dr, Dayton, OH 45417For SaleMLS ID #962804, Chad Dettwiller, Sibcy Cline Inc.. DABR MLS
- $149,9003 bd2 ba1.7k sqft1367 Catalpa Dr, Dayton, OH 45406For SaleMLS ID #961076, Matthew Kalogeras, Trelora Realty, Inc.. DABR MLS
- $199,9004 bd2 ba1.2k sqft2421 Rugby Rd, Dayton, OH 45406For SaleMLS ID #964003, Sandra Bothia Gomez, NavX Realty, LLC. DABR MLS
- $144,9003 bd1 ba1.3k sqft4324 Owens Dr, Dayton, OH 45406For SaleMLS ID #955676, Tonda M Hoefler, Coldwell Banker Heritage. DABR MLS
- $145,0003 bd2 ba1.2k sqft71 N Alder St, Dayton, OH 45417For SaleMLS ID #961444, Leslie Wade, Keller Williams Advisors Rlty. DABR MLS
- $184,9003 bd2 ba1k sqft4450 Lambeth Dr, Dayton, OH 45424For SaleMLS ID #961274, Gladys Moneke, Trelora Realty, Inc.. DABR MLS
- $225,0003 bd2 ba1.2k sqft5745 Harshmanville Rd, Dayton, OH 45424For SaleMLS ID #964582, Keli Achs, BHHS Professional Realty. DABR MLS
- $199,9003 bd2 ba1.1k sqft324 Oldham Way, Englewood, OH 45322For SaleMLS ID #960747, Kunal N Patel, Glasshouse Realty Group. DABR MLS
- $194,9003 bd2 ba1.1k sqft301 Applegate Rd, Union, OH 45322For SaleMLS ID #958022, Tim Settles, Trelora Realty, Inc.. DABR MLS
- $169,9003 bd1 ba1k sqft2259 Lehigh Pl, Dayton, OH 45439For SaleMLS ID #958791, Sebastian Henner, Trelora Realty, Inc.. DABR MLS
- $156,0003 bd2 ba960 sqft2721 Holman St, Dayton, OH 45439For SaleMLS ID #962244, Viridiana Rodriguez Ruiz, Keller Williams Advisors Rlty. DABR MLS
