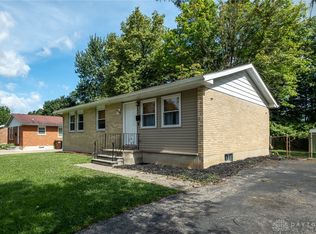
Discover the charm of single-story living at this delightful brick residence located at 4450 Lambeth Drive in Dayton, OH. This inviting home offers a harmonious blend of comfort and practicality, featuring three spacious bedrooms and two full bathrooms, all within a well-designed 1080 square feet of living space. The classic brick exterior and a meticulously maintained lawn create an immediate sense of welcoming curb appeal, setting the stage for what awaits inside.
Step into a bright and airy living area where rich hardwood-style flooring extends gracefully, illuminated by ample natural light filtering through multiple windows. The open-concept design seamlessly connects the living space to the kitchen, fostering an ideal environment for entertaining and everyday living. The kitchen is thoughtfully equipped with a dishwasher, making meal preparation and cleanup a breeze. Each bedroom is well-proportioned, offering comfortable retreats, with one providing direct access to an adjacent bathroom and boasting generous closet space, including walk-in closets.
The well-appointed bathrooms feature clean vanities, toilets, and convenient tiled shower/tub combinations, ensuring both style and functionality. Outside, a welcoming patio provides the perfect setting for outdoor relaxation or alfresco dining. The property also includes a functional garage, offering secure parking and additional storage solutions. Situated on a generous 0.19-acre lot, this home provides a tranquil suburban lifestyle while maintaining convenient access to local amenities in Dayton.
For sale
Price cut: $10K (8/6)
$174,900
4450 Lambeth Dr, Dayton, OH 45424
3beds
1,080sqft
:
Get pre-qualified$1,341/mo
Single Family Residence
Built in 1957
8,276 Square Feet Lot
$-- Zestimate®
$162/sqft
$-- HOA
What's special
Classic brick exteriorMeticulously maintained lawnThree spacious bedroomsRich hardwood-style flooringOpen-concept designWell-appointed bathroomsFunctional garage
- 34 days |
- 724 |
- 52 |
Zillow last checked:
Listing updated:
Listed by:
Sebastian Henner 305-509-1518,
Trelora Realty, Inc.
Source: DABR MLS,MLS#: 961274 Originating MLS: Dayton Area Board of REALTORS
Originating MLS: Dayton Area Board of REALTORSFacts & features
Interior
Bedrooms & bathrooms
- Bedrooms: 3
- Bathrooms: 2
- Full bathrooms: 2
- Main level bathrooms: 2
Bedroom
- Level: Main
- Dimensions: 15 x 12
Bedroom
- Level: Main
- Dimensions: 12 x 12
Bedroom
- Level: Main
- Dimensions: 15 x 18
Kitchen
- Features: Eat-in Kitchen
- Level: Main
- Dimensions: 25 x 25
Living room
- Level: Main
- Dimensions: 20 x 20
Heating
- Forced Air, Natural Gas
Cooling
- Central Air
Appliances
- Included: Dishwasher, Range, Refrigerator, Gas Water Heater
Features
- Tile Counters
- Windows: Vinyl
Interior area
- Total structure area: 1,080
- Total interior livable area: 1,080 sqft
Property
Parking
- Total spaces: 1
- Parking features: Attached, Garage, One Car Garage
- Attached garage spaces: 1
Features
- Levels: One
- Stories: 1
- Patio & porch: Patio
- Exterior features: Patio
Lot
- Size: 8,276 Square Feet
- Dimensions: 74 x 104 x 76 x 55
Details
- Parcel number: P70009070033
- Zoning: Residential
- Zoning description: Residential
Construction
Type & style
- Home type: SingleFamily
- Architectural style: Ranch
- Property subtype: Single Family Residence
Materials
- Brick
- Foundation: Slab
Condition
- Year built: 1957
Utilities & green energy
- Sewer: Septic Tank, Storm Sewer
- Water: Public
- Utilities for property: Septic Available, Water Available
Community & HOA
Community
- Subdivision: Herbert C Huber 30 Sec 01
HOA
- Has HOA: No
Location
- Region: Dayton
Financial & listing details
- Price per square foot: $162/sqft
- Tax assessed value: $118,430
- Annual tax amount: $2,283
- Date on market: 7/10/2026
- Listing terms: Conventional,FHA,VA Loan
- Ownership: Corporate Owned
Estimated market value
Not available
Estimated sales range
Not available
Not available
Price history
| Date | Event | Price |
|---|---|---|
| 8/6/2026 | Price change | $174,900-5.4%$162/sqft |
Source:  DABR MLS #961274 Report a problem DABR MLS #961274 Report a problem | ||
| 7/10/2026 | Listed for sale | $184,900+95.2%$171/sqft |
Source: DABR MLS #961274 Report a problem | ||
| 11/7/2024 | Listing removed | $1,500$1/sqft |
Source: Zillow Rentals Report a problem | ||
| 10/30/2024 | Listed for rent | $1,500+19%$1/sqft |
Source: Zillow Rentals Report a problem | ||
| 9/12/2021 | Listing removed | -- |
Source: Zillow Rental Manager Report a problem | ||
| 9/7/2021 | Listed for rent | $1,260+20.6%$1/sqft |
Source: Zillow Rental Manager Report a problem | ||
| 8/26/2020 | Sold | $94,700$88/sqft |
Source: Public Record Report a problem | ||
| 6/11/2020 | Sold | $94,700-5%$88/sqft |
Source: Agent Provided Report a problem | ||
| 5/29/2020 | Pending sale | $99,700$92/sqft |
Source: RE/MAX Ultimate #807958 Report a problem | ||
| 5/26/2020 | Listed for sale | $99,700$92/sqft |
Source: RE/MAX Ultimate #807958 Report a problem | ||
| 4/27/2020 | Pending sale | $99,700$92/sqft |
Source: RE/MAX Ultimate #807958 Report a problem | ||
| 4/15/2020 | Listed for sale | $99,700$92/sqft |
Source: RE/MAX Ultimate #807958 Report a problem | ||
| 3/25/2020 | Pending sale | $99,700$92/sqft |
Source: RE/MAX Ultimate #807958 Report a problem | ||
| 11/10/2019 | Listed for sale | $99,700$92/sqft |
Source: RE/MAX Ultimate #784033 Report a problem | ||
| 10/15/2019 | Pending sale | $99,700$92/sqft |
Source: RE/MAX Ultimate #784033 Report a problem | ||
| 6/30/2019 | Price change | $99,700-2.3%$92/sqft |
Source: RE/MAX Ultimate #784033 Report a problem | ||
| 2/21/2019 | Price change | $102,000-4.7%$94/sqft |
Source: RE/MAX ULTIMATE #784033 Report a problem | ||
| 2/13/2019 | Listed for sale | $107,000+131.8%$99/sqft |
Source: RE/MAX ULTIMATE #784033 Report a problem | ||
| 6/29/2018 | Listing removed | $1,045$1/sqft |
Source: First Choice Housing Report a problem | ||
| 3/19/2018 | Price change | $1,045-7.9%$1/sqft |
Source: Zillow Rental Manager Report a problem | ||
| 10/20/2017 | Listed for rent | $1,135$1/sqft |
Source: Owner Report a problem | ||
| 11/8/2016 | Sold | $46,170-7.5%$43/sqft |
Source: Public Record Report a problem | ||
| 10/3/2016 | Price change | $49,900-10.7%$46/sqft |
Source: Miami Valley Real Estate #379948 Report a problem | ||
| 9/7/2016 | Listed for sale | $55,900+39.8%$52/sqft |
Source: Miami Valley Real Estate #379948 Report a problem | ||
| 8/22/2016 | Sold | $40,000-47.7%$37/sqft |
Source: Public Record Report a problem | ||
| 7/29/2003 | Sold | $76,500$71/sqft |
Source: Public Record Report a problem | ||
Public tax history
| Year | Property taxes | Tax assessment |
|---|---|---|
| 2025 | $2,283 0% | $41,450 |
| 2024 | $2,283 +3.3% | $41,450 |
| 2023 | $2,211 +11.6% | $41,450 +43.1% |
| 2022 | $1,981 -15.2% | $28,960 |
| 2021 | $2,335 +17.4% | $28,960 |
| 2020 | $1,988 -33.3% | $28,960 +16.4% |
| 2019 | $2,982 +53.7% | $24,890 |
| 2018 | $1,940 -24.8% | $24,890 |
| 2017 | $2,580 +40.3% | $24,890 +7.7% |
| 2016 | $1,839 0% | $23,110 |
| 2015 | $1,839 +1.3% | $23,110 |
| 2014 | $1,816 | $23,110 |
Find assessor info on the county website
Monthly payment
Est. payment
Payment breakdown
Explore the cost of this home by adjusting the details. Changes won't be saved.Climate risks
Neighborhood: 45424
Nearby schools
GreatSchools rating
- 6/10Wright Brothers Elementary SchoolGrades: K-6Distance: 0.8 mi
- 4/10Weisenborn Middle SchoolGrades: 7-8Distance: 1.2 mi
- 5/10Wayne High SchoolGrades: 9-12Distance: 1.4 mi
Schools provided by the listing agent
- District: Huber Heights
Source: DABR MLS. This data may not be complete. We recommend contacting the local school district to confirm school assignments for this home.
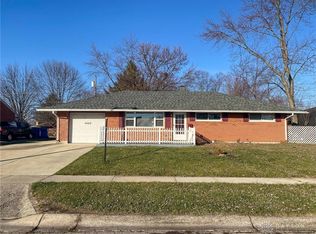
- $165,0003 bd2 ba1k sqft4469 Longfellow Ave, Dayton, OH 45424Sold
- $177,0003 bd2 ba1k sqft4438 Lambeth Dr, Dayton, OH 45424Off Market

- $170,1003 bd2 ba1k sqft4463 Longfellow Ave, Dayton, OH 45424Off Market
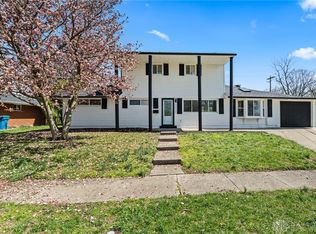
- $272,5004 bd3 ba2k sqft4433 Lambeth Dr, Dayton, OH 45424Sold
- $189,7003 bd2 ba1.3k sqft4480 Longfellow Ave, Dayton, OH 45424Off Market
- $215,0003 bd2 ba1.4k sqft4474 Longfellow Ave, Dayton, OH 45424For Sale
- $197,7003 bd2 ba1.4k sqft4439 Lambeth Dr, Dayton, OH 45424Off Market
- $170,0003 bd2 ba1k sqft4416 Lambeth Dr, Dayton, OH 45424Sold
A local agent can set up tours, give advice and negotiate with sellers.
A local lender can help you make sure your offer is ready when you are.
Similar homes
- $219,9003 bd2 ba1k sqft4570 Pennyston Ave, Dayton, OH 45424For Sale
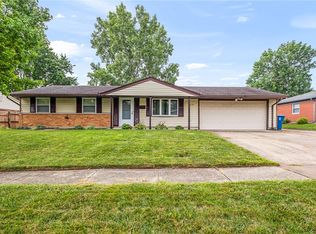
 MLS ID #965910, Kim Crawford, Coldwell Banker Heritage. DABR MLS
 - $174,9002 bd1 ba841 sqft4802 Lodgeview Dr, Dayton, OH 45424For Sale
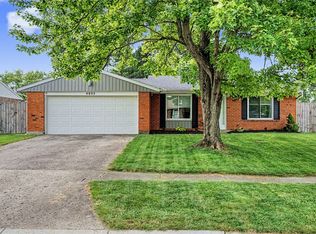 MLS ID #966064, Angela Viers, Bella Realty Group. DABR MLS
 - $160,0003 bd1 ba900 sqft7309 Maringo Dr, Dayton, OH 45424For Sale
 MLS ID #966085, Brett Sutton, Coldwell Banker Heritage. DABR MLS
 - $174,9003 bd1 ba925 sqft4381 Silverberry Ave, Dayton, OH 45424For Sale
 MLS ID #961591, Ron S Hinds, BHHS Professional Realty. DABR MLS
 - $194,9003 bd2 ba1.2k sqft7924 Blackshear Dr, Huber Heights, OH 45424For SaleMLS ID #961229, Deandra Bryant, Trelora Realty, Inc.. DABR MLS
- $199,0003 bd1 ba999 sqft6924 Shellcross Dr, Dayton, OH 45424For SaleMLS ID #965872, Jamie Curtis, BHHS Professional Realty. DABR MLS
- $184,9003 bd2 ba1.1k sqft8454 Trowbridge Way, Dayton, OH 45424For SaleMLS ID #958977, Sebastian Henner, Trelora Realty, Inc.. DABR MLS
- $224,9003 bd2 ba1.2k sqft7920 Timber Hill Dr, Dayton, OH 45424For SaleMLS ID #966155, Todd Broomhall, Keller Williams Home Town Rlty. DABR MLS
- $195,0003 bd2 ba960 sqft5024 Rainier Dr, Dayton, OH 45432For SaleMLS ID #966304, Rachelle L Hoyt, Irongate Inc.. DABR MLS
- $199,9003 bd2 ba1.1k sqft2720 Ferncliff Ave, Dayton, OH 45420For SaleMLS ID #966231, Rachel Gannon, Local Roots Realty. DABR MLS
- $174,9003 bd1 ba980 sqft151 Madison St, Fairborn, OH 45324For SaleMLS ID #966112, Terry Blakley, RE/MAX Victory + Affiliates. DABR MLS
- $144,9003 bd1 ba864 sqft719 Cosler Dr, Dayton, OH 45410For SaleMLS ID #966514, Jessica Bogenschutz, BHHS Professional Realty. DABR MLS
- $160,0003 bd1 ba1.1k sqft359 Pamela Ave, Dayton, OH 45415For SaleMLS ID #964196, Bridgette Potts, Howard Hanna Real Estate Serv. DABR MLS
- $110,0003 bd2 ba1.2k sqft7535 Mount Hood Dr, Huber Heights, OH 45424For SaleMLS ID #966298, Tan N Gray, Glasshouse Realty Group. DABR MLS
- $235,9003 bd2 ba1.3k sqft5944 Corsica Dr, Dayton, OH 45424For SaleMLS ID #956189, Rusty Roe, Keller Williams Home Town Rlty. DABR MLS
- $164,9003 bd2 ba1.2k sqft1312 Canfield Ave, Dayton, OH 45406For SaleMLS ID #965980, Matthew Edge, Plum Tree Realty. DABR MLS
- $174,9002 bd1 ba1.2k sqft254 Skyview Dr, Vandalia, OH 45377For SaleMLS ID #964190, Matthew Kalogeras, Trelora Realty, Inc.. DABR MLS
- $175,9003 bd2 ba1.1k sqft301 Applegate Rd, Union, OH 45322For SaleMLS ID #958022, Tim Settles, Trelora Realty, Inc.. DABR MLS
- $160,0004 bd2 ba1.3k sqft1632 Pershing Blvd, Dayton, OH 45410For SaleMLS ID #965203, Christopher Morgan, The Six Realty. DABR MLS
- $173,0003 bd3 ba1.1k sqft212 Spruce Dr, Fairborn, OH 45324For SaleMLS ID #960355, Spencer Maxwell, Bridgestream Realty. DABR MLS
