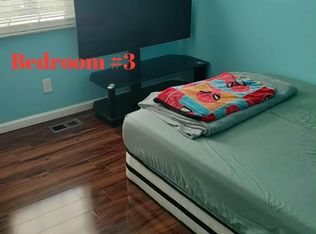
Discover unparalleled peace of mind and comfortable living in this charming Huber Heights residence, perfectly situated for a serene lifestyle. This delightful home offers the rare and valuable amenity of a whole-home backup generator, ensuring continuous comfort and security regardless of external conditions. With three bedrooms and two full bathrooms, this single-story home provides a functional and comfortable layout. The heart of this home extends outdoors to a spacious enclosed porch, offering a tranquil retreat with views of the partially fenced backyard. This private outdoor haven is ideal for relaxation or entertaining, complete with garden beds perfect for cultivating your favorite plants. An oversized two-car garage provides ample space for vehicles and additional storage, catering to all your practical needs. Enjoy the blend of indoor comfort and outdoor serenity that defines this lovely property.
For sale
$219,900
4570 Pennyston Ave, Dayton, OH 45424
3beds
1,080sqft
:
Get pre-qualified$1,642/mo
Single Family Residence
Built in 1969
8,276 Square Feet Lot
$-- Zestimate®
$204/sqft
$-- HOA
What's special
Three bedroomsOversized two-car garageWhole-home backup generatorSpacious enclosed porchPrivate outdoor haven
- 6 days |
- 675 |
- 49 |
Likely to sell faster than
Zillow last checked:
Listing updated:
Listed by:
Kim Crawford 937-234-7692,
Coldwell Banker Heritage,
Amos Tinsman 937-300-8679,
Coldwell Banker Heritage
Source: DABR MLS,MLS#: 965910 Originating MLS: Dayton Area Board of REALTORS
Originating MLS: Dayton Area Board of REALTORSFacts & features
Interior
Bedrooms & bathrooms
- Bedrooms: 3
- Bathrooms: 2
- Full bathrooms: 2
- Main level bathrooms: 2
Primary bedroom
- Level: Main
- Dimensions: 12 x 13
Bedroom
- Level: Main
- Dimensions: 9 x 12
Bedroom
- Level: Main
- Dimensions: 8 x 12
Dining room
- Level: Main
- Dimensions: 8 x 13
Florida room
- Level: Main
- Dimensions: 24 x 12
Kitchen
- Level: Main
- Dimensions: 9 x 9
Living room
- Level: Main
- Dimensions: 17 x 12
Heating
- Natural Gas
Cooling
- Central Air
Appliances
- Included: Dryer, Disposal, Range, Refrigerator, Washer
Interior area
- Total structure area: 1,080
- Total interior livable area: 1,080 sqft
Property
Parking
- Total spaces: 2
- Parking features: Garage, Two Car Garage
- Garage spaces: 2
Features
- Levels: One
- Stories: 1
- Patio & porch: Patio, Porch
- Exterior features: Fence, Porch, Patio, Storage
- Fencing: Partial
Lot
- Size: 8,276 Square Feet
- Dimensions: 80 x 106
Details
- Additional structures: Shed(s)
- Parcel number: P70015020007
- Zoning: Residential
- Zoning description: Residential
Construction
Type & style
- Home type: SingleFamily
- Architectural style: Ranch
- Property subtype: Single Family Residence
Materials
- Brick, Vinyl Siding
- Foundation: Slab
Condition
- Year built: 1969
Utilities & green energy
- Electric: Generator
- Water: Public
- Utilities for property: Natural Gas Available, Sewer Available, Water Available
Community & HOA
Community
- Subdivision: Herbert C Huber #32 Sec 2
HOA
- Has HOA: No
Location
- Region: Dayton
Financial & listing details
- Price per square foot: $204/sqft
- Tax assessed value: $136,670
- Annual tax amount: $2,618
- Date on market: 8/8/2026
Estimated market value
Not available
Estimated sales range
Not available
Not available
Price history
| Date | Event | Price |
|---|---|---|
| 8/8/2026 | Listed for sale | $219,900+57.1%$204/sqft |
Source:  DABR MLS #965910 Report a problem DABR MLS #965910 Report a problem | ||
| 12/6/2023 | Sold | $140,000-12.5%$130/sqft |
Source:  WRIST #1028123 Report a problem WRIST #1028123 Report a problem | ||
| 11/30/2023 | Pending sale | $160,000$148/sqft |
Source: WRIST #1028123 Report a problem | ||
| 11/9/2023 | Contingent | $160,000$148/sqft |
Source: WRIST #1028123 Report a problem | ||
| 10/5/2023 | Listed for sale | $160,000$148/sqft |
Source: WRIST #1028123 Report a problem | ||
Public tax history
| Year | Property taxes | Tax assessment |
|---|---|---|
| 2025 | $2,618 0% | $47,830 |
| 2024 | $2,618 +34.6% | $47,830 |
| 2023 | $1,945 +18.3% | $47,830 +43.1% |
| 2022 | $1,645 -0.3% | $33,420 |
| 2021 | $1,650 -0.1% | $33,420 |
| 2020 | $1,651 -8.5% | $33,420 +2.4% |
| 2019 | $1,804 -0.3% | $32,650 |
| 2018 | $1,810 +0.7% | $32,650 |
| 2017 | $1,798 +7.4% | $32,650 +7.4% |
| 2016 | $1,674 0% | $30,410 |
| 2015 | $1,674 +1.3% | $30,410 |
| 2014 | $1,653 | $30,410 |
Find assessor info on the county website
Monthly payment
Est. payment
Payment breakdown
Explore the cost of this home by adjusting the details. Changes won't be saved.Climate risks
Neighborhood: 45424
Nearby schools
GreatSchools rating
- 6/10Wright Brothers Elementary SchoolGrades: K-6Distance: 0.6 mi
- 4/10Weisenborn Middle SchoolGrades: 7-8Distance: 0.8 mi
- 5/10Wayne High SchoolGrades: 9-12Distance: 1.1 mi
Schools provided by the listing agent
- District: Huber Heights
Source: DABR MLS. This data may not be complete. We recommend contacting the local school district to confirm school assignments for this home.
- $232,7003 bd2 ba1.6k sqft4560 Pennyston Ave, Huber Heights, OH 45424Off Market

- $243,7004 bd2 ba2.1k sqft4580 Pennyston Ave, Huber Heights, OH 45424Off Market
- $212,2003 bd2 ba1.2k sqft4437 Paletz Ct, Dayton, OH 45424Off Market
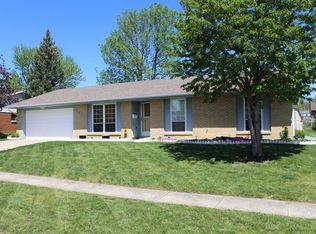
- $218,8003 bd2 ba1.2k sqft4431 Paletz Ct, Dayton, OH 45424Off Market
- $295,0004 bd3 ba2.1k sqft4443 Paletz Ct, Huber Heights, OH 45424Sold
- $276,7004 bd2 ba2.4k sqft4550 Pennyston Ave, Dayton, OH 45424Off Market
- $194,0003 bd2 ba1.4k sqft4571 Pennyston Ave, Dayton, OH 45424Off Market
- $258,4004 bd2 ba1.9k sqft4561 Pennyston Ave, Dayton, OH 45424Off Market
A local agent can set up tours, give advice and negotiate with sellers.
A local lender can help you make sure your offer is ready when you are.
Similar homes
- $209,9003 bd1 ba1.1k sqft5242 Taylorsville Rd, Dayton, OH 45424For Sale
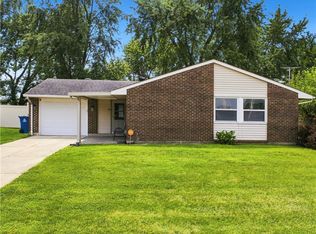
 MLS ID #966198, Joshua Pettit, Howard Hanna Real Estate Serv. DABR MLS
 - $245,0004 bd2 ba1.4k sqft4992 Tilbury Rd, Dayton, OH 45424For Sale
 MLS ID #965453, Mark E Davison, Sibcy Cline Inc.. DABR MLS
 - $199,0003 bd1 ba999 sqft6924 Shellcross Dr, Dayton, OH 45424For Sale
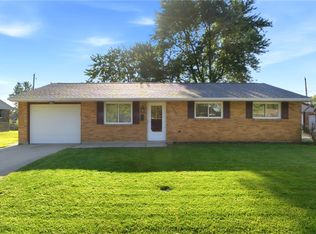 MLS ID #965872, Jamie Curtis, BHHS Professional Realty. DABR MLS
 - $174,9003 bd2 ba1k sqft4450 Lambeth Dr, Dayton, OH 45424For Sale
 MLS ID #961274, Sebastian Henner, Trelora Realty, Inc.. DABR MLS
 - $174,9002 bd1 ba841 sqft4802 Lodgeview Dr, Dayton, OH 45424For SaleMLS ID #966064, Angela Viers, Bella Realty Group. DABR MLS
- $285,0003 bd2 ba1.3k sqft4877 Fishburg Rd, Dayton, OH 45424For SaleMLS ID #963347, Jackson Brosier, NavX Realty, LLC. DABR MLS
- $160,0003 bd1 ba900 sqft7309 Maringo Dr, Dayton, OH 45424For SaleMLS ID #966085, Brett Sutton, Coldwell Banker Heritage. DABR MLS
- $219,9003 bd2 ba1k sqft1240 Wiley Ave, Fairborn, OH 45324For SaleMLS ID #965401, Alex Arthur, Red 1 Realty. DABR MLS
- $174,9003 bd1 ba925 sqft4381 Silverberry Ave, Dayton, OH 45424For SaleMLS ID #961591, Ron S Hinds, BHHS Professional Realty. DABR MLS
- $110,0003 bd2 ba1.2k sqft7535 Mount Hood Dr, Huber Heights, OH 45424For SaleMLS ID #966298, Tan N Gray, Glasshouse Realty Group. DABR MLS
- $235,0003 bd2 ba1.3k sqft302 N Smith St, New Carlisle, OH 45344For Sale
 MLS ID #1047744, Caleb Woodland, Coldwell Banker Heritage. WRIST
 - $215,0003 bd2 ba1.5k sqft617 Bradfield Dr, Dayton, OH 45426For SaleMLS ID #964911, Tayton Pepper, Bella Realty Group. DABR MLS
- $219,9004 bd2 ba1.2k sqft2013 Connecticut Dr, Xenia, OH 45385For SaleMLS ID #965951, Catherine A Cable, Keller Williams Community Part. DABR MLS
- $239,9003 bd1 ba1.4k sqft248 Mountair Dr, Vandalia, OH 45377For SaleMLS ID #965504, Lisa Nishwitz, Coldwell Banker Heritage. DABR MLS
- $229,9003 bd2 ba1.6k sqft6417 Brushwood Ct, Dayton, OH 45415For SaleMLS ID #965182, Derek Fink, Howard Hanna Real Estate Serv. DABR MLS
- $229,9004 bd1 ba1.5k sqft6798 Arnold Ave, Enon, OH 45323For SaleMLS ID #966233, Brittany Hall, Glasshouse Realty Group. DABR MLS
- $224,9003 bd2 ba1.3k sqft54 Ankara Ave, Brookville, OH 45309For SaleMLS ID #965495, Karen Mcrill, Plum Tree Realty. DABR MLS
- $224,5003 bd1 ba1k sqft4163 Cordell Dr, Dayton, OH 45439For SaleMLS ID #965776, Myles Greely, Keller Williams Community Part. DABR MLS
- $235,0003 bd2 ba1.4k sqft3200 Chandler Ct, Dayton, OH 45420For SaleMLS ID #965013, Marie Nicole Moreno, Glasshouse Realty Group. DABR MLS
- $190,0003 bd2 ba1.3k sqft1630 Rosemont Blvd, Dayton, OH 45410For SaleMLS ID #966034, Shannon Leo, Howard Hanna Real Estate Serv. DABR MLS
