Discover the charm and comfort of this delightful brick ranch home, perfectly situated in the welcoming community of Brookville. This residence offers an inviting blend of classic design and modern conveniences, ensuring a relaxed lifestyle. Enjoy the expansive outdoor spaces, including a generous covered patio, perfect for alfresco dining or quiet evenings. The fenced backyard provides a private oasis for leisure and entertainment, complemented by mature shade trees and a cozy fire pit. A well-maintained brick exterior highlights this inviting residence, featuring a covered front porch and a convenient attached double garage with a concrete driveway. Inside, the welcoming entry area boasts resilient wood flooring, leading into an open-concept living space. The heart of the home is a well-equipped kitchen featuring bright white cabinetry, stone-look counters, a built-in refrigerator niche, and modern appliances including a dishwasher, microwave, range, refrigerator, washer, dryer, and garbage disposal. A luminous skylight enhances the kitchen's bright and airy feel. The cozy living area is anchored by a striking brick fireplace, creating a warm ambiance, and includes a ceiling fan for added comfort. With three bedrooms and one full and one half bathroom, this home provides comfortable living spaces spanning 1,354 square feet. This charming property offers a peaceful retreat while providing easy access to local amenities.
For sale
$224,900
54 Ankara Ave, Brookville, OH 45309
3beds
1,354sqft
:
Get pre-qualified$1,696/mo
Single Family Residence
Built in 1963
8,276 Square Feet Lot
$217,100 Zestimate®
$166/sqft
$-- HOA
What's special
Brick ranch homeWell-maintained brick exteriorThree bedroomsOpen-concept living spaceCozy fire pitWelcoming entry areaCovered front porch
- 2 days |
- 226 |
- 12 |
Zillow last checked:
Listing updated:
Listed by:
Karen Mcrill (513)443-5060,
Plum Tree Realty
Source: DABR MLS,MLS#: 965495 Originating MLS: Dayton Area Board of REALTORS
Originating MLS: Dayton Area Board of REALTORSFacts & features
Interior
Bedrooms & bathrooms
- Bedrooms: 3
- Bathrooms: 2
- Full bathrooms: 1
- 1/2 bathrooms: 1
- Main level bathrooms: 2
Primary bedroom
- Level: Main
- Dimensions: 12 x 13
Bedroom
- Level: Main
- Dimensions: 12 x 8
Bedroom
- Level: Main
- Dimensions: 12 x 19
Family room
- Level: Main
- Dimensions: 12 x 19
Kitchen
- Level: Main
- Dimensions: 10 x 16
Living room
- Level: Main
- Dimensions: 20 x 12
Utility room
- Level: Main
- Dimensions: 6 x 6
Heating
- Forced Air, Natural Gas
Cooling
- Central Air
Interior area
- Total structure area: 1,354
- Total interior livable area: 1,354 sqft
Property
Parking
- Total spaces: 2
- Parking features: Attached, Garage, Two Car Garage
- Attached garage spaces: 2
Features
- Levels: One
- Stories: 1
Lot
- Size: 8,276 Square Feet
- Dimensions: 70' x 105' x 73' x 128'
Details
- Parcel number: C05003150038
- Zoning: Residential
- Zoning description: Residential
Construction
Type & style
- Home type: SingleFamily
- Property subtype: Single Family Residence
Materials
- Brick
- Foundation: Slab
Condition
- Year built: 1963
Community & HOA
Community
- Subdivision: Ankara
HOA
- Has HOA: No
Location
- Region: Brookville
Financial & listing details
- Price per square foot: $166/sqft
- Tax assessed value: $168,550
- Annual tax amount: $2,868
- Date on market: 8/2/2026
- Listing terms: Conventional
Estimated market value
$217,100
$206,000 - $228,000
$1,524/mo
Price history
| Date | Event | Price |
|---|---|---|
| 8/3/2026 | Listed for sale | $224,900+60.6%$166/sqft |
Source:  DABR MLS #965495 Report a problem DABR MLS #965495 Report a problem | ||
| 9/5/2019 | Sold | $140,000$103/sqft |
Source: Public Record Report a problem | ||
| 7/17/2019 | Pending sale | $140,000$103/sqft |
Source: Keller Williams Advantage Real Estate #795453 Report a problem | ||
| 7/15/2019 | Listed for sale | $140,000+75%$103/sqft |
Source: Keller Williams Advantage Real Estate #795453 Report a problem | ||
| 10/5/2011 | Sold | $80,000-5.9%$59/sqft |
Source: Agent Provided Report a problem | ||
| 8/12/2011 | Pending sale | $85,000$63/sqft |
Source: Keller Williams - Dayton - North #507372 Report a problem | ||
| 8/5/2011 | Price change | $85,000-99.9%$63/sqft |
Source: Keller Williams - Dayton - North #507372 Report a problem | ||
| 8/4/2011 | Price change | $85,000,000+99900%$62,777/sqft |
Source: Reachoo LLC Report a problem | ||
| 8/3/2011 | Listed for sale | $85,000-22.7%$63/sqft |
Source: Visual Tour #507372 Report a problem | ||
| 5/19/2006 | Sold | $110,000$81/sqft |
Source: Public Record Report a problem | ||
Public tax history
| Year | Property taxes | Tax assessment |
|---|---|---|
| 2025 | $2,868 -0.2% | $58,990 |
| 2024 | $2,874 +3.8% | $58,990 |
| 2023 | $2,769 +4.5% | $58,990 +34.3% |
| 2022 | $2,649 -0.4% | $43,910 |
| 2021 | $2,661 -0.2% | $43,910 |
| 2020 | $2,666 +22.2% | $43,910 +33.5% |
| 2019 | $2,182 -0.5% | $32,880 |
| 2018 | $2,194 +0.5% | $32,880 |
| 2017 | $2,184 +8% | $32,880 +10.2% |
| 2016 | $2,021 0% | $29,840 |
| 2015 | $2,022 +1.7% | $29,840 |
| 2014 | $1,989 | $29,840 |
Find assessor info on the county website
Monthly payment
Est. payment
Payment breakdown
Explore the cost of this home by adjusting the details. Changes won't be saved.Climate risks
Neighborhood: 45309
Nearby schools
GreatSchools rating
- 8/10Brookville Elementary SchoolGrades: PK-3Distance: 0.5 mi
- 8/10Brookville Intermediate SchoolGrades: 4-8Distance: 0.6 mi
- 7/10Brookville High SchoolGrades: 9-12Distance: 0.6 mi
Schools provided by the listing agent
- District: Brookville
Source: DABR MLS. This data may not be complete. We recommend contacting the local school district to confirm school assignments for this home.
- $212,1003 bd1 ba1.3k sqft58 Ankara Ave, Brookville, OH 45309Off Market
- $210,0003 bd2 ba1.3k sqft50 Ankara Ave, Brookville, OH 45309Off Market
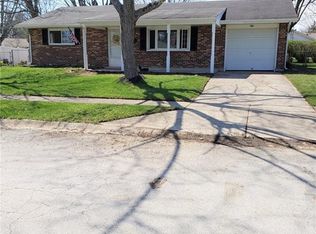
- $190,6003 bd1 ba1.3k sqft55 Madrid Ave, Brookville, OH 45309Off Market
- $207,9003 bd2 ba1.2k sqft51 Madrid Ave, Brookville, OH 45309Off Market

- $185,3003 bd1 ba1.2k sqft59 Madrid Ave, Brookville, OH 45309Off Market
- $199,4003 bd1 ba1.3k sqft62 Ankara Ave, Brookville, OH 45309Off Market
- $206,7003 bd2 ba1.3k sqft47 Ankara Ave, Brookville, OH 45309Off Market
- $198,3003 bd1 ba1.3k sqft43 Durwell Dr, Brookville, OH 45309Off Market
A local agent can set up tours, give advice and negotiate with sellers.
A local lender can help you make sure your offer is ready when you are.
Similar homes
- $209,9004 bd2 ba1.3k sqft257 Crosswell Ave, Brookville, OH 45309For Sale

 MLS ID #961801, Joshua Pettit, Howard Hanna Real Estate Serv. DABR MLS
 - $199,9993 bd2 ba1.2k sqft5079 Seville Dr, Englewood, OH 45322For Sale
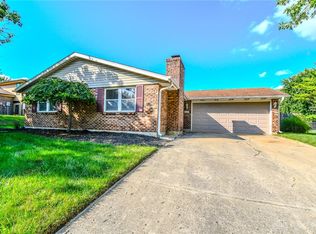 MLS ID #965862, Colton Risk, Howard Hanna Real Estate Serv. DABR MLS
 - $209,9003 bd2 ba1.4k sqft317 Elm Hill Dr, Dayton, OH 45415For Sale
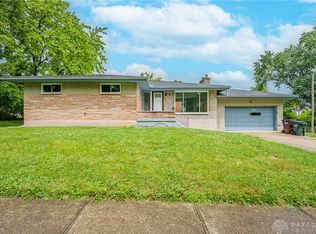 MLS ID #965670, Cory Allen, Keynote Realty. DABR MLS
 - $260,0003 bd2 ba1.6k sqft185 Katy Ln, Englewood, OH 45322For Sale
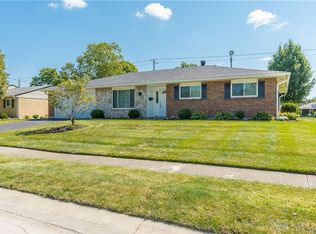 MLS ID #965746, Pamela Querry-Wise, Howard Hanna Real Estate Serv. DABR MLS
 - $212,0003 bd2 ba1.1k sqft1116 Larrel Ln, West Milton, OH 45383For SaleMLS ID #965869, Maureen A Cox, Irongate Inc.. DABR MLS
- $239,9003 bd1 ba1k sqft2061 Rhoades Rd, Farmersville, OH 45325For SaleMLS ID #965859, Gregory L Gillen, Keller Williams Community Part. DABR MLS
- $229,9003 bd2 ba1.6k sqft6417 Brushwood Ct, Dayton, OH 45415For SaleMLS ID #965182, Derek Fink, Howard Hanna Real Estate Serv. DABR MLS
- $289,0004 bd1 ba2k sqft7543 Wellbaum Rd, Brookville, OH 45309For SaleMLS ID #962760, Arielle Feustel, Keller Williams Advisors Rlty. DABR MLS
- $215,0003 bd2 ba1.5k sqft617 Bradfield Dr, Dayton, OH 45426For SaleMLS ID #964911, Tayton Pepper, Bella Realty Group. DABR MLS
- $239,9004 bd2 ba1.5k sqft6689 Celestine St, Dayton, OH 45424For SaleMLS ID #965671, Cory Allen, Keynote Realty. DABR MLS
- $310,0004 bd3 ba1.8k sqft7359 Brookville Salem Rd, Brookville, OH 45309For SaleMLS ID #951972, Carolyn J Miller-Hill, RE/MAX Victory + Affiliates. DABR MLS
- $210,0004 bd2 ba1.5k sqft214 Wiesen Ln, Dayton, OH 45439For SaleMLS ID #965282, Eric Dixon, Howard Hanna Real Estate Serv. DABR MLS
- $259,9003 bd2 ba1.4k sqft8738 Martz Paulin Rd, Franklin, OH 45005For SaleMLS ID #965745, Chrystina Haddix, Coldwell Banker Heritage. DABR MLS
- $199,5002 bd1 ba1.7k sqft44 Smith St, West Alexandria, OH 45381For SaleMLS ID #965617, Boyd Warner, eXp Realty. DABR MLS
- $159,9003 bd1 ba960 sqft209 East St, Gordon, OH 45304For SaleMLS ID #965633, Debra J Rose, DJ Rose Realty. DABR MLS
- $259,9003 bd2 ba1.3k sqft516 Earnshaw Dr, Dayton, OH 45429For SaleMLS ID #965497, Karen Mcrill, Plum Tree Realty. DABR MLS
- $204,9003 bd2 ba1.1k sqft741 Homeway Dr, New Lebanon, OH 45345For SaleMLS ID #961614, Jamil Bazzy, Plum Tree Realty. DABR MLS
- $220,0002 bd2 ba1.4k sqft718 Greyhound Dr, New Lebanon, OH 45345For SaleMLS ID #963121, Alyssa Painter, NavX Realty, LLC. DABR MLS
- $210,0003 bd1 ba1k sqft2263 S Aragon Ave, Dayton, OH 45420For SaleMLS ID #965187, Rosalba Nickelman, Howard Hanna Real Estate Serv. DABR MLS
- $254,9003 bd2 ba1.3k sqft586 Skodborg Dr, Eaton, OH 45320For SaleMLS ID #965534, Kimberly J Brooks, Sibcy Cline Inc.. DABR MLS
