Motivated Sellers! Welcome home to this beautifully maintained ranch offering easy, single-level living on a slab foundation with no steps to navigate. This move-in-ready home features 2 bedrooms, 2 full baths, and an inviting open-concept layout that's perfect for both everyday living and entertaining.
The spacious living, dining, and kitchen areas flow seamlessly together, while luxury vinyl plank (LVP) flooring adds style and durability throughout the main living spaces. The private primary suite includes its own full bath, and the second bedroom and full bath provide comfortable accommodations for guests, family, or a home office.
Step outside to a fully fenced backyard—ideal for pets, outdoor gatherings, or simply relaxing in your own private space. The attached 2-car garage offers plenty of room for parking and additional storage. Water heater and garage door opener replaced in 2025.
Conveniently located in New Lebanon, this low-maintenance ranch combines comfort, functionality, and modern appeal. Don't miss the opportunity to make this wonderful home your own!
For sale
Price cut: $5K (7/19)
$224,500
718 Greyhound Dr, New Lebanon, OH 45345
2beds
1,466sqft
:
Get pre-qualified$1,692/mo
Single Family Residence
Built in 1996
8,276 Square Feet Lot
$224,000 Zestimate®
$153/sqft
$-- HOA
What's special
Inviting open-concept layout
- 29 days |
- 818 |
- 50 |
Likely to sell faster than
Zillow last checked:
Listing updated:
Listed by:
Alyssa Painter 937-974-7879,
NavX Realty, LLC
Source: DABR MLS,MLS#: 963121 Originating MLS: Dayton Area Board of REALTORS
Originating MLS: Dayton Area Board of REALTORSFacts & features
Interior
Bedrooms & bathrooms
- Bedrooms: 2
- Bathrooms: 2
- Full bathrooms: 2
- Main level bathrooms: 2
Primary bedroom
- Level: Main
- Dimensions: 15 x 15
Bedroom
- Level: Main
- Dimensions: 13 x 12
Dining room
- Level: Main
- Dimensions: 14 x 14
Living room
- Level: Main
- Dimensions: 19 x 16
Heating
- Natural Gas
Cooling
- Central Air
Appliances
- Included: Gas Water Heater
Features
- Skylights, Walk-In Closet(s)
- Windows: Skylight(s)
Interior area
- Total structure area: 1,466
- Total interior livable area: 1,466 sqft
Property
Parking
- Total spaces: 2
- Parking features: Garage, Two Car Garage
- Garage spaces: 2
Features
- Levels: One
- Stories: 1
- Patio & porch: Patio
- Exterior features: Fence, Patio
Lot
- Size: 8,276 Square Feet
- Dimensions: 70 x 118
Details
- Parcel number: F24003170010
- Zoning: Residential
- Zoning description: Residential
Construction
Type & style
- Home type: SingleFamily
- Property subtype: Single Family Residence
Materials
- Brick
- Foundation: Slab
Condition
- Year built: 1996
Community & HOA
Community
- Subdivision: Greyhound Estates
HOA
- Has HOA: No
Location
- Region: New Lebanon
Financial & listing details
- Price per square foot: $153/sqft
- Tax assessed value: $136,740
- Annual tax amount: $2,819
- Date on market: 6/30/2026
- Listing terms: Conventional,FHA,USDA Loan,VA Loan
Estimated market value
$224,000
$213,000 - $235,000
$1,639/mo
Price history
| Date | Event | Price |
|---|---|---|
| 7/19/2026 | Price change | $224,500-2.2%$153/sqft |
Source:  DABR MLS #963121 Report a problem DABR MLS #963121 Report a problem | ||
| 7/13/2026 | Price change | $229,500-1.1%$157/sqft |
Source: DABR MLS #963121 Report a problem | ||
| 7/8/2026 | Price change | $232,000-1.3%$158/sqft |
Source: DABR MLS #963121 Report a problem | ||
| 7/1/2026 | Listed for sale | $235,000+21.8%$160/sqft |
Source: DABR MLS #963121 Report a problem | ||
| 11/18/2024 | Sold | $193,000$132/sqft |
Source: DABR MLS #921348 Report a problem | ||
| 10/20/2024 | Contingent | $193,000$132/sqft |
Source: DABR MLS #921348 Report a problem | ||
| 10/20/2024 | Pending sale | $193,000$132/sqft |
Source: DABR MLS #921348 Report a problem | ||
| 10/18/2024 | Price change | $193,000-1%$132/sqft |
Source: DABR MLS #921348 Report a problem | ||
| 10/11/2024 | Price change | $195,000-1%$133/sqft |
Source: DABR MLS #921348 Report a problem | ||
| 10/8/2024 | Listed for sale | $197,000+30.1%$134/sqft |
Source: DABR MLS #921348 Report a problem | ||
| 3/3/2022 | Sold | $151,400-4.7%$103/sqft |
Source: Public Record Report a problem | ||
| 1/13/2022 | Pending sale | $158,900$108/sqft |
Source: DABR MLS #855627 Report a problem | ||
| 1/11/2022 | Price change | $158,900-0.6%$108/sqft |
Source: DABR MLS #855627 Report a problem | ||
| 1/5/2022 | Listed for sale | $159,900+54.6%$109/sqft |
Source: DABR MLS #855627 Report a problem | ||
| 9/6/1996 | Sold | $103,400$71/sqft |
Source: Public Record Report a problem | ||
Public tax history
| Year | Property taxes | Tax assessment |
|---|---|---|
| 2025 | $2,819 -0.1% | $47,860 |
| 2024 | $2,822 +3.1% | $47,860 |
| 2023 | $2,737 +75.3% | $47,860 +13% |
| 2022 | $1,561 -36.4% | $42,350 |
| 2021 | $2,454 +1.7% | $42,350 |
| 2020 | $2,414 +0.5% | $42,350 +9.3% |
| 2019 | $2,403 -0.3% | $38,730 |
| 2018 | $2,410 +1.9% | $38,730 |
| 2017 | $2,365 +13.5% | $38,730 +6.2% |
| 2016 | $2,084 +3.4% | $36,460 |
| 2015 | $2,015 +1.5% | $36,460 |
| 2014 | $1,986 | $36,460 |
Find assessor info on the county website
Monthly payment
Est. payment
Payment breakdown
Explore the cost of this home by adjusting the details. Changes won't be saved.Climate risks
Neighborhood: 45345
Nearby schools
GreatSchools rating
- 6/10Dixie Middle SchoolGrades: 5-8Distance: 0.4 mi
- 4/10Dixie High SchoolGrades: 9-12Distance: 0.3 mi
- 4/10Dixie Elementary SchoolGrades: PK-4Distance: 0.7 mi
Schools provided by the listing agent
- District: New Lebanon
Source: DABR MLS. This data may not be complete. We recommend contacting the local school district to confirm school assignments for this home.
- $231,7003 bd2 ba1.8k sqft724 Greyhound Dr, New Lebanon, OH 45345Off Market
- $201,9003 bd2 ba1.3k sqft712 Greyhound Dr, New Lebanon, OH 45345Off Market
- $180,0003 bd2 ba1.1k sqft751 Homeway Dr, New Lebanon, OH 45345Sold
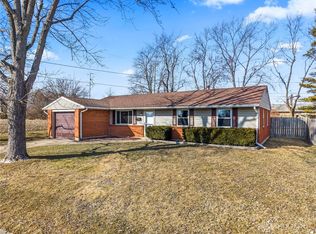
- $204,9003 bd2 ba1.1k sqft741 Homeway Dr, New Lebanon, OH 45345For Sale

- $207,2003 bd2 ba1.3k sqft730 Greyhound Dr, New Lebanon, OH 45345Off Market
- $206,1003 bd2 ba1.2k sqft706 Greyhound Dr, New Lebanon, OH 45345Off Market
- $184,0003 bd2 ba1.1k sqft731 Homeway Dr, New Lebanon, OH 45345Sold
- $242,7003 bd2 ba1.6k sqft727 Greyhound Dr, New Lebanon, OH 45345Off Market
A local agent can set up tours, give advice and negotiate with sellers.
Similar homes
- $295,0004 bd2 ba1.6k sqft1775 W Main St, New Lebanon, OH 45345For Sale

 MLS ID #963887, Ashley Valle, Keller Williams Community Part. DABR MLS
 - $225,0002 bd2 ba1.2k sqft816 Country View Dr, Dayton, OH 45430For Sale
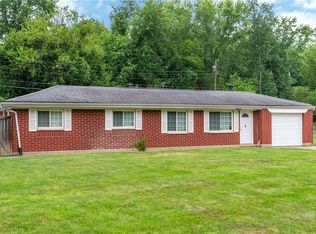 MLS ID #964914, Brenda Wirrig, Howard Hanna Real Estate Serv. DABR MLS
 - $219,9003 bd1 ba1.1k sqft258 E Center St, Germantown, OH 45327For Sale
 MLS ID #963835, Samantha Howard, Howard Hanna Real Estate Serv. DABR MLS
 - $210,0003 bd2 ba1.6k sqft417 Vaniman Ave, Dayton, OH 45426For Sale
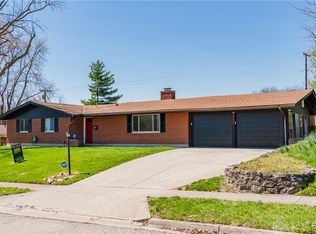 MLS ID #963422, Susan E Stall, Howard Hanna Real Estate Serv. DABR MLS
 - $209,9004 bd2 ba1.3k sqft257 Crosswell Ave, Brookville, OH 45309For SaleMLS ID #961801, Joshua Pettit, Howard Hanna Real Estate Serv. DABR MLS
- $219,9003 bd2 ba1k sqft423 Genetta Dr, Miamisburg, OH 45342For SaleMLS ID #964577, Michelle L Collins, Collins Real Estate Services. DABR MLS
- $229,9003 bd1 ba1.1k sqft116 Stewart Ln, Germantown, OH 45327For SaleMLS ID #964897, Dana C Pant, Irongate Inc.. DABR MLS
- $230,0003 bd2 ba1.2k sqft9967 Sugar St, Germantown, OH 45327For SaleMLS ID #954205, Matt Collins, eXp Realty. DABR MLS
- $210,0002 bd1 ba936 sqft21 Dorchester Dr, Dayton, OH 45415For SaleMLS ID #960627, Devin Eisenhour, BHHS Professional Realty. DABR MLS
- $239,9003 bd1 ba1.2k sqft3808 Sherman Ave, Middletown, OH 45044For SaleMLS ID #963872, Lindsey Schafer, Coldwell Banker Heritage. DABR MLS
- $245,0004 bd2 ba1.4k sqft2840 Winburn Ave, Dayton, OH 45420For SaleMLS ID #964419, Michael Kruse, eXp Realty. DABR MLS
- $215,0003 bd2 ba1.1k sqft3737 Ackerman Blvd, Dayton, OH 45429For SaleMLS ID #963076, Josie Tuck, Howard Hanna Real Estate Serv. DABR MLS
- $235,0003 bd1 ba1k sqft900 Orchard St, Middletown, OH 45044For SaleMLS ID #964659, Alex Schafers, RE/MAX United Associates. DABR MLS
- $199,9993 bd2 ba1.1k sqft524 Carolyn Dr, Miamisburg, OH 45342For SaleMLS ID #963457, Kathryn Roberts, TMG Realty. DABR MLS
- $197,9003 bd2 ba1k sqft5743 Kevin Dr, Dayton, OH 45432For SaleMLS ID #964743, John Clark, eXp Realty. DABR MLS
- $237,0003 bd1 ba1.7k sqft1800 Clarissa Ave, Dayton, OH 45429For SaleMLS ID #963268, Derek Mobley, Keller Williams Community Part. DABR MLS
- $239,0003 bd2 ba1.4k sqft210 N Riley Blvd, Franklin, OH 45005For SaleMLS ID #963212, Katie Meadows, Real of Ohio. DABR MLS
- $274,9003 bd2 ba1.2k sqft1413 Farrington Dr, Dayton, OH 45420For SaleMLS ID #963344, Tami Holmes, Tami Holmes Realty. DABR MLS
- $245,0003 bd2 ba1.8k sqft906 Wagon Wheel Dr, Dayton, OH 45431For SaleMLS ID #963640, David E Roth, Keller Williams Advisors Rlty. DABR MLS
- $270,0003 bd2 ba1.8k sqft9634 Mintwood Rd, Centerville, OH 45458For SaleMLS ID #963049, David Campbell, Coldwell Banker Heritage. DABR MLS
