Discover unparalleled charm and comfort at this delightful single-story residence, perfectly situated in a tranquil Dayton neighborhood. This home immediately impresses with its classic brick facade, manicured lawn, and mature landscaping, offering exceptional curb appeal. A deep concrete driveway leads to an attached garage, providing convenient parking.
Step inside to a generously proportioned interior spanning 936 square feet, designed for versatile living. Natural light floods the living spaces, highlighting the beautiful flooring and creating an inviting atmosphere. The well-appointed kitchen features ample light wood cabinetry, essential appliances including a dishwasher, range, and refrigerator, and an efficient layout for daily living. This culinary space opens directly onto a spacious outdoor deck, making entertaining a breeze. Ceiling fans throughout enhance comfort.
This charming home offers two comfortable bedrooms and one full bathroom. Each bedroom provides a tranquil retreat with soft carpeting and ceiling fans. Outside, the property truly shines with a spacious yard spanning over 0.31 acres. Enjoy outdoor gatherings on the expansive deck, perfect for relaxation, or gather around the dedicated fire pit area. A charming storage shed provides additional utility. The inviting porch offers a perfect spot to enjoy the neighborhood's peaceful ambiance.
Located at 21 Dorchester Drive, this property combines serene suburban living with easy access to local amenities. This residence is a wonderful opportunity to embrace a comfortable and engaging lifestyle in Dayton.
For sale
Price cut: $1K (8/8)
$209,000
21 Dorchester Dr, Dayton, OH 45415
2beds
936sqft
Single Family Residence
Built in 1990
0.31 Acres Lot
$204,600 Zestimate®
$223/sqft
$-- HOA
What's special
Attached garageManicured lawnTwo comfortable bedroomsCharming storage shedClassic brick facadeWell-appointed kitchenAmple light wood cabinetry
- 69 days |
- 337 |
- 14 |
Zillow last checked:
Listing updated:
Listed by:
Devin Eisenhour 937-419-3955,
BHHS Professional Realty
Source: DABR MLS,MLS#: 960627 Originating MLS: Dayton Area Board of REALTORS
Originating MLS: Dayton Area Board of REALTORSFacts & features
Interior
Bedrooms & bathrooms
- Bedrooms: 2
- Bathrooms: 1
- Full bathrooms: 1
- Main level bathrooms: 1
Primary bedroom
- Level: Main
- Dimensions: 12 x 11
Bedroom
- Level: Main
- Dimensions: 11 x 10
Kitchen
- Level: Main
- Dimensions: 15 x 12
Living room
- Level: Main
- Dimensions: 18 x 13
Utility room
- Level: Main
- Dimensions: 4 x 6
Heating
- Forced Air, Natural Gas
Cooling
- Central Air
Appliances
- Included: Gas Water Heater
Features
- Basement: Crawl Space
Interior area
- Total structure area: 936
- Total interior livable area: 936 sqft
Video & virtual tour
Property
Parking
- Total spaces: 1
- Parking features: Attached, Garage, One Car Garage
- Attached garage spaces: 1
Features
- Levels: One
- Stories: 1
- Patio & porch: Deck
- Exterior features: Deck
Lot
- Size: 0.31 Acres
- Dimensions: 64 x 213
Details
- Parcel number: M60163140023
- Zoning: Residential
- Zoning description: Residential
Construction
Type & style
- Home type: SingleFamily
- Architectural style: Ranch
- Property subtype: Single Family Residence
Materials
- Brick
Condition
- Year built: 1990
Utilities & green energy
- Water: Public
- Utilities for property: Sewer Available, Water Available
Community & HOA
Community
- Subdivision: Covington Acres
HOA
- Has HOA: No
Location
- Region: Dayton
Financial & listing details
- Price per square foot: $223/sqft
- Tax assessed value: $158,530
- Annual tax amount: $3,578
- Date on market: 6/11/2026
- Listing terms: Conventional,FHA,VA Loan
Estimated market value
$204,600
$194,000 - $215,000
$1,327/mo
Price history
| Date | Event | Price |
|---|---|---|
| 8/8/2026 | Price change | $209,000-0.5%$223/sqft |
Source:  DABR MLS #960627 Report a problem DABR MLS #960627 Report a problem | ||
| 6/11/2026 | Listed for sale | $210,000-3.7%$224/sqft |
Source: DABR MLS #960627 Report a problem | ||
| 4/1/2026 | Listing removed | $218,000$233/sqft |
Source: DABR MLS #952076 Report a problem | ||
| 3/19/2026 | Price change | $218,000-0.9%$233/sqft |
Source: DABR MLS #952076 Report a problem | ||
| 2/11/2026 | Listed for sale | $220,000+50.3%$235/sqft |
Source: DABR MLS #952076 Report a problem | ||
| 9/6/2022 | Sold | $146,400+60.9%$156/sqft |
Source: Public Record Report a problem | ||
| 2/5/2003 | Sold | $91,000$97/sqft |
Source: Public Record Report a problem | ||
Public tax history
| Year | Property taxes | Tax assessment |
|---|---|---|
| 2025 | $3,578 +5.5% | $55,480 |
| 2024 | $3,391 +3.1% | $55,480 |
| 2023 | $3,289 +28.1% | $55,480 +63.4% |
| 2022 | $2,568 -0.3% | $33,950 |
| 2021 | $2,575 +0.1% | $33,950 |
| 2020 | $2,572 -2.4% | $33,950 +8.4% |
| 2019 | $2,636 -0.3% | $31,330 |
| 2018 | $2,643 +0.7% | $31,330 |
| 2017 | $2,625 +15.8% | $31,330 +18.4% |
| 2016 | $2,268 +7.4% | $26,460 |
| 2015 | $2,112 +1.3% | $26,460 |
| 2014 | $2,085 | $26,460 |
Find assessor info on the county website
Monthly payment
Est. payment
Payment breakdown
Explore the cost of this home by adjusting the details. Changes won't be saved.Climate risks
Neighborhood: 45415
Nearby schools
GreatSchools rating
- 6/10Northwood Elementary SchoolGrades: 2-7Distance: 1.1 mi
- 8/10Northmont High SchoolGrades: 7-12Distance: 4.5 mi
- NAKleptz Early Childhood Learning CenterGrades: PK-1Distance: 3.5 mi
Schools provided by the listing agent
- District: Northmont
Source: DABR MLS. This data may not be complete. We recommend contacting the local school district to confirm school assignments for this home.
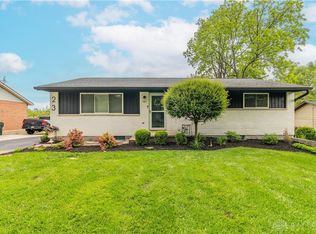
- $230,0003 bd2 ba1.2k sqft23 Dorchester Dr, Dayton, OH 45415Sold
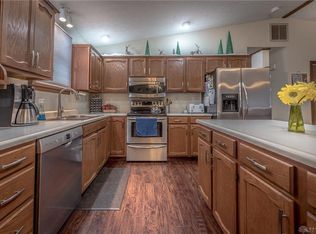
- $253,9003 bd2 ba2.2k sqft15 Dorchester Dr, Dayton, OH 45415Off Market

- $236,8003 bd2 ba1.4k sqft25 Dorchester Dr, Dayton, OH 45415Off Market
- $203,9005 bd2 ba2.1k sqft26 Granite Dr, Dayton, OH 45415Off Market
- $15,930-- bd-- ba-- sqft26 Granite Dr, Dayton, OH 45415Off Market
- $15,930-- bd-- ba-- sqft26 Granite Dr, Dayton, OH 45415Off Market
- $241,6003 bd2 ba1.5k sqft27 Dorchester Dr, Englewood, OH 45415Off Market
- $155,3002 bd1 ba1k sqft18 Granite Dr, Dayton, OH 45415Off Market
A local agent can set up tours, give advice and negotiate with sellers.
A local lender can help you make sure your offer is ready when you are.
Similar homes
- $215,0003 bd2 ba1.2k sqft5066 Seville Dr, Englewood, OH 45322For Sale

 MLS ID #966398, Cathy McGrail, Keller Williams Home Town Rlty. DABR MLS
 - $169,9003 bd1 ba1.2k sqft7725 Harrington Ave, Dayton, OH 45415For Sale
 MLS ID #950144, Glen Whitten, Ohio Property Group, LLC. DABR MLS
 - $209,9003 bd1 ba1.1k sqft5242 Taylorsville Rd, Dayton, OH 45424For Sale
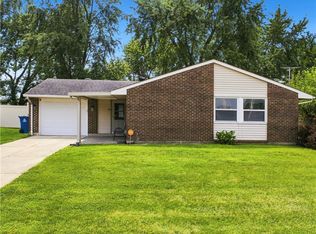 MLS ID #966198, Joshua Pettit, Howard Hanna Real Estate Serv. DABR MLS
 - $180,0003 bd2 ba1.3k sqft86 Shiloh Springs Rd, Dayton, OH 45415For Sale
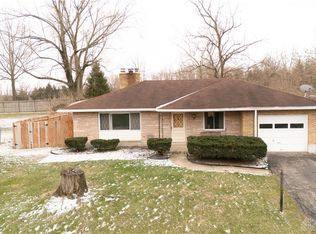 MLS ID #954421, Brittney Chandler, Keller Williams Community Part. DABR MLS
 - $199,9003 bd2 ba1.1k sqft324 Oldham Way, Englewood, OH 45322For SaleMLS ID #960747, Kunal N Patel, Glasshouse Realty Group. DABR MLS
- $219,9003 bd2 ba1.2k sqft7920 Timber Hill Dr, Dayton, OH 45424For SaleMLS ID #966155, Todd Broomhall, Keller Williams Home Town Rlty. DABR MLS
- $160,0003 bd1 ba1.1k sqft359 Pamela Ave, Dayton, OH 45415For SaleMLS ID #964196, Bridgette Potts, Howard Hanna Real Estate Serv. DABR MLS
- $212,0003 bd2 ba1.1k sqft1116 Larrel Ln, West Milton, OH 45383For SaleMLS ID #965869, Maureen A Cox, Irongate Inc.. DABR MLS
- $179,9003 bd1 ba875 sqft861 Westhafer Rd, Vandalia, OH 45377For SaleMLS ID #966642, Ronald L Grout, BHHS Professional Realty. DABR MLS
- $182,5003 bd2 ba1.2k sqft272 Foothill Dr, Brookville, OH 45309For SaleMLS ID #966459, Noah Hawkins, Coldwell Banker Heritage. DABR MLS
- $219,9003 bd2 ba1k sqft4570 Pennyston Ave, Dayton, OH 45424For SaleMLS ID #965910, Kim Crawford, Coldwell Banker Heritage. DABR MLS
- $249,9003 bd2 ba1.3k sqft3110 Little York Rd, Dayton, OH 45414For SaleMLS ID #965037, Jeffrey T Roberts, RE/MAX Alliance Realty. DABR MLS
- $205,0003 bd1 ba1.3k sqft6120 Longford Rd, Dayton, OH 45424For SaleMLS ID #965062, Sherry Couch, Coldwell Banker Heritage. DABR MLS
- $225,0003 bd2 ba1.4k sqft5356 Mystic Dr, Dayton, OH 45424For SaleMLS ID #965734, Sarah Back, Coldwell Banker Heritage. DABR MLS
- $199,0003 bd1 ba999 sqft6924 Shellcross Dr, Dayton, OH 45424For SaleMLS ID #965872, Jamie Curtis, BHHS Professional Realty. DABR MLS
- $219,9003 bd2 ba1.3k sqft54 Ankara Ave, Brookville, OH 45309For SaleMLS ID #965495, Karen Mcrill, Plum Tree Realty. DABR MLS
- $204,9004 bd2 ba1.3k sqft257 Crosswell Ave, Brookville, OH 45309For SaleMLS ID #961801, Joshua Pettit, Howard Hanna Real Estate Serv. DABR MLS
- $169,9993 bd2 ba1.1k sqft17 Coffman Ave, Dayton, OH 45426For SaleMLS ID #965138, Dylan Richey, Howard Hanna Real Estate Serv. DABR MLS
- $150,0003 bd2 ba1.1k sqft4227 Oakridge Dr, Dayton, OH 45417For SaleMLS ID #966438, Tanza Everding, Howard Hanna Real Estate Serv. DABR MLS
- $239,9003 bd2 ba1.2k sqft2511 Inverness Ct, Troy, OH 45373For SaleMLS ID #966592, Derek Windle, Keller Williams Home Town Rlty. DABR MLS
