Welcome to 5356 Mystic Drive! This well-maintained brick ranch offers 3 bedrooms, 2 full baths and over 1,400 sq. ft. of comfortable, single-level living with a long list of recent updates. Step inside to brand-new luxury vinyl plank flooring throughout the entire home (2026), creating a fresh, cohesive look from room to room. The spacious 24' x 13' living room provides plenty of room to relax and entertain, while the separate dining room, kitchen and breakfast area offer flexible space for everyday living and gatherings. Many of the big-ticket items have already been taken care of, including a new roof, furnace and windows in 2022, water heater in 2021 and garbage disposal in 2023. The kitchen is equipped with a stove, refrigerator and dishwasher, all new in 2022.
Outside, enjoy the durability and classic appeal of brick construction along with a patio, porch and partially fenced yard. A detached 1-car garage provides plenty of room for parking, storage or workspace. With two full baths, generous living space, numerous recent improvements and convenient one-floor living, this move-in-ready home has so much to offer. Schedule your showing today!
For sale
$225,000
5356 Mystic Dr, Dayton, OH 45424
3beds
1,404sqft
Single Family Residence
Built in 1957
7,840 Square Feet Lot
$-- Zestimate®
$160/sqft
$-- HOA
What's special
Well-maintained brick ranchPartially fenced yardConvenient one-floor livingGenerous living spaceSeparate dining roomKitchen and breakfast areaNew roof
- 11 days |
- 597 |
- 56 |
Zillow last checked:
Listing updated:
Listed by:
Sarah Back 937-829-0089,
Coldwell Banker Heritage
Source: DABR MLS,MLS#: 965734 Originating MLS: Dayton Area Board of REALTORS
Originating MLS: Dayton Area Board of REALTORSFacts & features
Interior
Bedrooms & bathrooms
- Bedrooms: 3
- Bathrooms: 2
- Full bathrooms: 2
- Main level bathrooms: 2
Bedroom
- Level: Main
- Dimensions: 13 x 12
Bedroom
- Level: Main
- Dimensions: 10 x 9
Bedroom
- Level: Main
- Dimensions: 10 x 9
Breakfast room nook
- Level: Main
- Dimensions: 10 x 8
Dining room
- Level: Main
- Dimensions: 14 x 13
Entry foyer
- Level: Main
- Dimensions: 10 x 4
Kitchen
- Level: Main
- Dimensions: 12 x 10
Living room
- Level: Main
- Dimensions: 24 x 13
Utility room
- Level: Main
- Dimensions: 8 x 6
Heating
- Forced Air, Natural Gas
Cooling
- Central Air
Appliances
- Included: Dishwasher, Range, Refrigerator
Interior area
- Total structure area: 1,404
- Total interior livable area: 1,404 sqft
Property
Parking
- Total spaces: 1
- Parking features: Detached, Garage, One Car Garage, Storage
- Garage spaces: 1
Features
- Levels: One
- Stories: 1
- Patio & porch: Patio, Porch
- Exterior features: Fence, Porch, Patio
- Fencing: Partial
Lot
- Size: 7,840 Square Feet
- Dimensions: 58 x 92 x 108 x 113
Details
- Parcel number: P70009090044
- Zoning: Residential
- Zoning description: Residential
Construction
Type & style
- Home type: SingleFamily
- Property subtype: Single Family Residence
Materials
- Brick, Frame, Shingle Siding
- Foundation: Slab
Condition
- Year built: 1957
Utilities & green energy
- Water: Public
- Utilities for property: Natural Gas Available, Water Available
Community & HOA
Community
- Subdivision: H C Huber 30 Sec 02
HOA
- Has HOA: No
Location
- Region: Dayton
Financial & listing details
- Price per square foot: $160/sqft
- Tax assessed value: $133,820
- Annual tax amount: $2,501
- Date on market: 8/12/2026
Estimated market value
Not available
Estimated sales range
Not available
$1,477/mo
Price history
| Date | Event | Price |
|---|---|---|
| 8/12/2026 | Listed for sale | $225,000+25%$160/sqft |
Source:  DABR MLS #965734 Report a problem DABR MLS #965734 Report a problem | ||
| 2/7/2022 | Sold | $180,000+0%$128/sqft |
Source: Public Record Report a problem | ||
| 12/14/2021 | Pending sale | $179,982$128/sqft |
Source: DABR MLS #852088 Report a problem | ||
| 11/29/2021 | Price change | $179,982-1.4%$128/sqft |
Source: DABR MLS #852088 Report a problem | ||
| 10/21/2021 | Listed for sale | $182,617+80.8%$130/sqft |
Source: DABR MLS #852088 Report a problem | ||
| 5/14/2021 | Sold | $101,000+19%$72/sqft |
Source: Public Record Report a problem | ||
| 12/11/2008 | Sold | $84,900$60/sqft |
Source: Public Record Report a problem | ||
| 10/21/2008 | Listed for sale | $84,900$60/sqft |
Source: Coldwell Banker** #422341 Report a problem | ||
Public tax history
| Year | Property taxes | Tax assessment |
|---|---|---|
| 2025 | $2,501 0% | $46,840 |
| 2024 | $2,501 +3.5% | $46,840 |
| 2023 | $2,416 +8.7% | $46,840 +43.1% |
| 2022 | $2,222 -13.8% | $32,730 |
| 2021 | $2,577 +17.1% | $32,730 |
| 2020 | $2,201 -4.7% | $32,730 +25.1% |
| 2019 | $2,310 -0.3% | $26,170 |
| 2018 | $2,317 +16.5% | $26,170 |
| 2017 | $1,990 -27.5% | $26,170 +7.6% |
| 2016 | $2,744 +44.4% | $24,320 |
| 2015 | $1,900 +1.3% | $24,320 |
| 2014 | $1,875 | $24,320 |
Find assessor info on the county website
Monthly payment
Est. payment
Payment breakdown
Explore the cost of this home by adjusting the details. Changes won't be saved.Climate risks
Neighborhood: 45424
Nearby schools
GreatSchools rating
- 6/10Wright Brothers Elementary SchoolGrades: K-6Distance: 0.5 mi
- 4/10Weisenborn Middle SchoolGrades: 7-8Distance: 1 mi
- 5/10Wayne High SchoolGrades: 9-12Distance: 1.1 mi
Schools provided by the listing agent
- District: Huber Heights
Source: DABR MLS. This data may not be complete. We recommend contacting the local school district to confirm school assignments for this home.
- $191,5003 bd2 ba1.4k sqft5344 Mystic Dr, Dayton, OH 45424Off Market

- $194,5003 bd2 ba1k sqft5368 Mystic Dr, Dayton, OH 45424Off Market
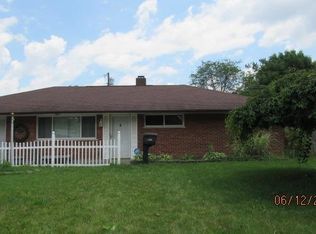
- $172,0003 bd2 ba1k sqft5325 Mariner Dr, Dayton, OH 45424Off Market
- $190,5003 bd2 ba1.3k sqft5315 Mariner Dr, Dayton, OH 45424Off Market
- $170,1003 bd2 ba1k sqft5335 Mariner Dr, Dayton, OH 45424Off Market
- $179,8003 bd2 ba1k sqft5332 Mystic Dr, Dayton, OH 45424Off Market
- $187,3003 bd2 ba1.3k sqft5379 Mystic Dr, Dayton, OH 45424Off Market
- $189,4003 bd2 ba1.4k sqft5380 Mystic Dr, Dayton, OH 45424Off Market
A local agent can set up tours, give advice and negotiate with sellers.
A local lender can help you make sure your offer is ready when you are.
Similar homes
- $235,9003 bd2 ba1.3k sqft5944 Corsica Dr, Dayton, OH 45424For Sale
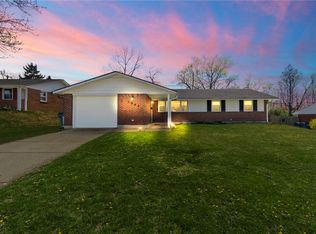
 MLS ID #956189, Rusty Roe, Keller Williams Home Town Rlty. DABR MLS
 - $205,0003 bd1 ba1.3k sqft6120 Longford Rd, Dayton, OH 45424For Sale
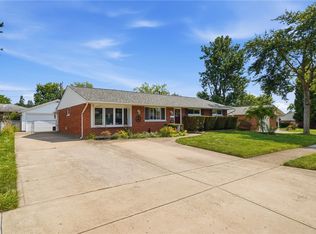 MLS ID #965062, Sherry Couch, Coldwell Banker Heritage. DABR MLS
 - $298,7003 bd2 ba1.6k sqft5219 Pollard Way, Dayton, OH 45424For Sale
 MLS ID #965386, Erika Halburnt, Bella Realty Group. DABR MLS
 - $199,0003 bd1 ba999 sqft6924 Shellcross Dr, Dayton, OH 45424For Sale
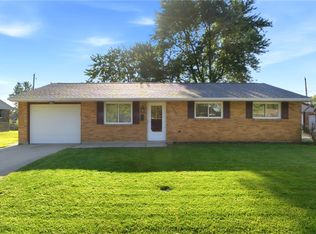 MLS ID #965872, Jamie Curtis, BHHS Professional Realty. DABR MLS
 - $229,9003 bd2 ba1.3k sqft1244 Linda Ln, Fairborn, OH 45324For SaleMLS ID #966255, Terry Blakley, RE/MAX Victory + Affiliates. DABR MLS
- $229,9003 bd1 ba1.3k sqft2770 Rushland Dr, Dayton, OH 45419For SaleMLS ID #967185, Alyssa Painter, NavX Realty, LLC. DABR MLS
- $220,0003 bd1 ba1.1k sqft2313 Candlewood Dr, Dayton, OH 45419For SaleMLS ID #966271, Cynthia A Buckreus, Coldwell Banker Heritage. DABR MLS
- $278,0004 bd3 ba2k sqft4925 Honeywood Ct, Dayton, OH 45424For SaleMLS ID #965205, Anthony Mahone, Coldwell Banker Heritage. DABR MLS
- $268,9504 bd3 ba1.9k sqft6509 Alter Rd, Dayton, OH 45424For SaleMLS ID #955349, Beth Schaefer, NavX Realty, LLC. DABR MLS
- $224,9004 bd1 ba1.5k sqft1123 Chalet Ave, New Carlisle, OH 45344For SaleMLS ID #966675, Spencer Marshall, eXp Realty. DABR MLS
- $229,9003 bd2 ba1.6k sqft6417 Brushwood Ct, Dayton, OH 45415For SaleMLS ID #965182, Derek Fink, Howard Hanna Real Estate Serv. DABR MLS
- $295,0003 bd3 ba1.8k sqft634 Mentor Ave, Dayton, OH 45404For SaleMLS ID #942058, Yunus Ibragim, Howard Hanna Real Estate Serv. DABR MLS
- $235,0003 bd2 ba1.4k sqft3200 Chandler Ct, Dayton, OH 45420For SaleMLS ID #965013, Marie Nicole Moreno, Glasshouse Realty Group. DABR MLS
- $244,9003 bd1 ba1k sqft2821 Powhattan Pl, Dayton, OH 45420For SaleMLS ID #966332, Tony Johnson, Coldwell Banker Heritage. DABR MLS
- $320,0004 bd2 ba2k sqft7028 Safari Dr, Dayton, OH 45424For SaleMLS ID #965416, Eric T Berger, Keller Williams Home Town Rlty. DABR MLS
- $299,9003 bd3 ba1.9k sqft4939 Sweetbirch Dr, Dayton, OH 45424For SaleMLS ID #960850, Tami Holmes, Tami Holmes Realty. DABR MLS
- $240,0003 bd3 ba1.1k sqft715 Broadmoor Dr, Dayton, OH 45419For SaleMLS ID #966574, Tonya Thomason, Glasshouse Realty Group. DABR MLS
- $185,0003 bd2 ba1.4k sqft1003 Bellaire Ave, Dayton, OH 45420For SaleMLS ID #966494, Tyler A Morton, RE/MAX Victory + Affiliates. DABR MLS
- $235,0003 bd2 ba1.3k sqft928 Broadview Blvd S, Dayton, OH 45419For SaleMLS ID #965562, Sean Pleiman, Irongate Inc.. DABR MLS
- $239,9003 bd1 ba1.4k sqft248 Mountair Dr, Vandalia, OH 45377For SaleMLS ID #965504, Lisa Nishwitz, Coldwell Banker Heritage. DABR MLS
