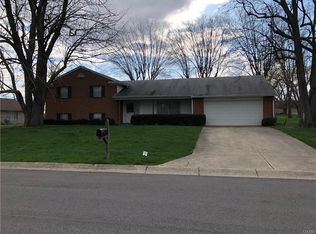
Enjoy the ease of single-floor living in this well-maintained 3-bedroom, 2-bath brick ranch, available with immediate occupancy! The inviting floor plan flows seamlessly from room to room while still offering separate living spaces for privacy and relaxation. All kitchen appliances, along with the washer and dryer, stay—making this truly move-in ready.
Situated at the front of a quiet cul-de-sac on a spacious lot, the home features a large backyard with plenty of room to entertain, garden, or play. Recent updates include a new roof and new electrical panel, and a whole house generator providing added peace of mind for years to come. Don’t miss this fantastic opportunity to own a solid brick ranch in a desirable location!
For sale
Price cut: $5K (8/23)
$224,900
6417 Brushwood Ct, Dayton, OH 45415
3beds
1,600sqft
Single Family Residence
Built in 1968
0.44 Acres Lot
$221,400 Zestimate®
$141/sqft
$-- HOA
What's special
Solid brick ranchSingle-floor livingSpacious lot
- 33 days
- 575
- 47
Likely to sell faster than
Zillow last checked:
Listing updated:
Listed by:
Derek Fink 937-416-6779,
Howard Hanna Real Estate Serv
Source: DABR MLS,MLS#: 965182 Originating MLS: Dayton Area Board of REALTORS
Originating MLS: Dayton Area Board of REALTORSFacts & features
Interior
Bedrooms & bathrooms
- Bedrooms: 3
- Bathrooms: 2
- Full bathrooms: 2
- Main level bathrooms: 2
Bedroom
- Level: Main
- Dimensions: 16 x 11
Bedroom
- Level: Main
- Dimensions: 12 x 10
Bedroom
- Level: Main
- Dimensions: 10 x 10
Dining room
- Level: Main
- Dimensions: 11 x 10
Family room
- Level: Main
- Dimensions: 19 x 13
Kitchen
- Level: Main
- Dimensions: 11 x 10
Living room
- Level: Main
- Dimensions: 18 x 13
Utility room
- Level: Main
- Dimensions: 8 x 5
Heating
- Forced Air
Cooling
- Central Air
Appliances
- Included: Dryer, Dishwasher, Range, Refrigerator, Washer
Interior area
- Total structure area: 1,600
- Total interior livable area: 1,600 sqft
Property
Parking
- Total spaces: 2
- Parking features: Garage, Two Car Garage
- Garage spaces: 2
Features
- Levels: One
- Stories: 1
- Patio & porch: Patio
- Exterior features: Patio
Lot
- Size: 0.44 Acres
- Dimensions: 155 x 165 x 205 x 68
Details
- Parcel number: M60253130034
- Zoning: Residential
- Zoning description: Residential
Construction
Type & style
- Home type: SingleFamily
- Property subtype: Single Family Residence
Materials
- Brick
- Foundation: Slab
Condition
- Year built: 1968
Community & HOA
Community
- Subdivision: Northview Estates Sec 04
HOA
- Has HOA: No
Location
- Region: Dayton
Financial & listing details
- Price per square foot: $141/sqft
- Tax assessed value: $163,530
- Annual tax amount: $3,690
- Date on market: 7/27/2026
- Listing terms: Conventional,FHA,VA Loan
Estimated market value
$221,400
$210,000 - $232,000
$1,757/mo
Price history
| Date | Event | Price |
|---|---|---|
| 8/23/2026 | Price change | $224,900-2.2%$141/sqft |
Source:  DABR MLS #965182 Report a problem DABR MLS #965182 Report a problem | ||
| 7/27/2026 | Listed for sale | $229,900+121.1%$144/sqft |
Source: DABR MLS #965182 Report a problem | ||
| 6/30/2017 | Sold | $104,000-4.6%$65/sqft |
Source: Public Record Report a problem | ||
| 5/20/2017 | Pending sale | $109,000$68/sqft |
Source: Irongate Inc., Realtors #734290 Report a problem | ||
| 4/15/2017 | Listed for sale | $109,000-6%$68/sqft |
Source: Irongate Inc., Realtors #734290 Report a problem | ||
| 12/31/2003 | Sold | $116,000+11.5%$73/sqft |
Source: Public Record Report a problem | ||
| 12/8/1998 | Sold | $104,000$65/sqft |
Source: Public Record Report a problem | ||
Public tax history
| Year | Property taxes | Tax assessment |
|---|---|---|
| 2025 | $3,690 +8.1% | $57,240 |
| 2024 | $3,415 +3.2% | $57,240 |
| 2023 | $3,310 +11% | $57,240 +45% |
| 2022 | $2,982 -2.8% | $39,470 |
| 2021 | $3,068 +0.1% | $39,470 |
| 2020 | $3,066 -3.3% | $39,470 +7.2% |
| 2019 | $3,171 -0.3% | $36,820 |
| 2018 | $3,179 +0.6% | $36,820 |
| 2017 | $3,159 +5.9% | $36,820 +5.6% |
| 2016 | $2,981 +7.4% | $34,870 |
| 2015 | $2,776 +1.3% | $34,870 |
| 2014 | $2,740 | $34,870 |
Find assessor info on the county website
Monthly payment
Est. payment
Payment breakdown
Explore the cost of this home by adjusting the details. Changes won't be saved.Climate risks
Neighborhood: 45415
Nearby schools
Schools provided by the listing agent
- District: Northmont
Source: DABR MLS. This data may not be complete. We recommend contacting the local school district to confirm school assignments for this home.
Similar homes
- $269,9003 bd2 ba2.2k sqft4200 Linchmere Dr, Dayton, OH 45415For Sale

 MLS ID #959467, Tami Holmes, Tami Holmes Realty. DABR MLS
 - $229,9003 bd2 ba1.2k sqft5718 Woodmore Dr, Dayton, OH 45414For Sale
 MLS ID #967116, Kent N Summers, Summers Realty. DABR MLS
 - $215,0003 bd2 ba1.2k sqft5066 Seville Dr, Englewood, OH 45322For Sale
 MLS ID #966398, Cathy McGrail, Keller Williams Home Town Rlty. DABR MLS
 - $219,9003 bd3 ba1.7k sqft844 Sunset Dr, Englewood, OH 45322For Sale
 MLS ID #963744, Sheena Ellison, Garden Gate Realty Inc.. DABR MLS
 - $250,0003 bd2 ba1.6k sqft185 Katy Ln, Englewood, OH 45322For SaleMLS ID #965746, Pamela Querry-Wise, Howard Hanna Real Estate Serv. DABR MLS
- $299,9003 bd3 ba2.2k sqft6006 Lynnaway Dr, Dayton, OH 45415For SaleMLS ID #966159, M. Isabella Hart, Bella Realty Group. DABR MLS
- $239,9003 bd2 ba1.9k sqft7013 Cologne Pl, Dayton, OH 45424For SaleMLS ID #966830, Jeffrey T Roberts, RE/MAX Alliance Realty. DABR MLS
- $284,9003 bd2 ba2.1k sqft1310 Old Country Ln, Dayton, OH 45414For SaleMLS ID #966181, Sarah Horrigan, NavX Realty, LLC. DABR MLS
- $258,9003 bd2 ba1.8k sqft1226 Sunset Dr, Englewood, OH 45322For SaleMLS ID #967233, Sheena Ellison, Garden Gate Realty Inc.. DABR MLS
- $249,9003 bd2 ba1.9k sqft550 Unger Ave, Englewood, OH 45322For SaleMLS ID #963083, Myles Greely, Keller Williams Community Part. DABR MLS
- $187,5003 bd2 ba1.5k sqft2520 England Ave, Dayton, OH 45406For SaleMLS ID #964383, David Moyer, Keller Williams Advisors Rlty. DABR MLS
- $239,9003 bd1 ba1.4k sqft248 Mountair Dr, Vandalia, OH 45377For SaleMLS ID #965504, Lisa Nishwitz, Coldwell Banker Heritage. DABR MLS
- $219,9003 bd1 ba1k sqft4221 Lyndell Dr, Dayton, OH 45432For SaleMLS ID #967145, Tyler A Morton, RE/MAX Victory + Affiliates. DABR MLS
- $160,0003 bd1 ba1.1k sqft359 Pamela Ave, Dayton, OH 45415For SaleMLS ID #964196, Bridgette Potts, Howard Hanna Real Estate Serv. DABR MLS
- $182,5003 bd2 ba1.2k sqft272 Foothill Dr, Brookville, OH 45309For SaleMLS ID #966459, Noah Hawkins, Coldwell Banker Heritage. DABR MLS
- $245,0004 bd2 ba1.8k sqft4959 Strathaven Dr, Dayton, OH 45424For SaleMLS ID #967200, Lyndsey Jones, Local Roots Realty. DABR MLS
- $249,9003 bd2 ba1.8k sqft1004 Bristol Dr, Vandalia, OH 45377For SaleMLS ID #965072, Eric Free, Real of Ohio. DABR MLS
- $212,0003 bd2 ba1.1k sqft1116 Larrel Ln, West Milton, OH 45383For SaleMLS ID #965869, Maureen A Cox, Irongate Inc.. DABR MLS
- $217,5003 bd2 ba1.4k sqft4304 Harbison St, Dayton, OH 45439For SaleMLS ID #966982, Kristin Winans, Howard Hanna Real Estate Serv. DABR MLS
- $224,9003 bd1 ba1.3k sqft2770 Rushland Dr, Dayton, OH 45419For SaleMLS ID #967185, Alyssa Painter, NavX Realty, LLC. DABR MLS
