This fully wrapped brick ranch w/a finished basement is the one you have been waiting for. Perfectly positioned on an impressive corner lot of nearly half an acre, this beautifully maintained home offers a wonderful blend of timeless character, generous living space & thoughtful modern updates. At the heart of the home is a well-appointed kitchen designed w/the chef in mind, featuring durable Corian countertops, abundant cabinetry & expansive prep space. Enjoy everyday meals in the bright breakfast nook, or unwind in the inviting family room, complete w/a classic brick fireplace & custom built-ins ideal for displaying your favorite books & treasures. Just off the family room, the stunning sunroom provides a peaceful retreat w/panoramic views of the large fenced backyard—an ideal setting for a plant lover, pet owner, or even a custom "catio." The spacious owner's suite serves as a private sanctuary, offering a walk-in closet & an en-suite bath w/a large soaking tub perfect for relaxing at the end of the day. Two additional bedrooms provide comfortable accommodations for family, guests, or a home office, while the second full bath features a tub/shower combination & vanity w/convenient storage. The finished basement adds exceptional versatility, featuring a large recreation room ideal for entertaining, hobbies, or movie nights. Additional finished areas can easily function as a study, guest room, craft room, or gaming space. The lower level also includes a dedicated laundry area w/a utility sink & ample storage. Outdoor living is equally impressive w/a wide driveway leading to the attached two-car garage. The fully fenced backyard offers privacy & plenty of room to play, garden, or entertain on the spacious wooden deck. A storage shed w/a roll-up door provides room for all the extras & integrated solar panels help promote energy efficiency & lower utility costs. This exceptional home truly offers comfort, functionality & value in every detail.
For sale
Price cut: $10K (6/1)
$269,900
4200 Linchmere Dr, Dayton, OH 45415
3beds
2,210sqft
:
Get pre-qualified$1,998/mo
Single Family Residence
Built in 1976
0.44 Acres Lot
$263,700 Zestimate®
$122/sqft
$-- HOA
What's special
Fully wrapped brick ranchInviting family roomFinished basementSpacious wooden deckWell-appointed kitchenWide drivewayClassic brick fireplace
- 81 days |
- 625 |
- 56 |
Zillow last checked:
Listing updated:
Listed by:
Tami Holmes 937-506-8360,
Tami Holmes Realty
Source: DABR MLS,MLS#: 959467 Originating MLS: Dayton Area Board of REALTORS
Originating MLS: Dayton Area Board of REALTORSFacts & features
Interior
Bedrooms & bathrooms
- Bedrooms: 3
- Bathrooms: 2
- Full bathrooms: 2
- Main level bathrooms: 2
Primary bedroom
- Level: Main
- Dimensions: 15 x 12
Bedroom
- Level: Main
- Dimensions: 14 x 10
Bedroom
- Level: Main
- Dimensions: 13 x 10
Dining room
- Level: Main
- Dimensions: 12 x 9
Entry foyer
- Level: Main
- Dimensions: 9 x 6
Family room
- Level: Main
- Dimensions: 26 x 11
Kitchen
- Level: Main
- Dimensions: 17 x 14
Living room
- Level: Main
- Dimensions: 20 x 12
Other
- Level: Main
- Dimensions: 19 x 11
Other
- Level: Basement
- Dimensions: 29 x 24
Other
- Level: Basement
- Dimensions: 14 x 10
Utility room
- Level: Basement
- Dimensions: 15 x 7
Heating
- Electric, Forced Air
Cooling
- Central Air
Appliances
- Included: Dishwasher, Disposal, Range, Refrigerator, Electric Water Heater
Features
- Ceiling Fan(s), High Speed Internet
- Windows: Double Hung, Double Pane Windows, Insulated Windows, Vinyl
- Basement: Partial,Partially Finished
- Number of fireplaces: 1
- Fireplace features: One
Interior area
- Total structure area: 2,210
- Total interior livable area: 2,210 sqft
Property
Parking
- Total spaces: 2
- Parking features: Attached, Garage, Two Car Garage, Garage Door Opener
- Attached garage spaces: 2
Features
- Levels: One
- Stories: 1
- Patio & porch: Patio, Porch
- Exterior features: Fence, Porch, Patio
Lot
- Size: 0.44 Acres
Details
- Parcel number: M60250080011
- Zoning: Residential
- Zoning description: Residential
Construction
Type & style
- Home type: SingleFamily
- Architectural style: Ranch
- Property subtype: Single Family Residence
Materials
- Brick, Frame, Shingle Siding
Condition
- Year built: 1976
Utilities & green energy
- Electric: 220 Volts in Garage
- Sewer: Storm Sewer
- Water: Public
- Utilities for property: Natural Gas Available, Sewer Available, Water Available
Community & HOA
Community
- Security: Smoke Detector(s)
- Subdivision: Randolph Manor
HOA
- Has HOA: No
Location
- Region: Dayton
Financial & listing details
- Price per square foot: $122/sqft
- Tax assessed value: $221,610
- Annual tax amount: $5,511
- Date on market: 5/19/2026
- Listing terms: Conventional,FHA,VA Loan
Estimated market value
$263,700
$251,000 - $277,000
$2,101/mo
Price history
| Date | Event | Price |
|---|---|---|
| 6/1/2026 | Price change | $269,900-3.6%$122/sqft |
Source:  DABR MLS #959467 Report a problem DABR MLS #959467 Report a problem | ||
| 5/19/2026 | Listed for sale | $279,900+69.6%$127/sqft |
Source:  WRIST #1045749 Report a problem WRIST #1045749 Report a problem | ||
| 6/8/2020 | Sold | $165,000$75/sqft |
Source: WRIST #1002596 Report a problem | ||
| 5/6/2020 | Pending sale | $165,000$75/sqft |
Source: Sibcy Cline Realtors #814885 Report a problem | ||
| 4/28/2020 | Listed for sale | $165,000+23.6%$75/sqft |
Source: Sibcy Cline, Inc. #1002596 Report a problem | ||
| 5/20/2016 | Listing removed | $133,500$60/sqft |
Source: Coldwell Banker Heritage Realtors #704339 Report a problem | ||
| 5/18/2016 | Pending sale | $133,500$60/sqft |
Source: Coldwell Banker Heritage Realtors #704339 Report a problem | ||
| 5/16/2016 | Sold | $133,500-4.6%$60/sqft |
Source: Public Record Report a problem | ||
| 3/25/2016 | Price change | $139,900-1.4%$63/sqft |
Source: Coldwell Banker Heritage Realtors #704339 Report a problem | ||
| 2/25/2016 | Listed for sale | $141,900+10.9%$64/sqft |
Source: Coldwell Banker Heritage Realtors #704339 Report a problem | ||
| 2/8/2002 | Sold | $127,900$58/sqft |
Source: Public Record Report a problem | ||
Public tax history
| Year | Property taxes | Tax assessment |
|---|---|---|
| 2025 | $5,511 +5% | $77,570 |
| 2024 | $5,250 +2.8% | $77,570 |
| 2023 | $5,108 +8.9% | $77,570 +45% |
| 2022 | $4,690 -0.2% | $53,490 |
| 2021 | $4,702 +6.1% | $53,490 +7.1% |
| 2020 | $4,432 -6.7% | $49,940 +2.3% |
| 2019 | $4,753 -0.2% | $48,830 |
| 2018 | $4,764 +0.6% | $48,830 |
| 2017 | $4,736 +20.6% | $48,830 +6.1% |
| 2016 | $3,929 +7.4% | $46,030 |
| 2015 | $3,658 +1.3% | $46,030 |
| 2014 | $3,610 | $46,030 |
Find assessor info on the county website
Monthly payment
Est. payment
Payment breakdown
Explore the cost of this home by adjusting the details. Changes won't be saved.Climate risks
Neighborhood: 45415
Nearby schools
GreatSchools rating
- 6/10Northwood Elementary SchoolGrades: 2-7Distance: 0.6 mi
- 8/10Northmont High SchoolGrades: 7-12Distance: 4 mi
- NAKleptz Early Childhood Learning CenterGrades: PK-1Distance: 3.3 mi
Schools provided by the listing agent
- District: Northmont
Source: DABR MLS. This data may not be complete. We recommend contacting the local school district to confirm school assignments for this home.
- $244,0003 bd1 ba2.1k sqft4206 Linchmere Dr, Dayton, OH 45415Off Market
- $207,4003 bd2 ba1.5k sqft6339 Afton Dr, Dayton, OH 45415Off Market
- $245,1004 bd2 ba1.7k sqft6360 Afton Dr, Dayton, OH 45415Off Market

- $282,2003 bd2 ba1.7k sqft4226 Linchmere Dr, Dayton, OH 45415Off Market
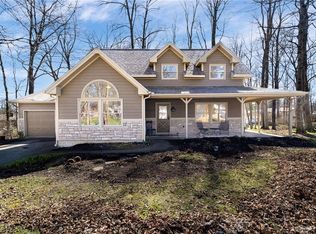
- $282,9004 bd3 ba1.9k sqft6380 Afton Dr, Dayton, OH 45415Off Market
- $272,5003 bd3 ba1.7k sqft4201 Linchmere Dr, Dayton, OH 45415Sold
- $166,2003 bd1 ba1.2k sqft6340 Afton Dr, Dayton, OH 45415Off Market
- $236,4003 bd2 ba1.2k sqft4207 Linchmere Dr, Dayton, OH 45415Off Market
A local agent can set up tours, give advice and negotiate with sellers.
A local lender can help you make sure your offer is ready when you are.
Similar homes
- $299,9004 bd3 ba2.2k sqft6631 Caldero Ct, Dayton, OH 45415For Sale

 MLS ID #965363, Giselle Rodriguez, Reign Realty. DABR MLS
 - $229,9003 bd2 ba1.6k sqft6417 Brushwood Ct, Dayton, OH 45415For Sale
 MLS ID #965182, Derek Fink, Howard Hanna Real Estate Serv. DABR MLS
 - $269,0004 bd3 ba1.8k sqft7005 Park Vista Rd, Englewood, OH 45322For Sale
 MLS ID #965759, Megan Solomon, Reign Realty. DABR MLS
 - $260,0003 bd2 ba1.6k sqft185 Katy Ln, Englewood, OH 45322For Sale
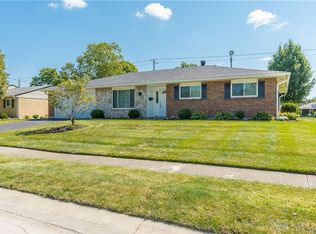 MLS ID #965746, Pamela Querry-Wise, Howard Hanna Real Estate Serv. DABR MLS
 - $315,0004 bd3 ba2.9k sqft407 Thelma Ave, Dayton, OH 45415For SaleMLS ID #958180, Cathy McGrail, Keller Williams Home Town Rlty. DABR MLS
- $263,5003 bd2 ba1.9k sqft550 Unger Ave, Englewood, OH 45322For SaleMLS ID #963083, Myles Greely, Keller Williams Community Part. DABR MLS
- $204,9003 bd2 ba1.8k sqft7816 Waterton Ct, Dayton, OH 45426For SaleMLS ID #965639, Karen Mcrill, Plum Tree Realty. DABR MLS
- $275,0003 bd2 ba1.4k sqft7606 Washington Park Dr, Dayton, OH 45459For SaleMLS ID #966012, VJ Evans, Glasshouse Realty Group. DABR MLS
- $285,0003 bd3 ba2.1k sqft650 Kenbrook Dr, Vandalia, OH 45377For SaleMLS ID #965304, Mike Seagraves, RE/MAX Alliance Realty. DABR MLS
- $299,0003 bd2 ba2.2k sqft7741 Lois Cir, Dayton, OH 45459For SaleMLS ID #965725, David Hochwalt, Glasshouse Realty Group. DABR MLS
- $140,0003 bd2 ba1.7k sqft3730 Hermosa Dr, Dayton, OH 45416For SaleMLS ID #965900, Bryan C Ogletree, RE/MAX Alliance Realty. DABR MLS
- $282,0004 bd3 ba2k sqft4925 Honeywood Ct, Dayton, OH 45424For SaleMLS ID #965205, Anthony Mahone, Coldwell Banker Heritage. DABR MLS
- $289,0004 bd1 ba2k sqft7543 Wellbaum Rd, Brookville, OH 45309For SaleMLS ID #962760, Arielle Feustel, Keller Williams Advisors Rlty. DABR MLS
- $249,9003 bd2 ba1.8k sqft1004 Bristol Dr, Vandalia, OH 45377For SaleMLS ID #965072, Eric Free, Real of Ohio. DABR MLS
- $259,9003 bd2 ba1.4k sqft8738 Martz Paulin Rd, Franklin, OH 45005For SaleMLS ID #965745, Chrystina Haddix, Coldwell Banker Heritage. DABR MLS
- $260,0003 bd2 ba1.7k sqft5011 Angelita Ave, Dayton, OH 45424For SaleMLS ID #963252, Shannon Dixon, Keller Williams Home Town Rlty. DABR MLS
- $299,0004 bd3 ba2.2k sqft2518 Loris Dr, Dayton, OH 45449For SaleMLS ID #965864, Gary W Kurtz, Irongate Inc.. DABR MLS
- $299,9003 bd2 ba1.5k sqft4048 Upham Rd, Dayton, OH 45429For SaleMLS ID #965778, Terry Blakley, RE/MAX Victory + Affiliates. DABR MLS
- $269,9004 bd3 ba2k sqft6520 Larcomb Dr, Dayton, OH 45424For SaleMLS ID #963114, Katie Slone, Howard Hanna Real Estate Serv. DABR MLS
- $305,0004 bd3 ba2.2k sqft7519 Rustic Woods Dr, Huber Heights, OH 45424For SaleMLS ID #965121, Tami Holmes, Tami Holmes Realty. DABR MLS
