Updated top to bottom, this 2,900 SF, 4 bedroom, 3 full bath bi level offers far more space and function than expected. The yard is large enough for a garden or pool and includes a NEWER 10 x16 SHED with ramp access for tools and equipment. A newer poured patio and an upper level deck provide multiple outdoor spaces to enjoy.
Inside, the home features updated windows, HARDWOOD FLOORS on upper level and a REMODELED kitchen with GRANITE COUNTERTOPS, soft close cabinetry, stainless steel appliances, and tile flooring. Bonus - bring the groceries right into the kitchen from the garage. The lower level half bath has been converted to a full bath, and the 9 x14 laundry room includes a shiplap accent wall and utility sink.
The main entry offers a DUAL STAIRCASE, with excellent storage space beneath the lower run. The lower level also includes a dining room and TV room, creating flexible living and gathering areas.
Upstairs are 4 bedrooms and 2 remodeled full baths, including one with a charming CLAW FOOT tub. The upper level also features both a living room and a family room, giving everyone room to spread out.
Additional highlights include a rear entry 2 car garage, manifold water shut off system, and a school bus stop conveniently located directly across the street.
Hard to find Sq. Footage – nearly 3,000 SF – with the updates already done, and a flexible layout that could be perfect for multi generational living, work from home needs, or simply room to spread out. Plus the school bus stops right across the street.
Roof: 2016. Newer windows. New shed 3 years. New poured patio. HVAC 10 years.
Not your average bi level — this one is truly a BUY.
Accepting backups
Price cut: $10K (8/7)
$315,000
407 Thelma Ave, Dayton, OH 45415
4beds
2,900sqft
Single Family Residence
Built in 1961
0.35 Acres Lot
$309,800 Zestimate®
$109/sqft
$-- HOA
What's special
Newer poured patioStainless steel appliancesGranite countertopsRemodeled kitchenSoft close cabinetryUpdated windowsCharming claw foot tub
- 105 days |
- 631 |
- 44 |
Zillow last checked:
Listing updated:
Listed by:
Cathy McGrail 937-540-0012,
Keller Williams Home Town Rlty
Source: DABR MLS,MLS#: 958180 Originating MLS: Dayton Area Board of REALTORS
Originating MLS: Dayton Area Board of REALTORSFacts & features
Interior
Bedrooms & bathrooms
- Bedrooms: 4
- Bathrooms: 3
- Full bathrooms: 3
- Main level bathrooms: 1
Primary bedroom
- Level: Third
- Dimensions: 11 x 18
Bedroom
- Level: Third
- Dimensions: 11 x 13
Bedroom
- Level: Third
- Dimensions: 11 x 13
Bedroom
- Level: Third
- Dimensions: 11 x 12
Dining room
- Level: Main
- Dimensions: 17 x 21
Entry foyer
- Level: Second
- Dimensions: 4 x 10
Family room
- Level: Third
- Dimensions: 11 x 13
Kitchen
- Level: Main
- Dimensions: 12 x 14
Laundry
- Level: Main
- Dimensions: 9 x 14
Living room
- Level: Third
- Dimensions: 16 x 22
Media room
- Level: Main
- Dimensions: 11 x 12
Heating
- Forced Air, Natural Gas
Cooling
- Central Air
Appliances
- Included: Dishwasher, Microwave, Range, Gas Water Heater
Features
- Granite Counters, High Speed Internet, Remodeled, Tile Counters, Walk-In Closet(s)
- Windows: Vinyl
- Basement: Walk-Out Access
- Number of fireplaces: 1
- Fireplace features: One, Wood Burning
Interior area
- Total structure area: 2,900
- Total interior livable area: 2,900 sqft
Video & virtual tour
Property
Parking
- Total spaces: 2
- Parking features: Attached, Garage, Two Car Garage, Garage Door Opener
- Attached garage spaces: 2
Features
- Levels: Multi/Split
- Patio & porch: Deck, Patio, Porch
- Exterior features: Deck, Porch, Patio, Storage
Lot
- Size: 0.35 Acres
- Dimensions: 90 x 170
Details
- Additional structures: Shed(s)
- Parcel number: M60253040002
- Zoning: Residential
- Zoning description: Residential
Construction
Type & style
- Home type: SingleFamily
- Architectural style: Bi-Level
- Property subtype: Single Family Residence
Materials
- Brick
Condition
- Year built: 1961
Utilities & green energy
- Water: Public
- Utilities for property: Natural Gas Available, Sewer Available, Water Available, Cable Available
Community & HOA
Community
- Security: Smoke Detector(s)
- Subdivision: Crofton Woods Sub
HOA
- Has HOA: No
Location
- Region: Dayton
Financial & listing details
- Price per square foot: $109/sqft
- Tax assessed value: $170,140
- Annual tax amount: $3,753
- Date on market: 5/4/2026
- Listing terms: Conventional,FHA,VA Loan
Estimated market value
$309,800
$294,000 - $325,000
$2,578/mo
Price history
| Date | Event | Price |
|---|---|---|
| 8/7/2026 | Price change | $315,000-3.1%$109/sqft |
Source:  DABR MLS #958180 Report a problem DABR MLS #958180 Report a problem | ||
| 7/24/2026 | Price change | $325,000-1.5%$112/sqft |
Source: DABR MLS #958180 Report a problem | ||
| 6/17/2026 | Price change | $329,900-1.5%$114/sqft |
Source: DABR MLS #958180 Report a problem | ||
| 5/5/2026 | Listed for sale | $335,000+378.6%$116/sqft |
Source: DABR MLS #958180 Report a problem | ||
| 1/8/2016 | Sold | $70,000-36.3%$24/sqft |
Source: Public Record Report a problem | ||
| 10/13/2015 | Listed for sale | $109,900$38/sqft |
Source: RE/MAX Victory #371686 Report a problem | ||
Public tax history
| Year | Property taxes | Tax assessment |
|---|---|---|
| 2025 | $3,753 +5.7% | $59,550 |
| 2024 | $3,552 +3.2% | $59,550 |
| 2023 | $3,443 +5.8% | $59,550 +38.1% |
| 2022 | $3,255 -0.3% | $43,110 |
| 2021 | $3,264 +0.1% | $43,110 |
| 2020 | $3,260 -21.2% | $43,110 -12.6% |
| 2019 | $4,136 -0.3% | $49,310 |
| 2018 | $4,147 +0.7% | $49,310 |
| 2017 | $4,120 +7.8% | $49,310 +13% |
| 2016 | $3,821 +37.6% | $43,630 |
| 2015 | $2,777 +1.3% | $43,630 |
| 2014 | $2,741 | $43,630 |
Find assessor info on the county website
Monthly payment
Est. payment
Payment breakdown
Explore the cost of this home by adjusting the details. Changes won't be saved.Climate risks
Neighborhood: 45415
Nearby schools
GreatSchools rating
- 6/10Northwood Elementary SchoolGrades: 2-7Distance: 0.6 mi
- 8/10Northmont High SchoolGrades: 7-12Distance: 4.5 mi
- NAKleptz Early Childhood Learning CenterGrades: PK-1Distance: 3.6 mi
Schools provided by the listing agent
- District: Northmont
Source: DABR MLS. This data may not be complete. We recommend contacting the local school district to confirm school assignments for this home.
- $276,9003 bd2 ba2.2k sqft413 Thelma Ave, Dayton, OH 45415Off Market
- $237,6003 bd2 ba2k sqft401 Thelma Ave, Dayton, OH 45415Off Market
- $287,0004 bd3 ba3.1k sqft343 Thelma Ave, Dayton, OH 45415Sold
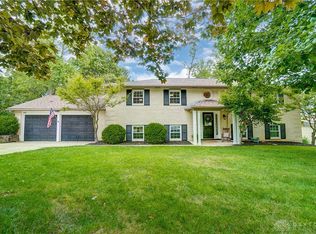
- $374,1004 bd4 ba4.7k sqft313 Cheryl Ct, Dayton, OH 45415Off Market

- $280,0003 bd3 ba1.9k sqft400 Thelma Ave, Dayton, OH 45415Sold
- $274,0003 bd3 ba2.3k sqft414 Gold Key Blvd, Dayton, OH 45415Off Market
- $298,3004 bd2 ba2.5k sqft408 Gold Key Blvd, Dayton, OH 45415Off Market
- $272,0254 bd3 ba3k sqft312 Cheryl Ct, Dayton, OH 45415Sold
A local agent can set up tours, give advice and negotiate with sellers.
A local lender can help you make sure your offer is ready when you are.
Similar homes
- $269,9003 bd2 ba2.2k sqft4200 Linchmere Dr, Dayton, OH 45415For Sale

 MLS ID #959467, Tami Holmes, Tami Holmes Realty. DABR MLS
 - $299,0003 bd2 ba2.1k sqft1310 Old Country Ln, Dayton, OH 45414For Sale
 MLS ID #966181, Sarah Horrigan, NavX Realty, LLC. DABR MLS
 - $229,9003 bd2 ba1.6k sqft6417 Brushwood Ct, Dayton, OH 45415For Sale
 MLS ID #965182, Derek Fink, Howard Hanna Real Estate Serv. DABR MLS
 - $314,9004 bd3 ba2k sqft301 Topton Dr, Vandalia, OH 45377For Sale
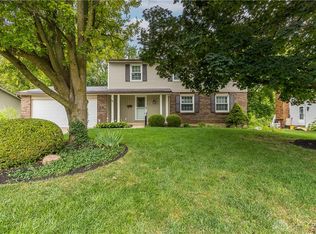 MLS ID #966252, Brandon Weiss, ERA Petkus Weiss. DABR MLS
 - $290,0004 bd3 ba2.6k sqft3467 Zephyr Dr, Dayton, OH 45414For SaleMLS ID #959965, Dylan Cassidy, Howard Hanna Real Estate Serv. DABR MLS
- $310,0004 bd3 ba2.2k sqft321 Allanhurst Ave, Vandalia, OH 45377For SaleMLS ID #958279, Jackie L Halderman, Sibcy Cline Inc.. DABR MLS
- $314,9004 bd3 ba2.7k sqft1989 N Longview St, Dayton, OH 45432For SaleMLS ID #965853, Kwana Jones-Becker, Luma Realty. DABR MLS
- $243,9004 bd2 ba2k sqft5550 Joyce Ann Dr, Dayton, OH 45415For SaleMLS ID #961987, Katherine Overholtz, Glasshouse Realty Group. DABR MLS
- $359,9004 bd4 ba2.9k sqft5757 Ericsson Way, Dayton, OH 45426For SaleMLS ID #962875, Philip L Herman, RE/MAX Real Estate Specialists. DABR MLS
- $310,0004 bd3 ba1.8k sqft7359 Brookville Salem Rd, Brookville, OH 45309For SaleMLS ID #951972, Carolyn J Miller-Hill, RE/MAX Victory + Affiliates. DABR MLS
- $399,9005 bd4 ba2.9k sqft6487 Union Rd, Clayton, OH 45315For SaleMLS ID #965878, Jesse Solomon, Keller Williams Advisors Rlty. DABR MLS
- $305,0004 bd3 ba2.2k sqft7519 Rustic Woods Dr, Huber Heights, OH 45424For SaleMLS ID #965121, Tami Holmes, Tami Holmes Realty. DABR MLS
- $320,0004 bd2 ba2k sqft7028 Safari Dr, Dayton, OH 45424For SaleMLS ID #965416, Eric T Berger, Keller Williams Home Town Rlty. DABR MLS
- $289,0004 bd1 ba2k sqft7543 Wellbaum Rd, Brookville, OH 45309For SaleMLS ID #962760, Arielle Feustel, Keller Williams Advisors Rlty. DABR MLS
- $285,0003 bd3 ba2.1k sqft650 Kenbrook Dr, Vandalia, OH 45377For SaleMLS ID #965304, Mike Seagraves, RE/MAX Alliance Realty. DABR MLS
- $320,0004 bd3 ba2.2k sqft8930 Willowgate Ln, Dayton, OH 45424For SaleMLS ID #966149, Oceana Massonneau, Plum Tree Realty. DABR MLS
- $260,0003 bd2 ba1.6k sqft185 Katy Ln, Englewood, OH 45322For SaleMLS ID #965746, Pamela Querry-Wise, Howard Hanna Real Estate Serv. DABR MLS
- $382,5003 bd2 ba1.8k sqft10619 Frederick Pike, Vandalia, OH 45377For SaleMLS ID #965808, Lisa Nishwitz, Coldwell Banker Heritage. DABR MLS
- $304,5004 bd3 ba2k sqft4813 Redbay Dr, Dayton, OH 45424For SaleMLS ID #963138, Haydee Wright, Howard Hanna Real Estate Serv. DABR MLS
- $274,9004 bd3 ba2.1k sqft4900 Pennswood Dr, Dayton, OH 45424For SaleMLS ID #964926, Alicia Barlow, Keller Williams Home Town Rlty. DABR MLS
