This charming 4-Bedroom home Nestled on Nearly 2 Acres is hitting the market for the first time! Unlike today's cookie-cutter construction, this 1.5 story home is full of Distinctive Spaces that give a sense of Vintage Individuality throughout. A Stone Fireplace anchors the main living space, while Unique Architectural Features including an Upstairs Loft with Abundant Storage and Flexible Space for a home office, hobby area, book loft, or playroom, a Breezeway connecting the front and back of the home, and a Built-In Vanity tucked just off the primary bedroom, give the home a Warmth and Personality that’s unmistakably unique. Already Roughed In for an Additional Bathroom, there's room to expand and make the space your own while building on the home’s Preserved Nostalgic Details. From inside to the peaceful setting outside, this property offers the kind of space and flexibility that you’ll want to make yours!
For sale
Price cut: $10K (9/11)
$279,000
7543 Wellbaum Rd, Brookville, OH 45309
4beds
2,002sqft
Single Family Residence
Built in 1955
1.73 Acres Lot
$272,500 Zestimate®
$139/sqft
$-- HOA
What's special
Peaceful setting outsideDistinctive spacesPreserved nostalgic detailsUnique architectural featuresStone fireplace
- 87 days
- 1,071
- 56
Zillow last checked:
Listing updated:
Listed by:
Arielle Feustel (513)766-9200,
Keller Williams Advisors Rlty,
Daniel Baron 513-600-4117,
Keller Williams Advisors Rlty
Source: DABR MLS,MLS#: 962760 Originating MLS: Dayton Area Board of REALTORS
Originating MLS: Dayton Area Board of REALTORSFacts & features
Interior
Bedrooms & bathrooms
- Bedrooms: 4
- Bathrooms: 1
- Full bathrooms: 1
- Main level bathrooms: 1
Primary bedroom
- Level: Main
- Dimensions: 17 x 14
Bedroom
- Level: Main
- Dimensions: 13 x 17
Bedroom
- Level: Main
- Dimensions: 12 x 17
Bedroom
- Level: Main
- Dimensions: 13 x 11
Bonus room
- Level: Main
- Dimensions: 10 x 19
Dining room
- Level: Main
- Dimensions: 10 x 13
Kitchen
- Level: Main
- Dimensions: 14 x 9
Laundry
- Level: Main
- Dimensions: 9 x 9
Living room
- Level: Main
- Dimensions: 25 x 11
Heating
- Baseboard, Electric, Forced Air
Cooling
- Central Air
Appliances
- Included: Dryer, Microwave, Range, Refrigerator, Washer, Electric Water Heater
Features
- Laminate Counters, Walk-In Closet(s)
- Windows: Vinyl, Wood Frames
- Basement: Partial,Unfinished
- Has fireplace: Yes
- Fireplace features: Wood Burning
Interior area
- Total structure area: 2,002
- Total interior livable area: 2,002 sqft
Video & virtual tour
Property
Parking
- Total spaces: 2
- Parking features: Garage, Two Car Garage
- Garage spaces: 2
Features
- Levels: One and One Half
- Patio & porch: Porch
- Exterior features: Porch, Propane Tank - Leased
Lot
- Size: 1.73 Acres
Details
- Parcel number: C04006020036
- Zoning: Residential
- Zoning description: Residential
Construction
Type & style
- Home type: SingleFamily
- Property subtype: Single Family Residence
Materials
- Aluminum Siding, Vinyl Siding
Condition
- Year built: 1955
Utilities & green energy
- Sewer: Septic Tank
- Water: Well
- Utilities for property: Septic Available, Water Available
Community & HOA
HOA
- Has HOA: No
Location
- Region: Brookville
Financial & listing details
- Price per square foot: $139/sqft
- Tax assessed value: $174,940
- Annual tax amount: $2,785
- Date on market: 6/26/2026
Estimated market value
$272,500
$259,000 - $286,000
$1,772/mo
Price history
| Date | Event | Price |
|---|---|---|
| 9/11/2026 | Price change | $279,000-3.5%$139/sqft |
Source:  DABR MLS #962760 Report a problem DABR MLS #962760 Report a problem | ||
| 7/19/2026 | Price change | $289,000-3.3%$144/sqft |
Source: DABR MLS #962760 Report a problem | ||
| 6/26/2026 | Listed for sale | $299,000+498%$149/sqft |
Source: DABR MLS #962760 Report a problem | ||
| 1/11/1994 | Sold | $50,000$25/sqft |
Source: Agent Provided Report a problem | ||
Public tax history
| Year | Property taxes | Tax assessment |
|---|---|---|
| 2025 | $2,785 -0.8% | $61,230 |
| 2024 | $2,809 +4.6% | $61,230 |
| 2023 | $2,684 +17.6% | $61,230 +43% |
| 2022 | $2,281 -0.4% | $42,820 |
| 2021 | $2,291 -0.1% | $42,820 |
| 2020 | $2,293 -7.4% | $42,820 +0.1% |
| 2019 | $2,478 -0.5% | $42,780 |
| 2018 | $2,490 +0.4% | $42,780 |
| 2017 | $2,479 +20.2% | $42,780 +17.4% |
| 2016 | $2,063 0% | $36,430 |
| 2015 | $2,064 +1.5% | $36,430 |
| 2014 | $2,033 | $36,430 |
Find assessor info on the county website
Monthly payment
Est. payment
Payment breakdown
Explore the cost of this home by adjusting the details. Changes won't be saved.Climate risks
Neighborhood: 45309
Nearby schools
Schools provided by the listing agent
- District: Brookville
Source: DABR MLS. This data may not be complete. We recommend contacting the local school district to confirm school assignments for this home.
Similar homes
- $275,0004 bd2 ba1.9k sqft211 E McKinley St, Brookville, OH 45309For Sale
 MLS ID #967376, Karen Duke, Key Realty. DABR MLS
 - $265,0004 bd2 ba1.6k sqft2090 N Sulphur Springs Rd, West Alexandria, OH 45381For Sale
 MLS ID #5229951, Daniel L Robison II, Lepi & Associates. MLS Now
 - $174,9003 bd2 ba1.2k sqft272 Foothill Dr, Brookville, OH 45309For Sale
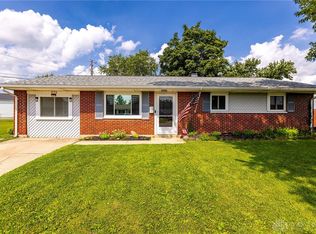 MLS ID #967949, Noah Hawkins, Coldwell Banker Heritage. DABR MLS
 - $274,9004 bd3 ba1.8k sqft6560 Semley Ct, Dayton, OH 45415For Sale
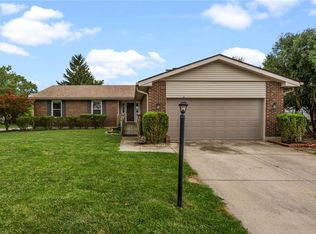 MLS ID #966520, Molly Vaught, Howard Hanna Real Estate Serv. DABR MLS
 - $279,9003 bd2 ba2.1k sqft1310 Old Country Ln, Dayton, OH 45414For SaleMLS ID #966181, Sarah Horrigan, NavX Realty, LLC. DABR MLS
- $285,0004 bd3 ba2.5k sqft159 Allanhurst Ave, Vandalia, OH 45377For SaleMLS ID #968748, Frank L Gilland II, Irongate Inc.. DABR MLS
- $269,9003 bd2 ba2.2k sqft4200 Linchmere Dr, Dayton, OH 45415For SaleMLS ID #959467, Tami Holmes, Tami Holmes Realty. DABR MLS
- $273,0003 bd3 ba2.6k sqft4334 Dorset Dr, Dayton, OH 45405For SaleMLS ID #967744, John Clark, eXp Realty. DABR MLS
- $262,9003 bd2 ba1.9k sqft763 Browning Ave, Englewood, OH 45322For SaleMLS ID #965316, Ellen Henderson, Irongate Inc.. DABR MLS
- $289,0003 bd2 ba2.2k sqft7741 Lois Cir, Dayton, OH 45459For SaleMLS ID #965725, David Hochwalt, Glasshouse Realty Group. DABR MLS
- $339,9003 bd3 ba2.8k sqft5862 W Wenger Rd, Clayton, OH 45315For SaleMLS ID #962869, Daryl Emmons, Howard Hanna Real Estate Serv. DABR MLS
- $249,9003 bd2 ba1.5k sqft6125 Imperial Hills Dr, Dayton, OH 45414For SaleMLS ID #968442, Anthony Weese, Keller Williams Community Part. DABR MLS
- $369,9004 bd2 ba2.1k sqft6155 Union Rd N, Clayton, OH 45315For SaleMLS ID #956839, Shelley Parks, eXp Realty. DABR MLS
- $245,0003 bd2 ba1.6k sqft20 W Walnut St, Brookville, OH 45354For SaleMLS ID #958355, Tina D Greene, Irongate Inc.. DABR MLS
- $278,0004 bd3 ba2k sqft4925 Honeywood Ct, Dayton, OH 45424For SaleMLS ID #965205, Anthony Mahone, Coldwell Banker Heritage. DABR MLS
- $280,0003 bd2 ba1.5k sqft3555 Knollwood Dr, Dayton, OH 45432For SaleMLS ID #968407, Heidi Menke, BHHS Professional Realty. DABR MLS
- $255,0004 bd3 ba1.9k sqft5741 Toulon Ct, Dayton, OH 45424For SaleMLS ID #967720, Gwendolyn Nalls, Irongate Inc.. DABR MLS
- $260,0003 bd2 ba1.9k sqft7010 Troy Frederick Rd, Tipp City, OH 45371For SaleMLS ID #966260, Andrew Gaydosh, eXp Realty. DABR MLS
- $289,9993 bd1 ba1.1k sqft9410 S State Route 202, Tipp City, OH 45371For SaleMLS ID #966586, Teresa M Gustafson, Glasshouse Realty Group. DABR MLS
