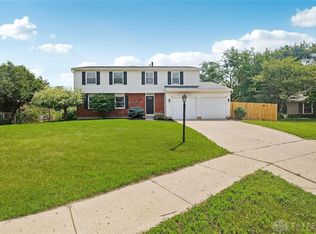
Welcome to 6560 Semley Court, where space, character, and important updates come together in this corner-lot brick ranch in the Northmont School District! With over 1800 st ft on the main floor AND over 1800 sq ft in the basement, this home offers plenty of room to for living, playing, & storage. Major improvements include a **NEW ROOF in 2026**, **furnace in 2024**, replacement windows, complete basement waterproofing, and LeafGuard gutter protection with a transferable warranty—giving the next owner a great head start on several big-ticket items! The entire main level has been professionally painted and cleaned, with new drywall hung in much of the basement. Everything you need for everyday living is conveniently located on the main floor, offering the ease and functionality of true ranch-style living. Inside, you'll find a spacious floor plan with hardwood flooring and plenty of opportunity to make this home your own. The main living area features a wood-burning fireplace and opens to the kitchen, creating a comfortable space for everyday living and entertaining. First-floor laundry adds even more convenience, while the original laundry hookups remain available in the basement. The lower level offers an impressive amount of additional space and features a second wood-burning fireplace with a full brick surround and hearth. This waterproofed basement is ready for your vision—recreation room, game room, hobby space, home gym, additional gathering area, and still PLENTY of room for storage! It's downstairs where you will find the 3rd full bathroom. Outside, enjoy a fully fenced back yard, a 16' x 9' covered side porch with a wooden ramp leading to the back yard. The 2-car attached garage provides convenient, protected parking along with additional space for storage, tools, and outdoor gear. With major updates already completed and plenty of opportunity to add your own finishing touches, 6560 Semley Court is ready for its next chapter. Schedule your showing today!
For sale
Price cut: $10K (8/21)
$274,900
6560 Semley Ct, Dayton, OH 45415
4beds
1,847sqft
Single Family Residence
Built in 1973
0.29 Acres Lot
$270,500 Zestimate®
$149/sqft
$-- HOA
What's special
Corner-lot brick ranchFirst-floor laundrySpacious floor planHardwood flooring
- 28 days
- 868
- 44
Likely to sell faster than
Zillow last checked:
Listing updated:
Listed by:
Molly Vaught (937)376-3390,
Howard Hanna Real Estate Serv
Source: DABR MLS,MLS#: 966520 Originating MLS: Dayton Area Board of REALTORS
Originating MLS: Dayton Area Board of REALTORSFacts & features
Interior
Bedrooms & bathrooms
- Bedrooms: 4
- Bathrooms: 3
- Full bathrooms: 3
- Main level bathrooms: 2
Primary bedroom
- Level: Main
- Dimensions: 12 x 14
Bedroom
- Level: Main
- Dimensions: 10 x 9
Bedroom
- Level: Main
- Dimensions: 11 x 10
Bedroom
- Level: Main
- Dimensions: 9 x 11
Bonus room
- Level: Basement
- Dimensions: 11 x 9
Bonus room
- Level: Basement
- Dimensions: 8 x 10
Bonus room
- Level: Basement
- Dimensions: 15 x 15
Bonus room
- Level: Basement
- Dimensions: 16 x 15
Bonus room
- Level: Basement
- Dimensions: 12 x 11
Dining room
- Level: Main
- Dimensions: 10 x 10
Family room
- Level: Main
- Dimensions: 14 x 18
Game room
- Level: Basement
- Dimensions: 25 x 19
Kitchen
- Level: Main
- Dimensions: 12 x 10
Living room
- Level: Main
- Dimensions: 15 x 19
Utility room
- Level: Basement
- Dimensions: 19 x 14
Heating
- Forced Air
Cooling
- Central Air
Appliances
- Included: Built-In Oven, Cooktop, Dishwasher, Refrigerator
Features
- Ceiling Fan(s), Kitchen/Family Room Combo, Solid Surface Counters
- Windows: Vinyl
- Basement: Full,Partially Finished
- Has fireplace: Yes
- Fireplace features: Glass Doors, Wood Burning
Interior area
- Total structure area: 1,847
- Total interior livable area: 1,847 sqft
Property
Parking
- Total spaces: 2
- Parking features: Garage, Two Car Garage
- Garage spaces: 2
Features
- Levels: One
- Stories: 1
- Patio & porch: Deck
- Exterior features: Deck, Fence
Lot
- Size: 0.29 Acres
- Dimensions: 130 x 91
Details
- Parcel number: M60251040009
- Zoning: Residential
- Zoning description: Residential
Construction
Type & style
- Home type: SingleFamily
- Architectural style: Ranch
- Property subtype: Single Family Residence
Materials
- Brick
Condition
- Year built: 1973
Community & HOA
Community
- Subdivision: Randolph Manor Sec 02
HOA
- Has HOA: No
Location
- Region: Dayton
Financial & listing details
- Price per square foot: $149/sqft
- Tax assessed value: $204,480
- Annual tax amount: $4,612
- Date on market: 8/12/2026
Estimated market value
$270,500
$257,000 - $284,000
$2,161/mo
Price history
| Date | Event | Price |
|---|---|---|
| 8/21/2026 | Price change | $274,900-3.5%$149/sqft |
Source:  DABR MLS #966520 Report a problem DABR MLS #966520 Report a problem | ||
| 8/13/2026 | Listed for sale | $284,900+105%$154/sqft |
Source: DABR MLS #966520 Report a problem | ||
| 12/3/2008 | Sold | $139,000-0.6%$75/sqft |
Source: Public Record Report a problem | ||
| 10/8/2008 | Price change | $139,900-3.5%$76/sqft |
Source: Keller Williams Realty #417968 Report a problem | ||
| 8/28/2008 | Listed for sale | $144,900$78/sqft |
Source: Keller Williams Realty #417968 Report a problem | ||
Public tax history
| Year | Property taxes | Tax assessment |
|---|---|---|
| 2025 | $4,612 +8.1% | $71,570 |
| 2024 | $4,265 +3.2% | $71,570 |
| 2023 | $4,134 +11% | $71,570 +45% |
| 2022 | $3,723 -8.7% | $49,360 |
| 2021 | $4,078 +0.1% | $49,360 |
| 2020 | $4,075 -2.6% | $49,360 +7.9% |
| 2019 | $4,183 -0.2% | $45,750 |
| 2018 | $4,193 +0.6% | $45,750 |
| 2017 | $4,167 +13.1% | $45,750 +6.1% |
| 2016 | $3,683 +7.4% | $43,140 |
| 2015 | $3,430 +1.3% | $43,140 |
| 2014 | $3,385 | $43,140 |
Find assessor info on the county website
Monthly payment
Est. payment
Payment breakdown
Explore the cost of this home by adjusting the details. Changes won't be saved.Climate risks
Neighborhood: 45415
Nearby schools
Schools provided by the listing agent
- District: Northmont
Source: DABR MLS. This data may not be complete. We recommend contacting the local school district to confirm school assignments for this home.
Similar homes
- $289,0004 bd1 ba2k sqft7543 Wellbaum Rd, Brookville, OH 45309For Sale

 MLS ID #962760, Arielle Feustel, Keller Williams Advisors Rlty. DABR MLS
 - $290,0004 bd3 ba2.6k sqft3467 Zephyr Dr, Dayton, OH 45414For Sale
 MLS ID #959965, Dylan Cassidy, Howard Hanna Real Estate Serv. DABR MLS
 - $249,9003 bd2 ba1.9k sqft550 Unger Ave, Englewood, OH 45322For Sale
 MLS ID #963083, Myles Greely, Keller Williams Community Part. DABR MLS
 - $278,0004 bd3 ba2k sqft4925 Honeywood Ct, Dayton, OH 45424For Sale
 MLS ID #965205, Anthony Mahone, Coldwell Banker Heritage. DABR MLS
 - $274,8004 bd2 ba1.9k sqft6006 Hyacinth Ct, Dayton, OH 45449For SaleMLS ID #963125, Samantha Petty, Coldwell Banker Realty. DABR MLS
- $218,9003 bd2 ba1.5k sqft609 Coleridge Ave, Dayton, OH 45426For SaleMLS ID #967357, Cory Allen, Streetlight Realty LLC. DABR MLS
- $314,9003 bd2 ba1.9k sqft1115 Crestwood Hills Dr, Vandalia, OH 45377For SaleMLS ID #967307, Michael Helton, Coldwell Banker Heritage. DABR MLS
- $278,9003 bd3 ba2k sqft2091 Waterfall Ln, Vandalia, OH 45377For SaleMLS ID #967671, Lisa Nishwitz, Coldwell Banker Heritage. DABR MLS
- $259,9004 bd3 ba2.4k sqft5404 Quisenberry Dr, Dayton, OH 45424For SaleMLS ID #966481, Ryan Bevins, Keller Williams Community Part. DABR MLS
- $297,9004 bd3 ba2k sqft11 E Bonomo Dr, Fairborn, OH 45324For SaleMLS ID #966486, Alicia Sanders, Coldwell Banker Heritage. DABR MLS
- $265,0003 bd2 ba1.4k sqft300 Woodlawn Dr, Tipp City, OH 45371For SaleMLS ID #964405, Ruth Garrett, Coldwell Banker Heritage. DABR MLS
- $310,0004 bd4 ba2.7k sqft5880 Charlesgate Rd, Dayton, OH 45424For SaleMLS ID #966538, Alvada Stanley, Coldwell Banker Heritage. DABR MLS
- $285,0003 bd2 ba1.5k sqft1186 Stanwick Dr, Dayton, OH 45430For SaleMLS ID #967903, Scott Fader, Joseph Walter Realty, LLC. DABR MLS
- $280,0003 bd2 ba2k sqft4210 White Oak Dr, Dayton, OH 45432For SaleMLS ID #965293, Stephanie A Ball, Glasshouse Realty Group. DABR MLS
- $305,0004 bd3 ba2.3k sqft5160 Sweetleaf Dr, Dayton, OH 45424For SaleMLS ID #964288, Christopher Endres, Glasshouse Realty Group. DABR MLS
- $149,9003 bd1 ba1.2k sqft7725 Harrington Ave, Dayton, OH 45415For SaleMLS ID #950144, Glen Whitten, Ohio Property Group, LLC. DABR MLS
- $269,9004 bd2 ba1.6k sqft407 Virginia Ave, Troy, OH 45373For SaleMLS ID #963935, Erika Berner, eXp Realty. DABR MLS
- $298,7003 bd2 ba1.6k sqft5219 Pollard Way, Dayton, OH 45424For SaleMLS ID #965386, Erika Halburnt, Bella Realty Group. DABR MLS
- $299,9003 bd2 ba1.8k sqft5760 Burkhardt Rd, Dayton, OH 45431For SaleMLS ID #967350, Joshua Pettit, Howard Hanna Real Estate Serv. DABR MLS
- $325,0003 bd1 ba1.4k sqft1005 Free Rd, New Carlisle, OH 45344For SaleMLS ID #967904, Ana Krohn, eXp Realty. DABR MLS
