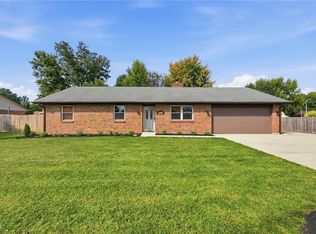
Welcome home to this charming stone home situated on a rare double lot in a desirable Troy location! Offering 4 bedrooms with a potential 5th bedroom or home office, this spacious property provides flexible living options to fit your needs. Inside, you'll find two full bathrooms, including one conveniently located on the main level and another upstairs. The home also features a full unfinished basement, offering abundant storage or the opportunity to create additional living space. Step outside to enjoy the large fenced backyard, perfect for entertaining, pets, gardening, or simply relaxing on the spacious patio. The detached two-car garage provides plenty of room for vehicles and extra storage. This home has seen several important updates, including a new roof (2024), new electric panel (2023), and new electric water heater (2023), providing added peace of mind for the next owner. The home is equipped with gas forced-air heating and central air conditioning for year-round comfort. All kitchen appliances, along with the washer and dryer, will remain with the home, making your move even easier. Connected to city water and sewer, the property also includes a private well for watering the lawn and landscaping, with a new well pump included and ready for installation. With its timeless stone exterior, generous lot size, thoughtful updates, and flexible floor plan, 407 Virginia Ave is a wonderful opportunity to own a home that offers both character and convenience.
Accepting backups
Price cut: $5K (8/11)
$269,900
407 Virginia Ave, Troy, OH 45373
4beds
1,634sqft
Single Family Residence
Built in 1941
0.28 Acres Lot
$262,100 Zestimate®
$165/sqft
$-- HOA
What's special
- 98 days
- 640
- 73
Likely to sell faster than
Zillow last checked:
Listing updated:
Listed by:
Erika Ricker (866)212-4991,
eXp Realty
Source: DABR MLS,MLS#: 963935 Originating MLS: Dayton Area Board of REALTORS
Originating MLS: Dayton Area Board of REALTORSFacts & features
Interior
Bedrooms & bathrooms
- Bedrooms: 4
- Bathrooms: 2
- Full bathrooms: 2
- Main level bathrooms: 1
Bedroom
- Level: Main
- Dimensions: 14 x 12
Bedroom
- Level: Basement
- Dimensions: 14 x 11
Bedroom
- Level: Second
- Dimensions: 15 x 14
Bedroom
- Level: Second
- Dimensions: 14 x 8
Bonus room
- Level: Second
- Dimensions: 11 x 11
Dining room
- Level: Main
- Dimensions: 16 x 11
Entry foyer
- Level: Main
- Dimensions: 5 x 4
Family room
- Level: Main
- Dimensions: 19 x 15
Kitchen
- Features: Eat-in Kitchen
- Level: Main
- Dimensions: 12 x 14
Living room
- Level: Main
- Dimensions: 11 x 9
Loft
- Level: Second
- Dimensions: 3 x 4
Heating
- Forced Air, Natural Gas
Cooling
- Central Air
Appliances
- Included: Dryer, Range, Refrigerator, Washer, Electric Water Heater
Features
- Basement: Full
Interior area
- Total structure area: 1,634
- Total interior livable area: 1,634 sqft
Property
Parking
- Total spaces: 2
- Parking features: Detached, Garage, Two Car Garage
- Garage spaces: 2
Features
- Levels: One and One Half
- Patio & porch: Patio
- Exterior features: Patio
Lot
- Size: 0.28 Acres
- Dimensions: 100 x 120
Details
- Parcel number: D08027460
- Zoning: Residential
- Zoning description: Residential
Construction
Type & style
- Home type: SingleFamily
- Property subtype: Single Family Residence
Materials
- Stone
Condition
- Year built: 1941
Community & HOA
Community
- Subdivision: City/Troy
HOA
- Has HOA: No
Location
- Region: Troy
Financial & listing details
- Price per square foot: $165/sqft
- Tax assessed value: $206,600
- Annual tax amount: $1,790
- Date on market: 7/10/2026
Estimated market value
$262,100
$249,000 - $275,000
$1,766/mo
Price history
| Date | Event | Price |
|---|---|---|
| 10/6/2026 | Pending sale | $269,900$165/sqft |
Source: DABR MLS #963935 Report a problem | ||
| 10/6/2026 | Contingent | $269,900$165/sqft |
Source: eXp Realty #963935 Report a problem | ||
| 8/11/2026 | Price change | $269,900-1.8%$165/sqft |
Source:  DABR MLS #963935 Report a problem DABR MLS #963935 Report a problem | ||
| 7/11/2026 | Listed for sale | $274,900$168/sqft |
Source: DABR MLS #963935 Report a problem | ||
Public tax history
| Year | Property taxes | Tax assessment |
|---|---|---|
| 2025 | $1,790 -7.9% | $72,320 +17.8% |
| 2024 | $1,945 +1% | $61,390 |
| 2023 | $1,926 +16.5% | $61,390 |
| 2022 | $1,653 +30% | $61,390 +30% |
| 2021 | $1,271 -0.2% | $47,220 |
| 2020 | $1,273 -0.9% | $47,220 |
| 2019 | $1,285 -36.1% | $47,220 +8% |
| 2018 | $2,011 -0.6% | $43,720 |
| 2017 | $2,024 +0.9% | $43,720 |
| 2016 | $2,005 +3.3% | $43,720 +8% |
| 2015 | $1,941 | $40,470 |
| 2014 | $1,941 +68.7% | $40,470 |
| 2013 | $1,150 -0.4% | $40,470 -3.1% |
| 2012 | $1,155 -0.1% | $41,760 |
| 2011 | $1,157 +2.7% | $41,760 |
| 2010 | $1,127 -3.2% | $41,760 -3.7% |
| 2009 | $1,164 -17.7% | $43,370 |
| 2008 | $1,414 -53.1% | $43,370 |
| 2007 | $3,013 -6.1% | -- |
| 2006 | $3,208 -0.4% | -- |
| 2005 | $3,222 +0% | -- |
| 2004 | $3,221 +9.2% | -- |
| 2003 | $2,950 +0.8% | -- |
| 2002 | $2,927 +0.9% | -- |
| 2001 | $2,900 +13.8% | -- |
| 2000 | $2,548 | -- |
Find assessor info on the county website
Monthly payment
Est. payment
Payment breakdown
Explore the cost of this home by adjusting the details. Changes won't be saved.Climate risks
Neighborhood: 45373
Nearby schools
Schools provided by the listing agent
- District: Troy
Source: DABR MLS. This data may not be complete. We recommend contacting the local school district to confirm school assignments for this home.

Similar homes
- $265,0004 bd2 ba1.5k sqft722 W Franklin St, Troy, OH 45373For Sale

 MLS ID #969263, LaToya Webb, Howard Hanna Real Estate Serv. DABR MLS
 - $279,9003 bd2 ba1.4k sqft3080 Magnolia Dr, Troy, OH 45373For Sale
 MLS ID #970221, Scott Strayer, Glasshouse Realty Group. DABR MLS
 - $249,9003 bd3 ba1.9k sqft2105 Fenner Rd, Troy, OH 45373For Sale
 MLS ID #960089, Carli Amlin, RE/MAX Alliance Realty. DABR MLS
 - $275,0004 bd2 ba1.9k sqft4070 Tipp Cowlesville Rd, Tipp City, OH 45371For Sale
 MLS ID #967206, Cathy McGrail, Keller Williams Home Town Rlty. DABR MLS
 - $330,0003 bd2 ba1.6k sqft2622 Renwick Way, Troy, OH 45373For SaleMLS ID #971389, Amanda Wilson, eXp Realty. DABR MLS
- $215,0004 bd1 ba1k sqft179 Southview Dr, Troy, OH 45373For SaleMLS ID #970167, Danita Fox, Your Lifestyle Realty LLC. DABR MLS
- $221,9002 bd2 ba1k sqft321 Mumford Dr, Troy, OH 45373For SaleMLS ID #970436, Danyell DeYoung, Glasshouse Realty Group. DABR MLS
- $249,9994 bd3 ba2.1k sqft906 Rayberta Dr, Vandalia, OH 45377For SaleMLS ID #971403, Ali Meyer, NavX Realty, LLC. DABR MLS
- $174,9002 bd1 ba1.5k sqft608 E Canal St, Troy, OH 45373For SaleMLS ID #970490, Landon Hiles, Howard Hanna Real Estate Serv. DABR MLS
- $275,0004 bd3 ba2k sqft7616 Harshmanville Rd, Dayton, OH 45424For SaleMLS ID #971018, Tami Holmes, Tami Holmes Realty. DABR MLS
- $275,0003 bd2 ba1.5k sqft6423 Riverbend Dr, Dayton, OH 45415For SaleMLS ID #971065, Maria Hall, eXp Realty. DABR MLS
- $275,0003 bd2 ba1.8k sqft1167 Park Forest Dr, Vandalia, OH 45377For SaleMLS ID #970259, Dana Ward, Dana Ward Realty. DABR MLS
- $320,0004 bd2 ba1.8k sqft67 S Brown School Rd, Vandalia, OH 45377For SaleMLS ID #970261, Sherry Couch, Coldwell Banker Heritage. DABR MLS
- $282,0003 bd3 ba1.4k sqft101 Clifton Dr, Piqua, OH 45356For SaleMLS ID #966578, Sydney Jackson, Coldwell Banker Heritage. DABR MLS
- $274,9004 bd3 ba1.8k sqft6560 Semley Ct, Dayton, OH 45415For SaleMLS ID #966520, Molly Vaught, Howard Hanna Real Estate Serv. DABR MLS
- $330,0004 bd2 ba2k sqft562 Hathaway Trl, Tipp City, OH 45371For SaleMLS ID #970433, Zachary McClain, REAFCO. DABR MLS
- $304,9004 bd3 ba2k sqft301 Topton Dr, Vandalia, OH 45377For SaleMLS ID #966252, Brandon Weiss, ERA Petkus Weiss. DABR MLS
- $304,9003 bd2 ba1.9k sqft1115 Crestwood Hills Dr, Vandalia, OH 45377For SaleMLS ID #967307, Michael Helton, Coldwell Banker Heritage. DABR MLS
- $287,5003 bd1 ba1.1k sqft9410 S State Route 202, Tipp City, OH 45371For SaleMLS ID #966586, Teresa M Gustafson, Coldwell Banker Heritage. DABR MLS
