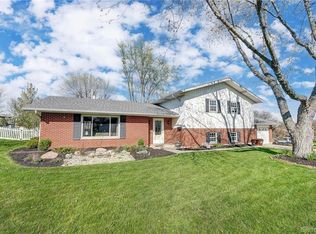
Welcome to 906 Rayberta Drive in desirable Crestwood Hills! This spacious 4-bedroom, 2.5-bath home offers over 2,100 square feet of living space with plenty of room to spread out and make it your own! From everyday living to entertaining, you'll appreciate the flexibility that comes with having generous living spaces, and room for everyone to enjoy. Whether you need extra bedrooms, a home office, or space for hobbies, this home offers plenty of possibilities. Situated on approximately one-third of an acre, the property provides outdoor space to relax, entertain, or simply enjoy a little fresh air. Complete with an attached 2 car garage and conveniently located with easy access to shopping, dining, parks, and major highways, this home offers a wonderful combination of space and convenience. Updates: New Roof 2018, New Furnace 2025, A/C 2014, Water Heater 2012, New Windows 2025, New Siding 2019. Bring your paint brush and some ideas and transform this well loved house into your dream home!
For sale
$249,999
906 Rayberta Dr, Vandalia, OH 45377
4beds
2,104sqft
Single Family Residence
Built in 1970
0.35 Acres Lot
$246,800 Zestimate®
$119/sqft
$-- HOA
What's special
Generous living spaces
- 1 day
- 389
- 40
Zillow last checked:
Listing updated:
Listed by:
Ali Meyer (937)761-2138,
NavX Realty, LLC
Source: DABR MLS,MLS#: 971403 Originating MLS: Dayton Area Board of REALTORS
Facts & features
Interior
Bedrooms & bathrooms
- Bedrooms: 4
- Bathrooms: 3
- Full bathrooms: 2
- 1/2 bathrooms: 1
- Main level bathrooms: 1
Primary bedroom
- Level: Second
- Dimensions: 11 x 17
Bedroom
- Level: Main
- Dimensions: 15 x 10
Bedroom
- Level: Second
- Dimensions: 12 x 10
Bedroom
- Level: Second
- Dimensions: 10 x 10
Breakfast room nook
- Level: Main
- Dimensions: 10 x 7
Dining room
- Level: Main
- Dimensions: 11 x 12
Entry foyer
- Level: Main
- Dimensions: 9 x 6
Family room
- Level: Main
- Dimensions: 19 x 13
Kitchen
- Level: Main
- Dimensions: 12 x 12
Living room
- Level: Main
- Dimensions: 23 x 12
Heating
- Forced Air, Natural Gas
Cooling
- Central Air
Appliances
- Included: Dryer, Dishwasher, Microwave, Range, Refrigerator, Washer, Gas Water Heater
Features
- Kitchen/Family Room Combo
- Windows: Insulated Windows
- Has fireplace: Yes
- Fireplace features: Wood Burning
Interior area
- Total structure area: 2,104
- Total interior livable area: 2,104 sqft
Property
Parking
- Total spaces: 2
- Parking features: Attached, Garage, Two Car Garage, Garage Door Opener
- Attached garage spaces: 2
Features
- Levels: Two
- Stories: 2
- Patio & porch: Patio, Porch
- Exterior features: Porch, Patio
Lot
- Size: 0.35 Acres
- Dimensions: 100 x 140
Details
- Parcel number: B02006090008
- Zoning: Residential
- Zoning description: Residential
Construction
Type & style
- Home type: SingleFamily
- Architectural style: Colonial
- Property subtype: Single Family Residence
Materials
- Brick, Vinyl Siding
- Foundation: Slab
Condition
- Year built: 1970
Utilities & green energy
- Water: Public
- Utilities for property: Natural Gas Available, Sewer Available, Water Available
Community & HOA
Community
- Security: Smoke Detector(s)
- Subdivision: Crestwood Hills
HOA
- Has HOA: No
Location
- Region: Vandalia
Financial & listing details
- Price per square foot: $119/sqft
- Tax assessed value: $215,830
- Annual tax amount: $3,513
- Date on market: 10/17/2026
- Listing terms: Conventional,FHA,VA Loan
Estimated market value
$246,800
$234,000 - $259,000
$2,255/mo
Price history
| Date | Event | Price |
|---|---|---|
| 10/17/2026 | Listed for sale | $249,999$119/sqft |
Source:  DABR MLS #971403 Report a problem | ||
Public tax history
| Year | Property taxes | Tax assessment |
|---|---|---|
| 2025 | $3,513 -0.8% | $75,540 |
| 2024 | $3,543 +2.3% | $75,540 |
| 2023 | $3,464 +17.6% | $75,540 +39% |
| 2022 | $2,946 -0.1% | $54,350 |
| 2021 | $2,948 +0.2% | $54,350 |
| 2020 | $2,941 +2.1% | $54,350 +9.4% |
| 2019 | $2,880 -0.2% | $49,700 |
| 2018 | $2,886 +0.8% | $49,700 |
| 2017 | $2,864 +13.9% | $49,700 +12.8% |
| 2016 | $2,516 -0.1% | $44,060 |
| 2015 | $2,519 +1.4% | $44,060 |
| 2014 | $2,484 | $44,060 |
Find assessor info on the county website
Monthly payment
Est. payment
Payment breakdown
Explore the cost of this home by adjusting the details. Changes won't be saved.Climate risks
Neighborhood: 45377
Nearby schools
Schools provided by the listing agent
- District: Vandalia-Butler
Source: DABR MLS. This data may not be complete. We recommend contacting the local school district to confirm school assignments for this home.
Similar homes
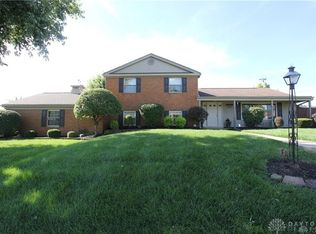
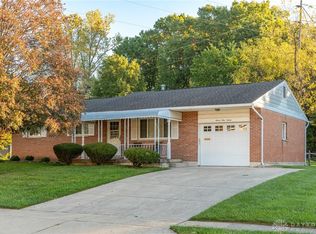
- $245,0003 bd3 ba2.5k sqft717 Kenbrook Dr, Vandalia, OH 45377For Sale
 MLS ID #970555, Chrissie Pennington, Glasshouse Realty Group. DABR MLS
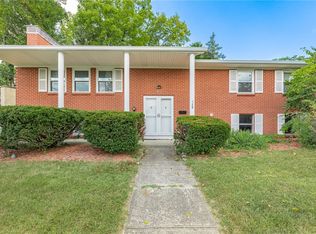
- $275,0004 bd3 ba2.5k sqft159 Allanhurst Ave, Vandalia, OH 45377For Sale
 MLS ID #968748, Frank L Gilland II, Irongate Inc.. DABR MLS
- $249,0003 bd3 ba2.2k sqft1039 E National Rd, Vandalia, OH 45377For Sale
 MLS ID #967851, Tamara Comer, Coldwell Banker Heritage. DABR MLS
- $304,9004 bd3 ba2k sqft301 Topton Dr, Vandalia, OH 45377For Sale
 MLS ID #966252, Brandon Weiss, ERA Petkus Weiss. DABR MLS
- $329,9004 bd3 ba2.8k sqft703 Bay Brooke Ct, Vandalia, OH 45377For SaleMLS ID #968365, Tony Johnson, Coldwell Banker Heritage. DABR MLS
- $319,9003 bd2 ba1.8k sqft7671 Mark Ave, Huber Heights, OH 45424For SaleMLS ID #971419, Zachary Shade, Bella Realty Group. DABR MLS
- $245,0003 bd2 ba1.5k sqft1317 S Elm St, Dayton, OH 45449For SaleMLS ID #965757, Christopher John, Red 1 Realty. DABR MLS
- $275,0004 bd2 ba1.9k sqft4070 Tipp Cowlesville Rd, Tipp City, OH 45371For SaleMLS ID #967206, Cathy McGrail, Keller Williams Home Town Rlty. DABR MLS
- $260,0003 bd2 ba1.5k sqft172 East Dr, Dayton, OH 45458For SaleMLS ID #971297, Morgan Marie Means, Irongate Inc.. DABR MLS
- $239,9003 bd2 ba1.5k sqft6125 Imperial Hills Dr, Dayton, OH 45414For SaleMLS ID #968442, Anthony Weese, Keller Williams Community Part. DABR MLS
- $249,9003 bd3 ba1.9k sqft2105 Fenner Rd, Troy, OH 45373For SaleMLS ID #960089, Carli Amlin, RE/MAX Alliance Realty. DABR MLS
- $200,0004 bd2 ba1.7k sqft6109 Little Creek Ct, Huber Heights, OH 45424For SaleMLS ID #970690, Sarah Treon, Glasshouse Realty Group. DABR MLS
- $299,9004 bd3 ba2.2k sqft7341 Rustic Woods Dr, Dayton, OH 45424For SaleMLS ID #970249, Xanni Burton, Glasshouse Realty Group. DABR MLS
- $275,0003 bd2 ba2.1k sqft1310 Old Country Ln, Dayton, OH 45414For SaleMLS ID #966181, Sarah Horrigan, NavX Realty, LLC. DABR MLS
- $235,0003 bd2 ba1.5k sqft5575 Longford Rd, Dayton, OH 45424For SaleMLS ID #969155, Monica Evans, Glasshouse Realty Group. DABR MLS
- $239,9004 bd3 ba2.4k sqft5404 Quisenberry Dr, Dayton, OH 45424For SaleMLS ID #966481, Ryan Bevins, Keller Williams Community Part. DABR MLS
- $274,9004 bd3 ba1.8k sqft6560 Semley Ct, Dayton, OH 45415For SaleMLS ID #966520, Molly Vaught, Howard Hanna Real Estate Serv. DABR MLS
- $225,0003 bd2 ba1.4k sqft807 Albert St, Englewood, OH 45322For SaleMLS ID #970656, Kelly Hamilton, Realty Forward. DABR MLS
- $274,0003 bd2 ba1.6k sqft5668 Bellefontaine Rd, Dayton, OH 45424For SaleMLS ID #967518, Kelly Bayse, Keller Williams Seven Hills. DABR MLS
- $250,0004 bd2 ba1.6k sqft451 McGuerin St, Dayton, OH 45431For SaleMLS ID #967499, Gulnoz Abdullayeva, Coldwell Banker Heritage. DABR MLS
