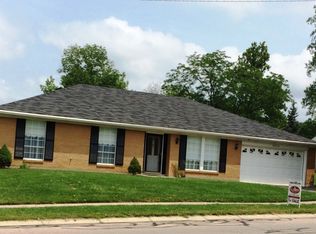
*Full Paint, New Tiled Bathrooms, New Carpet, New outlets & fixtures* Beautiful 3 bed 2 full bath ranch ready for its next family. The move in ready home features polished hardwoods throughout the home with a spacious living room, family room, 3 seasons room, & dining room. On the left side of the home you'll find 2 spacious bedrooms for kids or offices sharing a hall bathroom with a large vanity. The private wing primary bedroom has its own ensuite primary bathroom with multiple closets :) The open concept Kitchen flows directly into the family room with sliding glass doors to the back 3 seasons room overlooking your spacious backyard that's fenced in for dogs. The 2 car attached garage comes with a 3rd parking pad spot to the right of the garage for trailer or additional car.
Conveniently located off of I-75 and to the Dayton mall this home has the convenience of a quiet suburb but within minutes to several attractions. Come see this beautifully maintained brick ranch & make it yours it will go quick!
For sale
$245,000
1317 S Elm St, Dayton, OH 45449
3beds
1,567sqft
Single Family Residence
Built in 1972
0.29 Acres Lot
$245,000 Zestimate®
$156/sqft
$-- HOA
What's special
Beautifully maintained brick ranchOpen concept kitchenPrivate wing primary bedroomFamily roomDining roomEnsuite primary bathroom
- 3 days
- 254
- 25
Zillow last checked:
Listing updated:
Listed by:
Christopher John 9376725855,
Red 1 Realty
Source: DABR MLS,MLS#: 965757 Originating MLS: Dayton Area Board of REALTORS
Originating MLS: Dayton Area Board of REALTORSFacts & features
Interior
Bedrooms & bathrooms
- Bedrooms: 3
- Bathrooms: 2
- Full bathrooms: 2
- Main level bathrooms: 2
Bedroom
- Level: Main
- Dimensions: 11 x 15
Bedroom
- Level: Main
- Dimensions: 12 x 11
Bedroom
- Level: Main
- Dimensions: 10 x 11
Heating
- Forced Air
Cooling
- Central Air
Appliances
- Included: Dishwasher, Refrigerator
Features
- Windows: Vinyl
Interior area
- Total structure area: 1,567
- Total interior livable area: 1,567 sqft
Property
Parking
- Total spaces: 2
- Parking features: Attached, Garage, Two Car Garage
- Attached garage spaces: 2
Features
- Levels: One
- Stories: 1
Lot
- Size: 0.29 Acres
- Dimensions: 80 x 158 ft
Details
- Parcel number: K48007160009
- Zoning: Residential
- Zoning description: Residential
Construction
Type & style
- Home type: SingleFamily
- Architectural style: Ranch
- Property subtype: Single Family Residence
Materials
- Brick
- Foundation: Slab
Condition
- Year built: 1972
Community & HOA
Community
- Subdivision: Sherwood Forest
HOA
- Has HOA: No
Location
- Region: Dayton
Financial & listing details
- Price per square foot: $156/sqft
- Tax assessed value: $177,230
- Annual tax amount: $7,753
- Date on market: 10/16/2026
- Listing terms: Conventional,VA Loan
Estimated market value
$245,000
$233,000 - $257,000
$1,722/mo
Price history
| Date | Event | Price |
|---|---|---|
| 10/16/2026 | Listed for sale | $245,000+6.1%$156/sqft |
Source:  DABR MLS #965757 Report a problem DABR MLS #965757 Report a problem | ||
| 10/5/2026 | Listing removed | $231,000$147/sqft |
Source: DABR MLS #965757 Report a problem | ||
| 9/25/2026 | Price change | $231,000-0.9%$147/sqft |
Source: DABR MLS #965757 Report a problem | ||
| 9/19/2026 | Price change | $233,000-0.9%$149/sqft |
Source: DABR MLS #965757 Report a problem | ||
| 9/10/2026 | Price change | $235,000-1.7%$150/sqft |
Source: DABR MLS #965757 Report a problem | ||
| 8/14/2026 | Listed for sale | $239,000+31.3%$153/sqft |
Source: DABR MLS #965757 Report a problem | ||
| 8/6/2026 | Sold | $182,000+51.7%$116/sqft |
Source: Public Record Report a problem | ||
| 9/13/2001 | Sold | $120,000$77/sqft |
Source: Public Record Report a problem | ||
Public tax history
| Year | Property taxes | Tax assessment |
|---|---|---|
| 2025 | $7,753 +139.5% | $62,040 |
| 2024 | $3,238 -3.8% | $62,040 |
| 2023 | $3,367 +16.3% | $62,040 +34.1% |
| 2022 | $2,894 -0.2% | $46,280 |
| 2021 | $2,899 +0% | $46,280 |
| 2020 | $2,898 +17.5% | $46,280 +21.3% |
| 2019 | $2,466 +6.8% | $38,160 |
| 2018 | $2,308 +0.7% | $38,160 |
| 2017 | $2,292 +1.9% | $38,160 +3.4% |
| 2016 | $2,250 +7.4% | $36,920 |
| 2015 | $2,095 +1.4% | $36,920 |
| 2014 | $2,065 | $36,920 |
Find assessor info on the county website
Monthly payment
Est. payment
Payment breakdown
Explore the cost of this home by adjusting the details. Changes won't be saved.Climate risks
Neighborhood: 45449
Nearby schools
Schools provided by the listing agent
- District: West Carrollton
Source: DABR MLS. This data may not be complete. We recommend contacting the local school district to confirm school assignments for this home.

Similar homes
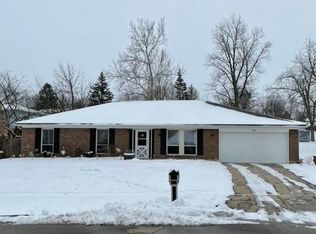
- $239,9003 bd2 ba1.6k sqft421 Wilson Park Dr, Dayton, OH 45449For Sale

 MLS ID #970366, Erin A Muterspaw, RE/MAX Victory + Affiliates. DABR MLS
 - $265,0003 bd2 ba1.5k sqft1403 Moondust Ct, Miamisburg, OH 45342For Sale
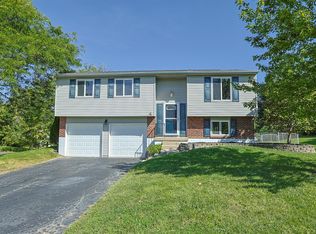 MLS ID #971251, Tiffany Schulz, Sibcy Cline Inc.. DABR MLS
 - $244,9003 bd2 ba1.2k sqft3334 Carlin Dr, Dayton, OH 45449For Sale
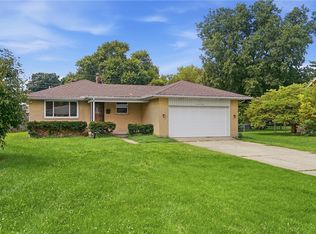 MLS ID #968994, Emily Skardon, Glasshouse Realty Group. DABR MLS
 - $222,9004 bd1 ba1.1k sqft5621 Andover Ave, Dayton, OH 45449For Sale
 MLS ID #965627, Jonathan H Murray, Howard Hanna Real Estate Serv. DABR MLS
 - $249,9993 bd1 ba1.5k sqft65 Elmwood Dr, Springboro, OH 45066For SaleMLS ID #970341, Makayla Cotton, Keller Williams Community Part. DABR MLS
- $179,9003 bd1 ba975 sqft314 Enxing Ave, Dayton, OH 45449For SaleMLS ID #967680, Robert L James, Keller Williams Community Part. DABR MLS
- $234,9003 bd2 ba1k sqft6533 Millhoff Dr, Dayton, OH 45424For SaleMLS ID #971407, Jessica Bogenschutz, BHHS Professional Realty. DABR MLS
- $230,0003 bd2 ba1.3k sqft1437 Bartley Rd, Dayton, OH 45414For SaleMLS ID #970660, Taylor Yount, Streetlight Realty LLC. DABR MLS
- $279,9003 bd2 ba1.3k sqft118 Jeanette Ave, Centerville, OH 45458For SaleMLS ID #969435, Spencer Maxwell, Bridgestream Realty. DABR MLS
- $295,0003 bd2 ba1.4k sqft2111 Plantation Trl, Bellbrook, OH 45305For SaleMLS ID #970621, Stephanie Crider, Coldwell Banker Heritage. DABR MLS
- $254,8003 bd2 ba1.2k sqft3005 Larue Dr, Dayton, OH 45429For SaleMLS ID #970334, Michelle P Brenner, Streetlight Realty LLC. DABR MLS
- $194,9003 bd1 ba925 sqft3561 Parallel Rd, Dayton, OH 45439For SaleMLS ID #970006, Michelle Nevius-Haines, Irongate Inc.. DABR MLS
- $235,0003 bd2 ba1.6k sqft3792 Greenbay Dr, Dayton, OH 45415For SaleMLS ID #966622, Jessica Farling, Keller Williams Home Town Rlty. DABR MLS
- $259,9003 bd2 ba1.3k sqft275 E Market St, Germantown, OH 45327For SaleMLS ID #962285, Quincey Sullivan, Coldwell Banker Heritage. DABR MLS
- $239,9993 bd2 ba1k sqft5943 Elk Creek Rd, Middletown, OH 45042For SaleMLS ID #970377, Teresa L Hall, Coldwell Banker Heritage. DABR MLS
- $259,9003 bd2 ba1.5k sqft1186 Stanwick Dr, Dayton, OH 45430For SaleMLS ID #967903, Scott Fader, Joseph Walter Realty, LLC. DABR MLS
- $305,0003 bd2 ba1.9k sqft7439 Barr Cir, Dayton, OH 45459For SaleMLS ID #961394, Mark J Peebles, NavX Realty, LLC. DABR MLS
- $290,0003 bd3 ba1.6k sqft2016 Oak Tree Dr E, Dayton, OH 45440For SaleMLS ID #968243, Rebecca Ingling, Coldwell Banker Heritage. DABR MLS
- $240,0003 bd1 ba1.3k sqft4575 S Dixie Hwy, Franklin, OH 45005For SaleMLS ID #967879, Kelly Little, Plum Tree Realty. DABR MLS
