Welcome home to this charming all-brick ranch house nestled on a spacious corner lot, where comfort, convenience, and timeless appeal come together. With 3 bedrooms, 2 full bathrooms, and two inviting living areas, there’s plenty of room to gather with family and friends or simply enjoy a quiet evening at home.
Step outside to the partially fenced backyard, offering space for children, pets, gardening, or relaxing evenings outdoors. A 7’x7’ storage shed provides the perfect place for lawn equipment and seasonal items, while the attached 2-car garage adds everyday convenience.
This home has been lovingly maintained and thoughtfully updated, giving the next owners added peace of mind. Major improvements include a new roof(2019), furnace(2017), HVAC system(2023), and a new sliding glass door with built in enclosed blinds that fill the home with natural light while providing style and privacy.
Whether you’re looking for your first home, a place to grow, or the ease of one-level living, this adorable and spacious ranch is ready to welcome you home. Don’t miss the opportunity to make this wonderful property your own!!
For sale
$245,000
3792 Greenbay Dr, Dayton, OH 45415
3beds
1,632sqft
Single Family Residence
Built in 1969
0.4 Acres Lot
$237,400 Zestimate®
$150/sqft
$-- HOA
What's special
All-brick ranch houseOne-level livingSpacious corner lotPartially fenced backyardNatural light
- 9 days |
- 781 |
- 41 |
Likely to sell faster than
Zillow last checked:
Listing updated:
Listed by:
Jessica Farling (937)890-9111,
Keller Williams Home Town Rlty
Source: DABR MLS,MLS#: 966622 Originating MLS: Dayton Area Board of REALTORS
Originating MLS: Dayton Area Board of REALTORSFacts & features
Interior
Bedrooms & bathrooms
- Bedrooms: 3
- Bathrooms: 2
- Full bathrooms: 2
- Main level bathrooms: 2
Bedroom
- Level: Main
- Dimensions: 15 x 12
Bedroom
- Level: Main
- Dimensions: 11 x 10
Bedroom
- Level: Main
- Dimensions: 12 x 10
Dining room
- Level: Main
- Dimensions: 12 x 9
Entry foyer
- Level: Main
- Dimensions: 6 x 6
Family room
- Level: Main
- Dimensions: 19 x 15
Kitchen
- Level: Main
- Dimensions: 11 x 9
Living room
- Level: Main
- Dimensions: 21 x 12
Utility room
- Level: Main
- Dimensions: 6 x 6
Heating
- Forced Air, Natural Gas
Cooling
- Central Air
Appliances
- Included: Dishwasher, Disposal, Range, Refrigerator, Gas Water Heater
Features
- Ceiling Fan(s), Galley Kitchen, Jetted Tub, Kitchen/Family Room Combo, Laminate Counters, Pantry
- Windows: Aluminum Frames
- Fireplace features: Decorative
Interior area
- Total structure area: 1,632
- Total interior livable area: 1,632 sqft
Property
Parking
- Total spaces: 2
- Parking features: Attached, Garage, Two Car Garage
- Attached garage spaces: 2
Features
- Levels: One
- Stories: 1
- Patio & porch: Patio
- Exterior features: Fence, Patio, Storage
- Fencing: Partial
Lot
- Size: 0.4 Acres
- Dimensions: 105 x 167
Details
- Additional structures: Shed(s)
- Parcel number: M60253190004
- Zoning: Residential
- Zoning description: Residential
Construction
Type & style
- Home type: SingleFamily
- Architectural style: Ranch
- Property subtype: Single Family Residence
Materials
- Brick
- Foundation: Slab
Condition
- Year built: 1969
Utilities & green energy
- Sewer: Storm Sewer
- Water: Public
- Utilities for property: Natural Gas Available, Sewer Available, Water Available
Community & HOA
Community
- Security: Smoke Detector(s)
- Subdivision: Northview Estates Sec 05
HOA
- Has HOA: No
Location
- Region: Dayton
Financial & listing details
- Price per square foot: $150/sqft
- Tax assessed value: $170,000
- Annual tax amount: $4,195
- Date on market: 8/14/2026
- Date available: 08/14/2026
- Listing terms: Conventional,FHA,Other,VA Loan
Estimated market value
$237,400
$226,000 - $249,000
$1,751/mo
Price history
| Date | Event | Price |
|---|---|---|
| 8/14/2026 | Listed for sale | $245,000+178.4%$150/sqft |
Source:  DABR MLS #966622 Report a problem DABR MLS #966622 Report a problem | ||
| 1/4/2010 | Sold | $88,000-16.2%$54/sqft |
Source: Public Record Report a problem | ||
| 9/29/2009 | Listing removed | $105,000$64/sqft |
Source: Coldwell Banker Heritage Realtors #421849 Report a problem | ||
| 1/28/2009 | Price change | $105,000-18%$64/sqft |
Source: Coldwell Banker Heritage Realtors #421849 Report a problem | ||
| 10/12/2008 | Listed for sale | $128,000+60%$78/sqft |
Source: Coldwell Banker Heritage Realtors #421849 Report a problem | ||
| 9/25/2008 | Sold | $80,000-22.2%$49/sqft |
Source: Public Record Report a problem | ||
| 10/1/1997 | Sold | $102,800$63/sqft |
Source: Public Record Report a problem | ||
Public tax history
| Year | Property taxes | Tax assessment |
|---|---|---|
| 2025 | $4,195 +5% | $59,510 |
| 2024 | $3,994 +2.8% | $59,510 |
| 2023 | $3,885 +11.8% | $59,510 +45% |
| 2022 | $3,474 -0.3% | $41,030 |
| 2021 | $3,483 +0.1% | $41,030 |
| 2020 | $3,481 -3% | $41,030 +7.3% |
| 2019 | $3,588 -0.2% | $38,240 |
| 2018 | $3,596 +0.6% | $38,240 |
| 2017 | $3,575 +15.6% | $38,240 +5.7% |
| 2016 | $3,093 +7.4% | $36,190 |
| 2015 | $2,881 +1.3% | $36,190 |
| 2014 | $2,843 | $36,190 |
Find assessor info on the county website
Monthly payment
Est. payment
Payment breakdown
Explore the cost of this home by adjusting the details. Changes won't be saved.Climate risks
Neighborhood: 45415
Nearby schools
GreatSchools rating
- 6/10Northwood Elementary SchoolGrades: 2-7Distance: 0.4 mi
- 8/10Northmont High SchoolGrades: 7-12Distance: 4.1 mi
- NAKleptz Early Childhood Learning CenterGrades: PK-1Distance: 3.4 mi
Schools provided by the listing agent
- District: Northmont
Source: DABR MLS. This data may not be complete. We recommend contacting the local school district to confirm school assignments for this home.
- $266,5003 bd2 ba2.5k sqft3782 Greenbay Dr, Dayton, OH 45415Off Market
- $270,6004 bd3 ba3k sqft6464 Rangeview Dr, Dayton, OH 45415Off Market

- $279,7005 bd2 ba2.5k sqft6500 Rangeview Dr, Dayton, OH 45415Off Market
- $280,0004 bd2 ba2.4k sqft3787 Greenbay Dr, Dayton, OH 45415Off Market
- $296,5005 bd2 ba2.5k sqft6483 Rangeview Dr, Dayton, OH 45415Off Market
- $259,1004 bd2 ba1.6k sqft3770 Greenbay Dr, Dayton, OH 45415Off Market
- $264,9004 bd2 ba1.6k sqft6493 Rangeview Dr, Dayton, OH 45415Off Market
- $303,4005 bd2 ba2.5k sqft6473 Rangeview Dr, Dayton, OH 45415Off Market
A local agent can set up tours, give advice and negotiate with sellers.
A local lender can help you make sure your offer is ready when you are.
Similar homes
- $274,9004 bd3 ba1.8k sqft6560 Semley Ct, Dayton, OH 45415For Sale
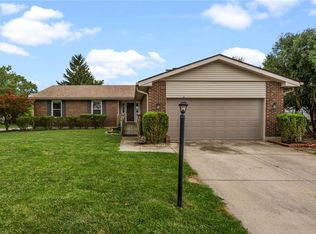
 MLS ID #966520, Molly Vaught, Howard Hanna Real Estate Serv. DABR MLS
 - $247,5003 bd2 ba1.3k sqft4721 Baldwin Hills Dr, Englewood, OH 45322For Sale
 MLS ID #964838, John Clark, eXp Realty. DABR MLS
 - $225,0003 bd3 ba1.4k sqft50 Winnet Dr, Dayton, OH 45415For Sale
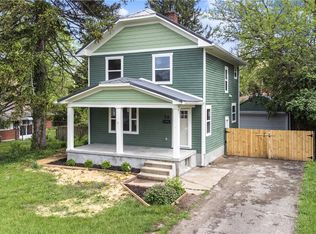 MLS ID #965814, Joshua Waltmann, Crest Commercial Realty. DABR MLS
 - $249,9003 bd2 ba1.3k sqft3110 Little York Rd, Dayton, OH 45414For Sale
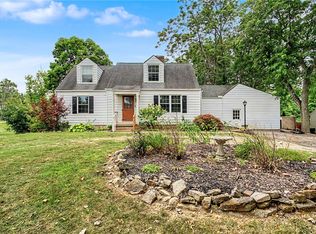 MLS ID #965037, Jeffrey T Roberts, RE/MAX Alliance Realty. DABR MLS
 - $267,0003 bd2 ba1.6k sqft4615 Cutlass Dr, Englewood, OH 45322For SaleMLS ID #963707, Tonya Snyder, RE/MAX Alliance Realty. DABR MLS
- $242,5004 bd2 ba1.4k sqft4992 Tilbury Rd, Dayton, OH 45424For SaleMLS ID #965453, Mark E Davison, Sibcy Cline Inc.. DABR MLS
- $169,9003 bd1 ba1.2k sqft7725 Harrington Ave, Dayton, OH 45415For SaleMLS ID #950144, Glen Whitten, Ohio Property Group, LLC. DABR MLS
- $229,9003 bd1 ba1.7k sqft1800 Clarissa Ave, Dayton, OH 45429For SaleMLS ID #967213, Derek Mobley, Keller Williams Community Part. DABR MLS
- $239,0003 bd2 ba1.6k sqft1035 Cottage Court Dr, Fairborn, OH 45324For SaleMLS ID #966606, Jerry E Williams, Wright-Patt Realty, Inc.. DABR MLS
- $224,9003 bd1 ba1.7k sqft1221 Brookview Ave, Dayton, OH 45409For SaleMLS ID #967000, Dana Ward, Dana Ward Realty. DABR MLS
- $274,9004 bd3 ba2.4k sqft5404 Quisenberry Dr, Dayton, OH 45424For SaleMLS ID #966481, Ryan Bevins, Keller Williams Community Part. DABR MLS
- $220,0003 bd1 ba1.1k sqft2313 Candlewood Dr, Dayton, OH 45419For SaleMLS ID #966271, Cynthia A Buckreus, Coldwell Banker Heritage. DABR MLS
- $299,9003 bd2 ba1.7k sqft3449 North Dr, Dayton, OH 45432For SaleMLS ID #967011, Sean Goodyear, Keller Williams Community Part. DABR MLS
- $284,9004 bd2 ba1.7k sqft7240 Rustic Woods Dr, Huber Heights, OH 45424For SaleMLS ID #965688, Pauline Rocco, Sibcy Cline Inc.. DABR MLS
- $279,0003 bd2 ba1.5k sqft1112 Claybourne Rd, Dayton, OH 45429For SaleMLS ID #966365, John M Warner, Howard Hanna Real Estate Serv. DABR MLS
- $278,0004 bd3 ba2k sqft4925 Honeywood Ct, Dayton, OH 45424For SaleMLS ID #965205, Anthony Mahone, Coldwell Banker Heritage. DABR MLS
- $269,9003 bd2 ba1.4k sqft7606 Washington Park Dr, Dayton, OH 45459For SaleMLS ID #966012, VJ Evans, Glasshouse Realty Group. DABR MLS
- $254,9002 bd2 ba1.4k sqft219 Adams St, Dayton, OH 45410For SaleMLS ID #966699, Laura Long, Glasshouse Realty Group. DABR MLS
- $187,5003 bd2 ba1.5k sqft2520 England Ave, Dayton, OH 45406For SaleMLS ID #964383, David Moyer, Keller Williams Advisors Rlty. DABR MLS
- $235,0003 bd2 ba1.4k sqft3200 Chandler Ct, Dayton, OH 45420For SaleMLS ID #965013, Marie Nicole Moreno, Glasshouse Realty Group. DABR MLS
