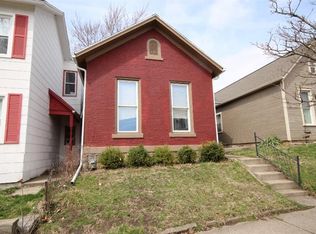
Welcome to a truly charming piece of Dayton history! Nestled in the heart of the South Park Historic District, this adorable early-1900s home blends timeless character with thoughtful updates and an unbeatable location.
Inside, you'll find the primary bedroom conveniently located on the main level, along with a completely renovated full bathroom. The spacious living room provides plenty of room to relax, gather, and entertain, while the beautifully remodeled dark wood floors add warmth and character throughout.
The updated kitchen combines style and function with concrete countertops that offer a unique, modern touch while complementing the home's historic charm.
Upstairs, a versatile loft-style space provides room for the second bedroom along with additional space that could be used as a home office, reading nook, creative studio, or whatever fits your lifestyle. Upstairs you will also find the second renovated and expanded full bathroom and a large closet/storage space built into the bathroom!
Step outside to enjoy the fully fenced backyard—a great space for pets, gardening, entertaining, or simply enjoying your own private outdoor retreat.
One of the standout features is the large 2-car detached garage with alley access—a rare and highly desirable amenity in this neighborhood. There's plenty of room for parking, storage, hobbies, or weekend projects.
And the location? In the heart of everything. Enjoy the charm and walkability of South Park while being conveniently close to the University of Dayton, Miami Valley Hospital, dining, shopping, parks, and downtown Dayton.
If you're looking for a home with character, charm, modern updates, and an incredible location, this South Park gem is one you won't want to miss!
For sale
Price cut: $2K (10/12)
$252,900
219 Adams St, Dayton, OH 45410
2beds
1,430sqft
Single Family Residence
Built in 1919
3,267 Square Feet Lot
$248,100 Zestimate®
$177/sqft
$-- HOA
What's special
Versatile loft-style spaceFully fenced backyardUpdated kitchen
- 58 days
- 373
- 28
Zillow last checked:
Listing updated:
Listed by:
Laura Long (937)768-3821,
Glasshouse Realty Group,
Xanni Burton 937-768-3821,
Glasshouse Realty Group
Source: DABR MLS,MLS#: 966699 Originating MLS: Dayton Area Board of REALTORS
Originating MLS: Dayton Area Board of REALTORSFacts & features
Interior
Bedrooms & bathrooms
- Bedrooms: 2
- Bathrooms: 2
- Full bathrooms: 2
- Main level bathrooms: 1
Primary bedroom
- Level: Main
- Dimensions: 15 x 12
Bedroom
- Level: Second
- Dimensions: 30 x 12
Dining room
- Level: Main
- Dimensions: 15 x 8
Kitchen
- Level: Main
- Dimensions: 10 x 16
Living room
- Level: Main
- Dimensions: 15 x 11
Heating
- Natural Gas
Cooling
- Central Air
Appliances
- Included: Dryer, Dishwasher, Microwave, Range, Refrigerator, Washer, Gas Water Heater
Features
- Ceiling Fan(s), High Speed Internet, Remodeled, Walk-In Closet(s)
Interior area
- Total structure area: 1,430
- Total interior livable area: 1,430 sqft
Video & virtual tour
Property
Parking
- Total spaces: 2
- Parking features: Garage, Two Car Garage
- Garage spaces: 2
Features
- Levels: Two
- Stories: 2
- Patio & porch: Porch
- Exterior features: Fence, Porch
Lot
- Size: 3,267 Square Feet
Details
- Parcel number: R72019120029
- Zoning: Residential,Historic
- Zoning description: Residential,Historic
- Other equipment: Dehumidifier
Construction
Type & style
- Home type: SingleFamily
- Property subtype: Single Family Residence
Materials
- Brick
- Foundation: Cellar
Condition
- Year built: 1919
Utilities & green energy
- Water: Public
- Utilities for property: Natural Gas Available, Sewer Available, Water Available
Community & HOA
Community
- Security: Smoke Detector(s)
- Subdivision: City/Dayton Rev
HOA
- Has HOA: No
Location
- Region: Dayton
Financial & listing details
- Price per square foot: $177/sqft
- Tax assessed value: $119,620
- Annual tax amount: $2,405
- Date on market: 8/15/2026
- Listing terms: Conventional,FHA,VA Loan
Estimated market value
$248,100
$236,000 - $261,000
$1,655/mo
Price history
| Date | Event | Price |
|---|---|---|
| 10/12/2026 | Price change | $252,900-0.8%$177/sqft |
Source:  DABR MLS #966699 Report a problem DABR MLS #966699 Report a problem | ||
| 8/15/2026 | Listed for sale | $254,900+193%$178/sqft |
Source: DABR MLS #966699 Report a problem | ||
| 5/14/2015 | Sold | $87,000-8.4%$61/sqft |
Source: Public Record Report a problem | ||
| 1/15/2015 | Price change | $95,000-5%$66/sqft |
Source: RE/MAX Alliance #599633 Report a problem | ||
| 1/1/2015 | Price change | $100,000-4.8%$70/sqft |
Source: RE/MAX Alliance #599633 Report a problem | ||
| 12/24/2014 | Listed for sale | $105,000-4.5%$73/sqft |
Source: RE/MAX Alliance #599633 Report a problem | ||
| 5/1/2014 | Listing removed | $109,900+1365.3%$77/sqft |
Source: The Home Group Realty Co Report a problem | ||
| 4/2/2011 | Listing removed | $7,500$5/sqft |
Source: foreclosure.com Report a problem | ||
| 3/24/2011 | Listed for sale | $7,500-87.5%$5/sqft |
Source: foreclosure.com Report a problem | ||
| 10/20/2010 | Sold | $60,000+20%$42/sqft |
Source: Public Record Report a problem | ||
| 3/8/2002 | Sold | $50,000$35/sqft |
Source: Public Record Report a problem | ||
Public tax history
| Year | Property taxes | Tax assessment |
|---|---|---|
| 2025 | $2,405 -0.2% | $41,870 |
| 2024 | $2,410 +2.7% | $41,870 |
| 2023 | $2,347 +4.3% | $41,870 +34.8% |
| 2022 | $2,251 +0.5% | $31,050 |
| 2021 | $2,239 +0.2% | $31,050 |
| 2020 | $2,234 +9.5% | $31,050 +21.7% |
| 2019 | $2,040 -0.1% | $25,520 |
| 2018 | $2,043 +0.8% | $25,520 |
| 2017 | $2,027 -8.8% | $25,520 -4.3% |
| 2016 | $2,223 +2.3% | $26,680 |
| 2015 | $2,174 +3.4% | $26,680 |
| 2014 | $2,102 | $26,680 |
Find assessor info on the county website
Monthly payment
Est. payment
Payment breakdown
Explore the cost of this home by adjusting the details. Changes won't be saved.Climate risks
Neighborhood: South Park
Nearby schools
Schools provided by the listing agent
- District: Dayton
Source: DABR MLS. This data may not be complete. We recommend contacting the local school district to confirm school assignments for this home.

Similar homes
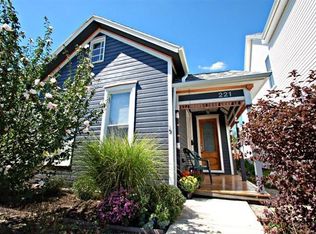
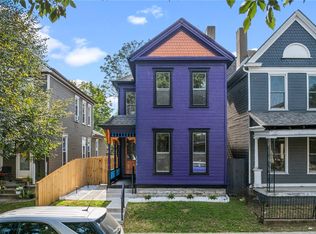
- $305,0003 bd2 ba1.1k sqft109 Perrine St, Dayton, OH 45410For Sale
 MLS ID #970370, Billy Joe Deck, Agora Realty Group. DABR MLS
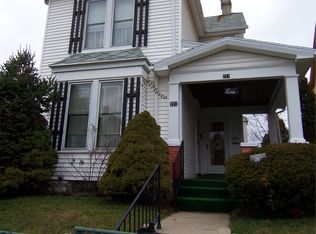
 - $239,5003 bd2 ba1.3k sqft716 Wellmeier Ave, Dayton, OH 45410For Sale
 MLS ID #963095, Gopal Bethi, Red 1 Realty. DABR MLS
 - $169,9003 bd2 ba1.8k sqft329 Quitman St, Dayton, OH 45410For Sale
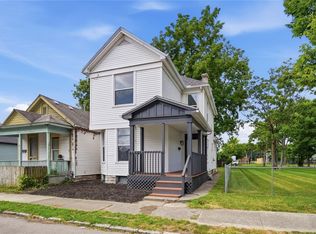 MLS ID #965034, Mark T Loges, Coldwell Banker Heritage. DABR MLS
 - $164,9004 bd2 ba1.2k sqft1045 Wyoming St, Dayton, OH 45410For Sale
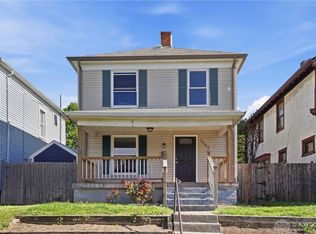 MLS ID #969829, Aaron Kroggel, Glasshouse Realty Group. DABR MLS
 - $172,4003 bd2 ba1.7k sqft1708 Xenia Ave, Dayton, OH 45410For SaleMLS ID #948151, Matt Collins, eXp Realty. DABR MLS
- $250,0002 bd2 ba1.5k sqft1616 N Longview St, Dayton, OH 45432For SaleMLS ID #969022, Stephanie A Ball, Glasshouse Realty Group. DABR MLS
- $249,0003 bd2 ba1.8k sqft3109 Shroyer Rd, Dayton, OH 45429For SaleMLS ID #969992, Derek Mobley, Keller Williams Community Part. DABR MLS
- $239,9003 bd2 ba1.5k sqft6125 Imperial Hills Dr, Dayton, OH 45414For SaleMLS ID #968442, Anthony Weese, Keller Williams Community Part. DABR MLS
- $224,9004 bd2 ba1.8k sqft1021 Bethune Cir, Dayton, OH 45417For SaleMLS ID #967197, Matthew Edge, Plum Tree Realty. DABR MLS
- $259,8003 bd2 ba1.2k sqft3005 Larue Dr, Dayton, OH 45429For SaleMLS ID #970334, Michelle P Brenner, Streetlight Realty LLC. DABR MLS
- $158,0004 bd2 ba1.7k sqft2114 Wayne Ave, Dayton, OH 45410For SaleMLS ID #965322, Jinhong Xia, Ownerland Realty, Inc.. DABR MLS
- $169,9002 bd2 ba1.2k sqft1547 Coventry Rd, Dayton, OH 45410For SaleMLS ID #967951, Rochelle Watkins, NavX Realty, LLC. DABR MLS
- $178,0003 bd2 ba1.3k sqft1630 Rosemont Blvd, Dayton, OH 45410For SaleMLS ID #966034, Shannon Leo, Howard Hanna Real Estate Serv. DABR MLS
- $259,9003 bd2 ba1.5k sqft1186 Stanwick Dr, Dayton, OH 45430For SaleMLS ID #967903, Scott Fader, Joseph Walter Realty, LLC. DABR MLS
- $250,0003 bd2 ba1.2k sqft5777 Jassamine Dr, Dayton, OH 45449For SaleMLS ID #966319, Tim Bemis, Coldwell Banker Heritage. DABR MLS
- $299,9003 bd2 ba1.6k sqft6302 Gander Rd E, Dayton, OH 45424For SaleMLS ID #970829, Kylene DeShayes, Agora Realty Group. DABR MLS
- $244,9003 bd2 ba1.2k sqft3334 Carlin Dr, Dayton, OH 45449For SaleMLS ID #968994, Emily Skardon, Glasshouse Realty Group. DABR MLS
- $270,0003 bd2 ba2k sqft4210 White Oak Dr, Dayton, OH 45432For SaleMLS ID #965293, Stephanie A Ball, Glasshouse Realty Group. DABR MLS
- $234,9003 bd3 ba1.6k sqft4410 Springdawn Dr, Dayton, OH 45426For SaleMLS ID #970324, Jeremy D Johnson, Real of Ohio. DABR MLS
- $225,0003 bd2 ba1.1k sqft2151 S Smithville Rd, Kettering, OH 45420For SaleMLS ID #968470, Tyler Everidge, eXp Realty. DABR MLS
