Welcome to this spacious ranch-style home located in a desirable Beavercreek neighborhood, offering over 1,500 square feet of living space on a generous nearly half-acre lot. This property features 3 bedrooms and 2 full bathrooms, along with a functional layout that includes a full basement, providing additional storage or potential living space. The home also offers an attached garage, central heating and cooling, and a fireplace for added comfort. Built in 1957, this home presents a great opportunity for buyers looking to add their personal touch and build equity.
The property is being sold strictly as-is and will require updates and improvements, making it ideal for buyers seeking a renovation project or the chance to customize a home to their liking. With solid bones, a sizable lot, and a convenient location near shopping, and dining, this property offers strong potential for owner-occupants or investors alike.
For sale
Price cut: $10K (10/6)
$269,900
1186 Stanwick Dr, Dayton, OH 45430
3beds
1,518sqft
Single Family Residence
Built in 1957
0.48 Acres Lot
$263,900 Zestimate®
$178/sqft
$-- HOA
What's special
Spacious ranch-style homeFireplace for added comfortAttached garageFunctional layoutSizable lotFull basementGenerous nearly half-acre lot
- 39 days
- 891
- 48
Likely to sell faster than
Zillow last checked:
Listing updated:
Listed by:
Scott Fader (888)227-1009,
Joseph Walter Realty, LLC
Source: DABR MLS,MLS#: 967903 Originating MLS: Dayton Area Board of REALTORS
Originating MLS: Dayton Area Board of REALTORSFacts & features
Interior
Bedrooms & bathrooms
- Bedrooms: 3
- Bathrooms: 2
- Full bathrooms: 2
- Main level bathrooms: 2
Primary bedroom
- Level: Main
- Dimensions: 11 x 11
Bedroom
- Level: Main
- Dimensions: 10 x 10
Bedroom
- Level: Main
- Dimensions: 10 x 10
Heating
- Forced Air, Natural Gas
Cooling
- Central Air
Features
- Basement: Full,Partial
Interior area
- Total structure area: 1,518
- Total interior livable area: 1,518 sqft
Property
Parking
- Total spaces: 2
- Parking features: Attached, Garage, Two Car Garage
- Attached garage spaces: 2
Features
- Levels: One
- Stories: 1
Lot
- Size: 0.48 Acres
- Dimensions: 239 x 147
Details
- Parcel number: B42000200150007800
- Zoning: Residential
- Zoning description: Residential
Construction
Type & style
- Home type: SingleFamily
- Property subtype: Single Family Residence
Materials
- Brick
Condition
- Year built: 1957
Community & HOA
Community
- Subdivision: Woodhaven
HOA
- Has HOA: No
Location
- Region: Dayton
Financial & listing details
- Price per square foot: $178/sqft
- Tax assessed value: $233,870
- Annual tax amount: $4,058
- Date on market: 9/1/2026
- Listing terms: Conventional,1031 Exchange,Other
Estimated market value
$263,900
$251,000 - $277,000
$2,042/mo
Price history
| Date | Event | Price |
|---|---|---|
| 10/6/2026 | Price change | $269,900-3.6%$178/sqft |
Source:  DABR MLS #967903 Report a problem DABR MLS #967903 Report a problem | ||
| 9/29/2026 | Price change | $279,900-1.8%$184/sqft |
Source: DABR MLS #967903 Report a problem | ||
| 9/1/2026 | Listed for sale | $285,000+77.1%$188/sqft |
Source: DABR MLS #967903 Report a problem | ||
| 11/13/2007 | Sold | $160,900+11.7%$106/sqft |
Source: Public Record Report a problem | ||
| 11/4/2004 | Sold | $144,000+10.3%$95/sqft |
Source: Public Record Report a problem | ||
| 2/4/1997 | Sold | $130,500$86/sqft |
Source: Public Record Report a problem | ||
Public tax history
| Year | Property taxes | Tax assessment |
|---|---|---|
| 2025 | $4,058 -0.2% | $81,850 |
| 2024 | $4,064 -2.5% | $81,850 |
| 2023 | $4,170 -9.3% | $81,850 +34.2% |
| 2022 | $4,599 +2% | $60,970 |
| 2021 | $4,508 -0.7% | $60,970 |
| 2020 | $4,542 +10.3% | $60,970 +20.9% |
| 2019 | $4,117 +13% | $50,450 |
| 2018 | $3,644 +1.7% | $50,450 |
| 2017 | $3,583 +6.3% | $50,450 +11.6% |
| 2016 | $3,370 +0.6% | $45,190 |
| 2015 | $3,351 | $45,190 |
| 2014 | $3,351 -4.4% | $45,190 -11.6% |
| 2013 | $3,506 +7.7% | $51,140 |
| 2012 | $3,257 +99.8% | $51,140 |
| 2011 | $1,630 -45.9% | $51,140 +1.7% |
| 2010 | $3,013 -0.5% | $50,300 |
| 2009 | $3,027 +2.9% | $50,300 |
| 2008 | $2,942 +7.6% | $50,300 +5.5% |
| 2007 | $2,735 -1.3% | $47,660 |
| 2006 | $2,770 +2.6% | $47,660 +5.5% |
| 2004 | $2,700 +2.3% | $45,160 +0% |
| 2003 | $2,639 +8.7% | $45,157 |
| 2002 | $2,429 +7.7% | $45,157 +15% |
| 2001 | $2,255 +5.9% | $39,281 |
| 2000 | $2,129 | $39,281 |
Find assessor info on the county website
Monthly payment
Est. payment
Payment breakdown
Explore the cost of this home by adjusting the details. Changes won't be saved.Climate risks
Neighborhood: 45430
Nearby schools
Schools provided by the listing agent
- District: Beavercreek
Source: DABR MLS. This data may not be complete. We recommend contacting the local school district to confirm school assignments for this home.
Similar homes
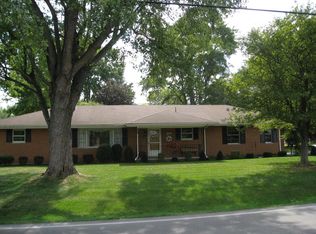
- $270,0003 bd2 ba2k sqft4210 White Oak Dr, Dayton, OH 45432For Sale
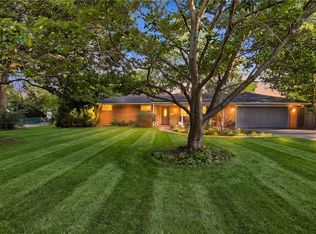
 MLS ID #965293, Stephanie A Ball, Glasshouse Realty Group. DABR MLS
 - $275,0003 bd3 ba1.5k sqft3815 Indian Ripple Rd, Dayton, OH 45440For Sale
 MLS ID #962867, Brian Sharp, BHHS Professional Realty. DABR MLS
 - $275,0004 bd2 ba1.6k sqft451 McGuerin St, Dayton, OH 45431For Sale
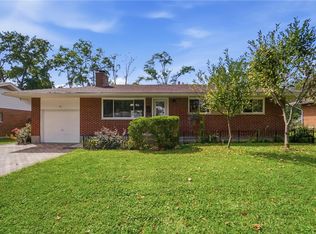 MLS ID #967499, Gulnoz Abdullayeva, Coldwell Banker Heritage. DABR MLS
 - $219,9003 bd1 ba1k sqft4221 Lyndell Dr, Dayton, OH 45432For Sale
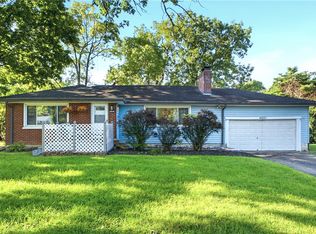 MLS ID #967145, Tyler A Morton, RE/MAX Victory + Affiliates. DABR MLS
 - $219,0003 bd1 ba1k sqft1663 Curlett Dr, Dayton, OH 45432For SaleMLS ID #969046, Edmund B Griffith, Irongate Inc.. DABR MLS
- $299,9003 bd2 ba1.8k sqft5760 Burkhardt Rd, Dayton, OH 45431For SaleMLS ID #967350, Joshua Pettit, Howard Hanna Real Estate Serv. DABR MLS
- $299,9003 bd2 ba1.6k sqft6302 Gander Rd E, Dayton, OH 45424For SaleMLS ID #970829, Kylene DeShayes, Agora Realty Group. DABR MLS
- $274,0003 bd2 ba1.6k sqft5668 Bellefontaine Rd, Dayton, OH 45424For SaleMLS ID #967518, Kelly Bayse, Keller Williams Seven Hills. DABR MLS
- $329,9003 bd2 ba1.7k sqft2348 Apricot Dr, Dayton, OH 45431For SaleMLS ID #967988, Amanda McCarter, Coldwell Banker Heritage. DABR MLS
- $274,9004 bd3 ba1.8k sqft418 Zimmer Dr, Fairborn, OH 45324For SaleMLS ID #969037, Terry Blakley, RE/MAX Victory + Affiliates. DABR MLS
- $262,5003 bd1 ba1.5k sqft3903 Mengel Dr, Dayton, OH 45429For SaleMLS ID #966953, Jan N Leverett, Irongate Inc.. DABR MLS
- $249,0003 bd2 ba1.8k sqft3109 Shroyer Rd, Dayton, OH 45429For SaleMLS ID #969992, Derek Mobley, Keller Williams Community Part. DABR MLS
- $268,9004 bd2 ba1.5k sqft7600 Stonecrest Dr, Dayton, OH 45424For SaleMLS ID #968701, Diane K Heeter, RE/MAX Alliance Realty. DABR MLS
- $269,0004 bd3 ba2k sqft4925 Honeywood Ct, Dayton, OH 45424For SaleMLS ID #965205, Anthony Mahone, Coldwell Banker Heritage. DABR MLS
- $289,0003 bd2 ba2.2k sqft7741 Lois Cir, Dayton, OH 45459For SaleMLS ID #965725, David Hochwalt, Glasshouse Realty Group. DABR MLS
- $287,5004 bd2 ba1.7k sqft383 Zimmer Dr, Fairborn, OH 45324For SaleMLS ID #968814, Craig S Mesure, BHHS Professional Realty. DABR MLS
- $249,9003 bd2 ba1.2k sqft3334 Carlin Dr, Dayton, OH 45449For SaleMLS ID #968994, Emily Skardon, Glasshouse Realty Group. DABR MLS
- $220,0003 bd2 ba1.1k sqft2209 Hazel Ave, Dayton, OH 45420For SaleMLS ID #967573, Trent Barga, Real of Ohio. DABR MLS
- $284,0003 bd1 ba1.7k sqft668 Dayton Rd, Waynesville, OH 45068For SaleMLS ID #967520, Angella Layne, NavX Realty, LLC. DABR MLS
- $254,9003 bd1 ba1.5k sqft65 Elmwood Dr, Springboro, OH 45066For SaleMLS ID #970341, Makayla Cotton, Keller Williams Community Part. DABR MLS
