Spacious and well-maintained 3 bedroom, 2 bathroom home offering 1,812 sq ft of comfortable living space. Located on the border of Riverside and Beavercreek, this property provides quick access to major highways, Wright-Patterson Air Force Base, Fairfield Commons Mall, Beavercreek shopping and dining, and Shellabarger Park.
This home is handicap accessible, featuring three ramps, wide doors and hallways, a walk-in jetted tub in the primary suite, and an emergency accessible exit directly from the primary bedroom. Two of the bedrooms include new carpet (2026).
The home boasts an extra-large kitchen and dining area with abundant cabinet storage, a peninsula of cabinetry, and new countertops, sink, faucet, and disposal (July 2026). Natural light fills the home throughout, creating a warm and inviting atmosphere.
Major updates include:
New roof with 50-year shingles (July 2026)
Fresh interior paint (2026)
New HVAC system (June 2025)
Updated lighting in the dining area, hallway, and rear portion of the living room
Kitchen and laundry appliances remain with the home, including the stainless steel refrigerator (2024), oven and range hood (2026), dishwasher (2026), and washer and dryer (Nov 2024).
Outside, the fenced backyard offers two raised garden beds, a roomy storage shed, and a peaceful back patio ideal for enjoying morning coffee and bird watching. The front driveway leads to a large 1-car garage and provides four additional parking spaces with safety curbs.
A wonderful opportunity to own a thoughtfully updated and accessible home in a convenient location.
For sale
$299,900
5760 Burkhardt Rd, Dayton, OH 45431
3beds
1,812sqft
Single Family Residence
Built in 1969
10,454 Square Feet Lot
$295,800 Zestimate®
$166/sqft
$-- HOA
What's special
Roomy storage shedTwo raised garden bedsThree rampsFenced backyardFresh interior paintHandicap accessiblePeninsula of cabinetry
- 24 days
- 917
- 32
Zillow last checked:
Listing updated:
Listed by:
Joshua Pettit (937)433-1776,
Howard Hanna Real Estate Serv
Source: DABR MLS,MLS#: 967350 Originating MLS: Dayton Area Board of REALTORS
Originating MLS: Dayton Area Board of REALTORSFacts & features
Interior
Bedrooms & bathrooms
- Bedrooms: 3
- Bathrooms: 2
- Full bathrooms: 2
- Main level bathrooms: 2
Primary bedroom
- Level: Main
- Dimensions: 14 x 13
Bedroom
- Level: Main
- Dimensions: 13 x 11
Bedroom
- Level: Main
- Dimensions: 11 x 10
Breakfast room nook
- Level: Main
- Dimensions: 9 x 11
Dining room
- Level: Main
- Dimensions: 20 x 13
Entry foyer
- Level: Main
- Dimensions: 11 x 6
Kitchen
- Level: Main
- Dimensions: 19 x 12
Laundry
- Level: Main
- Dimensions: 11 x 9
Living room
- Level: Main
- Dimensions: 18 x 13
Heating
- Natural Gas
Cooling
- Central Air
Appliances
- Included: Dryer, Dishwasher, Range, Refrigerator, Washer, Gas Water Heater
Features
- Ceiling Fan(s), Granite Counters, Jetted Tub, Remodeled
- Windows: Vinyl
Interior area
- Total structure area: 1,812
- Total interior livable area: 1,812 sqft
Property
Parking
- Total spaces: 1
- Parking features: Attached, Garage, One Car Garage
- Attached garage spaces: 1
Features
- Levels: One
- Stories: 1
- Patio & porch: Patio
- Exterior features: Fence, Patio, Storage
Lot
- Size: 10,454 Square Feet
- Dimensions: 82 x 125
Details
- Additional structures: Shed(s)
- Parcel number: I39012180017
- Zoning: Residential
- Zoning description: Residential
Construction
Type & style
- Home type: SingleFamily
- Architectural style: Ranch
- Property subtype: Single Family Residence
Materials
- Brick
- Foundation: Slab
Condition
- Year built: 1969
Utilities & green energy
- Water: Public
- Utilities for property: Natural Gas Available, Sewer Available, Water Available
Community & HOA
Community
- Subdivision: Saville Estates
HOA
- Has HOA: No
Location
- Region: Dayton
Financial & listing details
- Price per square foot: $166/sqft
- Tax assessed value: $184,940
- Annual tax amount: $3,303
- Date on market: 8/30/2026
- Listing terms: Conventional,FHA,VA Loan
Estimated market value
$295,800
$281,000 - $311,000
$1,653/mo
Price history
| Date | Event | Price |
|---|---|---|
| 9/10/2026 | Listed for sale | $299,900$166/sqft |
Source:  DABR MLS #967350 Report a problem DABR MLS #967350 Report a problem | ||
| 9/3/2026 | Pending sale | $299,900$166/sqft |
Source: DABR MLS #967350 Report a problem | ||
| 8/30/2026 | Listed for sale | $299,900+50.7%$166/sqft |
Source: DABR MLS #967350 Report a problem | ||
| 9/22/2022 | Sold | $199,000$110/sqft |
Source: Public Record Report a problem | ||
Public tax history
| Year | Property taxes | Tax assessment |
|---|---|---|
| 2025 | $3,303 +5.8% | $64,730 |
| 2024 | $3,122 +1.9% | $64,730 |
| 2023 | $3,065 +30.1% | $64,730 +41% |
| 2022 | $2,356 -1.9% | $45,910 |
| 2021 | $2,402 +0% | $45,910 |
| 2020 | $2,401 +8.3% | $45,910 +16.7% |
| 2019 | $2,217 -0.2% | $39,340 |
| 2018 | $2,222 +0% | $39,340 |
| 2017 | $2,221 +3.5% | $39,340 +5.1% |
| 2016 | $2,147 +0% | $37,430 |
| 2015 | $2,146 -5.4% | $37,430 |
| 2014 | $2,269 | $37,430 |
Find assessor info on the county website
Monthly payment
Est. payment
Payment breakdown
Explore the cost of this home by adjusting the details. Changes won't be saved.Climate risks
Neighborhood: 45431
Nearby schools
Schools provided by the listing agent
- District: Mad River
Source: DABR MLS. This data may not be complete. We recommend contacting the local school district to confirm school assignments for this home.
Similar homes
- $305,0004 bd3 ba2.5k sqft5600 Mission Ct, Dayton, OH 45431For Sale

 MLS ID #968444, Tami Holmes, Tami Holmes Realty. DABR MLS
 - $284,9003 bd2 ba1.6k sqft2035 Turnbull Rd, Dayton, OH 45431For Sale
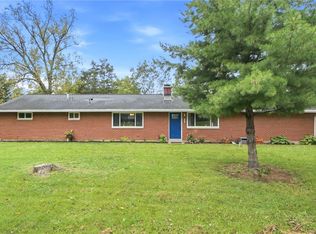 MLS ID #969235, Lisa C Hardy, RE/MAX Victory + Affiliates. DABR MLS
 - $285,0003 bd2 ba1.5k sqft1186 Stanwick Dr, Dayton, OH 45430For Sale
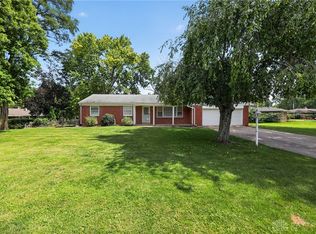 MLS ID #967903, Scott Fader, Joseph Walter Realty, LLC. DABR MLS
 - $280,0003 bd2 ba1.5k sqft3555 Knollwood Dr, Dayton, OH 45432For Sale
 MLS ID #968407, Heidi Menke, BHHS Professional Realty. DABR MLS
 - $299,9004 bd3 ba2.4k sqft4012 Quail Bush Dr, Dayton, OH 45424For SaleMLS ID #967836, Tami Holmes, Tami Holmes Realty. DABR MLS
- $289,9003 bd3 ba1.9k sqft4939 Sweetbirch Dr, Dayton, OH 45424For SaleMLS ID #960850, Tami Holmes, Tami Holmes Realty. DABR MLS
- $278,0004 bd3 ba2k sqft4925 Honeywood Ct, Dayton, OH 45424For SaleMLS ID #965205, Anthony Mahone, Coldwell Banker Heritage. DABR MLS
- $304,5004 bd3 ba2k sqft4813 Redbay Dr, Dayton, OH 45424For SaleMLS ID #963138, Haydee Wright, Howard Hanna Real Estate Serv. DABR MLS
- $355,0004 bd3 ba1.6k sqft3573 Kemp Rd, Dayton, OH 45431For SaleMLS ID #959155, Kasey Sorensen, Sibcy Cline Inc.. DABR MLS
- $287,5004 bd2 ba1.7k sqft383 Zimmer Dr, Fairborn, OH 45324For SaleMLS ID #968814, Craig S Mesure, BHHS Professional Realty. DABR MLS
- $309,9003 bd2 ba1.6k sqft5284 Bittersweet Dr, Dayton, OH 45429For SaleMLS ID #967344, Douglas A Brand, Irongate Inc.. DABR MLS
- $340,0003 bd3 ba2.1k sqft5400 Newell Dr, Dayton, OH 45440For SaleMLS ID #967972, Brad Shinkle, Keller Williams Community Part. DABR MLS
- $294,9003 bd2 ba1.9k sqft120 Marsha Jeanne Way, Dayton, OH 45458For SaleMLS ID #967935, Tracey Bitonti, Irongate Inc.. DABR MLS
- $329,9003 bd2 ba2k sqft5665 Little Sugarcreek Rd, Dayton, OH 45440For SaleMLS ID #959424, Andrew Gaydosh, eXp Realty. DABR MLS
- $274,9003 bd1 ba1.3k sqft2841 Prospect Dr, Fairborn, OH 45324For SaleMLS ID #961556, Janet L Miller, RE/MAX HomeBase. DABR MLS
- $289,0003 bd2 ba2.2k sqft7741 Lois Cir, Dayton, OH 45459For SaleMLS ID #965725, David Hochwalt, Glasshouse Realty Group. DABR MLS
- $279,9003 bd2 ba1.6k sqft2116 Bonnie Dale Dr, Bellbrook, OH 45305For SaleMLS ID #965218, Peter L Atherton, BHHS Professional Realty. DABR MLS
- $325,0003 bd2 ba2k sqft6675 Loblolly Dr, Dayton, OH 45424For SaleMLS ID #968702, Amanda Wilson, eXp Realty. DABR MLS
- $313,5003 bd2 ba1.7k sqft201 S Pelham Dr, Dayton, OH 45429For SaleMLS ID #964828, Peter Davies, Irongate Inc.. DABR MLS
- $300,0003 bd2 ba1.3k sqft9595 Pence Jones Rd, Waynesville, OH 45068For SaleMLS ID #966672, Tayton Pepper, Bella Realty Group. DABR MLS
