Discover unparalleled versatility and comfort in this expansive brick ranch, boasting 2346 square feet of meticulously designed living space. Originally a charming 1080 sq ft residence with an attached garage, this home has been thoughtfully expanded with a 969 sq ft addition! This home features Pella windows that invite abundant natural light. The addition includes a loft with convenient attic access, offering potential as an additional bedroom, while the converted original one-car garage also provides flexible living space(another bedroom?). A full bath in the primary bedroom is also accessible to the large family room, enhancing functionality. Another full bath is centrally located in the hallway for convenience. The living room is a focal point, featuring a full wall built-in bookshelf, perfect for displaying treasured collections. The two original bedrooms have been combined to create an impressive 10x20 bedroom. Sliders off the enclosed porch provide seamless access to a fenced dog run and another set of sliders leads to the spacious rear yard. A detached 24x28 garage with a two-car door provides ample parking and storage. This exceptional property is ideally situated for an active lifestyle, with convenient access to interstates, shopping at the Mall at Fairfield Commons, Wright State University, and Wright-Patterson Air Force Base.
For sale
$299,900
2018 Rockdell Dr, Fairborn, OH 45324
3beds
2,346sqft
:
Get pre-qualified$2,113/mo
Single Family Residence
Built in 1965
10,789 Square Feet Lot
$292,700 Zestimate®
$128/sqft
$-- HOA
What's special
Large family roomExpansive brick ranch
- 134 days |
- 381 |
- 24 |
Zillow last checked:
Listing updated:
Listed by:
Janet L Miller (937)878-5993,
RE/MAX HomeBase
Source: DABR MLS,MLS#: 954887 Originating MLS: Dayton Area Board of REALTORS
Originating MLS: Dayton Area Board of REALTORSFacts & features
Interior
Bedrooms & bathrooms
- Bedrooms: 3
- Bathrooms: 2
- Full bathrooms: 2
- Main level bathrooms: 2
Primary bedroom
- Level: Main
- Dimensions: 13 x 15
Bedroom
- Level: Main
- Dimensions: 10 x 10
Bedroom
- Level: Main
- Dimensions: 10 x 10
Dining room
- Level: Main
- Dimensions: 12 x 25
Family room
- Level: Main
- Dimensions: 17 x 31
Florida room
- Level: Main
- Dimensions: 12 x 14
Kitchen
- Features: Eat-in Kitchen
- Level: Main
- Dimensions: 12 x 18
Library
- Level: Main
- Dimensions: 12 x 21
Living room
- Level: Main
- Dimensions: 14 x 16
Loft
- Level: Second
- Dimensions: 9 x 21
Heating
- Forced Air, Natural Gas, Other
Cooling
- Central Air, Other
Appliances
- Included: Built-In Oven, Cooktop, Dishwasher, Disposal, Refrigerator, Gas Water Heater
Features
- Ceiling Fan(s), Remodeled, Vaulted Ceiling(s)
- Windows: Double Pane Windows, Wood Frames
- Has fireplace: Yes
- Fireplace features: Stove
Interior area
- Total structure area: 2,346
- Total interior livable area: 2,346 sqft
Property
Parking
- Total spaces: 2
- Parking features: Garage, Two Car Garage
- Garage spaces: 2
Features
- Levels: One
- Stories: 1
- Exterior features: Fence
- Fencing: Partial
Lot
- Size: 10,789 Square Feet
- Dimensions: 55 x 143 x 70 x 146
Details
- Parcel number: A02000200090029500
- Zoning: Residential
- Zoning description: Residential
Construction
Type & style
- Home type: SingleFamily
- Architectural style: Ranch
- Property subtype: Single Family Residence
Materials
- Aluminum Siding, Brick
- Foundation: Slab
Condition
- Year built: 1965
Community & HOA
Community
- Subdivision: Maple Heights
HOA
- Has HOA: No
Location
- Region: Fairborn
Financial & listing details
- Price per square foot: $128/sqft
- Tax assessed value: $225,390
- Annual tax amount: $3,805
- Date on market: 3/25/2026
Estimated market value
$292,700
$278,000 - $307,000
$1,840/mo
Price history
| Date | Event | Price |
|---|---|---|
| 3/25/2026 | Listed for sale | $299,900$128/sqft |
Source: DABR MLS #954887 Report a problem | ||
Public tax history
| Year | Property taxes | Tax assessment |
|---|---|---|
| 2025 | $3,805 +0.7% | $78,880 |
| 2024 | $3,778 -1% | $78,880 |
| 2023 | $3,817 +18% | $78,880 +38.7% |
| 2022 | $3,236 -1.5% | $56,880 |
| 2021 | $3,284 -0.5% | $56,880 |
| 2020 | $3,300 +68.5% | $56,880 +24.4% |
| 2019 | $1,959 -21.4% | $45,720 |
| 2018 | $2,493 +140.9% | $45,720 |
| 2017 | $1,035 -52.8% | $45,720 -0.1% |
| 2016 | $2,193 -50.9% | $45,750 |
| 2015 | $4,463 | $45,750 |
| 2014 | $4,463 +16% | $45,750 -1% |
| 2013 | $3,848 +107.3% | $46,210 |
| 2012 | $1,856 +207.9% | $46,210 |
| 2011 | $603 -74.2% | $46,210 -12.6% |
| 2010 | $2,334 +0.2% | $52,860 |
| 2009 | $2,330 +1.8% | $52,860 |
| 2008 | $2,289 -2.7% | $52,860 +0.1% |
| 2007 | $2,353 | $52,810 |
| 2006 | -- | $52,810 +3.1% |
| 2004 | $1,900 +9.1% | $51,200 0% |
| 2003 | $1,742 -1% | $51,202 |
| 2002 | $1,760 +5.6% | $51,202 +8.9% |
| 2001 | $1,667 -0.3% | $47,023 |
| 2000 | $1,671 | $47,023 |
Find assessor info on the county website
Monthly payment
Est. payment
Payment breakdown
Explore the cost of this home by adjusting the details. Changes won't be saved.Climate risks
Neighborhood: 45324
Nearby schools
GreatSchools rating
- NAFairborn Primary SchoolGrades: PK-2Distance: 0.3 mi
- 5/10Baker Middle SchoolGrades: 6-8Distance: 1.1 mi
- 5/10Fairborn High SchoolGrades: 9-12Distance: 1.7 mi
Schools provided by the listing agent
- District: Fairborn
Source: DABR MLS. This data may not be complete. We recommend contacting the local school district to confirm school assignments for this home.
- $195,9003 bd1 ba1.6k sqft2026 Rockdell Dr, Fairborn, OH 45324Off Market
- $204,5003 bd2 ba1.3k sqft2010 Rockdell Dr, Fairborn, OH 45324Off Market
- $220,4003 bd1 ba1.8k sqft2011 Darrell Dr, Fairborn, OH 45324Off Market
- $190,8003 bd1 ba1k sqft2034 Rockdell Dr, Fairborn, OH 45324Off Market

- $189,8003 bd1 ba1.4k sqft2002 Rockdell Dr, Fairborn, OH 45324Off Market
- $185,0003 bd1 ba1.2k sqft2005 Darrell Dr, Fairborn, OH 45324Sold
- $184,2003 bd1 ba1.3k sqft2019 Darrell Dr, Fairborn, OH 45324Off Market
- $188,9003 bd1 ba1.3k sqft2015 Rockdell Dr, Fairborn, OH 45324Off Market
A local agent can set up tours, give advice and negotiate with sellers.
A local lender can help you make sure your offer is ready when you are.
Similar homes
- $297,5004 bd2 ba2.6k sqft1231 Kevin Dr, Fairborn, OH 45324For Sale

 MLS ID #959118, Katie Meadows, Real of Ohio. DABR MLS
 - $238,0004 bd2 ba1.9k sqft83 Joyce Dr, Fairborn, OH 45324For Sale
 MLS ID #960530, Karen L Huelsman, Irongate Inc.. DABR MLS
 - $280,0003 bd1 ba1.3k sqft2841 Prospect Dr, Fairborn, OH 45324For Sale
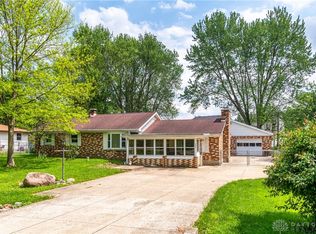 MLS ID #961556, Janet L Miller, RE/MAX HomeBase. DABR MLS
 - $355,0003 bd3 ba2.5k sqft5049 W Enon Rd, Fairborn, OH 45324For Sale
 MLS ID #960601, Katie Slone, Howard Hanna Real Estate Serv. DABR MLS
 - $299,0003 bd2 ba2.2k sqft7741 Lois Cir, Dayton, OH 45459For SaleMLS ID #965725, David Hochwalt, Glasshouse Realty Group. DABR MLS
- $299,9003 bd3 ba1.9k sqft4939 Sweetbirch Dr, Dayton, OH 45424For SaleMLS ID #960850, Tami Holmes, Tami Holmes Realty. DABR MLS
- $282,0004 bd3 ba2k sqft4925 Honeywood Ct, Dayton, OH 45424For SaleMLS ID #965205, Anthony Mahone, Coldwell Banker Heritage. DABR MLS
- $299,9003 bd2 ba1.5k sqft4048 Upham Rd, Dayton, OH 45429For SaleMLS ID #965778, Terry Blakley, RE/MAX Victory + Affiliates. DABR MLS
- $339,9004 bd2 ba1.8k sqft4460 E Mohave Dr, Dayton, OH 45431For SaleMLS ID #965970, Shaun M Hayes, BHHS Professional Realty. DABR MLS
- $320,0003 bd2 ba2.1k sqft617 Stoneybrook Dr, Dayton, OH 45429For SaleMLS ID #965479, Jill Aldineh, RE/MAX Victory + Affiliates. DABR MLS
- $329,0003 bd2 ba1.8k sqft134 Bristol Dr, Dayton, OH 45458For SaleMLS ID #966030, Joseph Lakatos Jr, Howard Hanna Real Estate Serv. DABR MLS
- $299,0004 bd3 ba2.2k sqft2518 Loris Dr, Dayton, OH 45449For SaleMLS ID #965864, Gary W Kurtz, Irongate Inc.. DABR MLS
- $290,0004 bd2 ba2k sqft117 Allen St, Yellow Springs, OH 45387For SaleMLS ID #956817, Alpna Sheth, Westwood Real Estate Co. DABR MLS
- $275,0003 bd2 ba1.4k sqft7606 Washington Park Dr, Dayton, OH 45459For SaleMLS ID #966012, VJ Evans, Glasshouse Realty Group. DABR MLS
- $312,9004 bd3 ba2.2k sqft10833 Kendig Rd, New Carlisle, OH 45344For SaleMLS ID #958071, Marcia Moore, Coldwell Banker Heritage. DABR MLS
- $339,0004 bd3 ba3.3k sqft4305 Spring Hollow Ct, Dayton, OH 45424For SaleMLS ID #965345, Tung Nghiem, eXp Realty. DABR MLS
- $299,9004 bd3 ba2.2k sqft6631 Caldero Ct, Dayton, OH 45415For SaleMLS ID #965363, Giselle Rodriguez, Reign Realty. DABR MLS
- $290,0004 bd3 ba2.6k sqft3467 Zephyr Dr, Dayton, OH 45414For SaleMLS ID #959965, Dylan Cassidy, Howard Hanna Real Estate Serv. DABR MLS
- $260,0003 bd2 ba1.6k sqft185 Katy Ln, Englewood, OH 45322For SaleMLS ID #965746, Pamela Querry-Wise, Howard Hanna Real Estate Serv. DABR MLS
- $274,5005 bd3 ba2.2k sqft5743 Marblehead Dr, Dayton, OH 45431For SaleMLS ID #962831, Brad Shinkle, Keller Williams Community Part. DABR MLS
