Rare find in Centerville! This classic ranch home backs directly up to Stubbs Park and offers an open, easy-flowing floor plan with 3 bedrooms, including a primary suite with its own private bathroom. The kitchen features a pantry and opens to the living space with a bay window overlooking the backyard.
Enjoy summer evenings on the covered brick patio, listening to live music from Stubbs Park while relaxing by the private saltwater pool. The end-of-street location, privacy fence, pool house/she shed, large storage shed, and 2-car garage provide plenty of outdoor enjoyment and storage.
A great opportunity to own a home in a sought-after Centerville location. Bring your ideas to life and make this home your own! Come see all it has to offer!
For sale
$329,000
134 Bristol Dr, Dayton, OH 45458
3beds
1,841sqft
:
Get pre-qualified$2,436/mo
Single Family Residence
Built in 1960
0.61 Acres Lot
$318,500 Zestimate®
$179/sqft
$-- HOA
What's special
Privacy fencePrivate saltwater poolLarge storage shedOpen easy-flowing floor planEnd-of-street locationCovered brick patioKitchen features a pantry
- 4 days |
- 1,222 |
- 31 |
Likely to sell faster than
Zillow last checked:
Listing updated:
Listed by:
Joseph Lakatos Jr 937-270-2680,
Howard Hanna Real Estate Serv
Source: DABR MLS,MLS#: 966030 Originating MLS: Dayton Area Board of REALTORS
Originating MLS: Dayton Area Board of REALTORSFacts & features
Interior
Bedrooms & bathrooms
- Bedrooms: 3
- Bathrooms: 2
- Full bathrooms: 2
- Main level bathrooms: 2
Primary bedroom
- Level: Main
- Dimensions: 14 x 13
Bedroom
- Level: Main
- Dimensions: 11 x 10
Bedroom
- Level: Main
- Dimensions: 11 x 11
Dining room
- Level: Main
- Dimensions: 20 x 11
Entry foyer
- Level: Main
- Dimensions: 11 x 5
Kitchen
- Level: Main
- Dimensions: 16 x 12
Living room
- Level: Main
- Dimensions: 29 x 13
Utility room
- Level: Main
- Dimensions: 17 x 7
Heating
- Natural Gas
Cooling
- Central Air
Interior area
- Total structure area: 1,841
- Total interior livable area: 1,841 sqft
Property
Parking
- Total spaces: 2
- Parking features: Garage, Two Car Garage, Storage
- Garage spaces: 2
Features
- Levels: One
- Stories: 1
Lot
- Size: 0.61 Acres
- Dimensions: 117 x 205
Details
- Parcel number: O68001450001
- Zoning: Residential
- Zoning description: Residential
Construction
Type & style
- Home type: SingleFamily
- Property subtype: Single Family Residence
Materials
- Wood Siding
- Foundation: Slab
Condition
- Year built: 1960
Community & HOA
Community
- Subdivision: Son Dev Co Sec 03
HOA
- Has HOA: No
Location
- Region: Dayton
Financial & listing details
- Price per square foot: $179/sqft
- Tax assessed value: $257,350
- Annual tax amount: $5,073
- Date on market: 8/6/2026
Estimated market value
$318,500
$303,000 - $334,000
$2,193/mo
Price history
| Date | Event | Price |
|---|---|---|
| 8/6/2026 | Listed for sale | $329,000$179/sqft |
Source:  DABR MLS #966030 Report a problem DABR MLS #966030 Report a problem | ||
Public tax history
| Year | Property taxes | Tax assessment |
|---|---|---|
| 2025 | $5,073 -0.6% | $90,070 |
| 2024 | $5,104 +8.5% | $90,070 |
| 2023 | $4,704 +3.2% | $90,070 +27% |
| 2022 | $4,557 -0.3% | $70,900 |
| 2021 | $4,569 +0.1% | $70,900 |
| 2020 | $4,563 +12.5% | $70,900 +22.2% |
| 2019 | $4,057 +12.8% | $58,040 |
| 2018 | $3,597 +1.2% | $58,040 |
| 2017 | $3,556 +0.7% | $58,040 +5.7% |
| 2016 | $3,530 -0.1% | $54,920 |
| 2015 | $3,532 +1.2% | $54,920 |
| 2014 | $3,489 | $54,920 |
Find assessor info on the county website
Monthly payment
Est. payment
Payment breakdown
Explore the cost of this home by adjusting the details. Changes won't be saved.Climate risks
Neighborhood: 45458
Nearby schools
GreatSchools rating
- 7/10W O Cline Elementary SchoolGrades: 2-5Distance: 0.3 mi
- 8/10Magsig Middle SchoolGrades: 6-8Distance: 0.6 mi
- 8/10Centerville High SchoolGrades: 9-12Distance: 1 mi
Schools provided by the listing agent
- District: Centerville
Source: DABR MLS. This data may not be complete. We recommend contacting the local school district to confirm school assignments for this home.
- $319,0004 bd2 ba2.3k sqft144 Bristol Dr, Dayton, OH 45458Sold
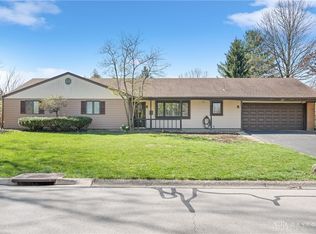
- $301,3003 bd2 ba1.5k sqft324 Virginia Ave, Dayton, OH 45458Off Market
- $308,9004 bd2 ba1.8k sqft135 Bristol Dr, Dayton, OH 45458Off Market
- $359,9004 bd2 ba2.4k sqft156 Bristol Dr, Centerville, OH 45458Off Market
- $143,600-- bd-- ba-- sqft180 Mallard Glen Dr APT 5, Dayton, OH 45458Off Market
- $167,200-- bd-- ba-- sqft180 Mallard Glen Dr APT 4, Dayton, OH 45458Off Market
- $156,500-- bd-- ba-- sqft180 Mallard Glen Dr APT 1, Dayton, OH 45458Off Market
- $295,5003 bd2 ba1.5k sqft111 Bristol Dr, Dayton, OH 45458Off Market
A local agent can set up tours, give advice and negotiate with sellers.
A local lender can help you make sure your offer is ready when you are.
Similar homes
- $315,0004 bd2 ba1.5k sqft205 Weller Ave, Dayton, OH 45458For Sale
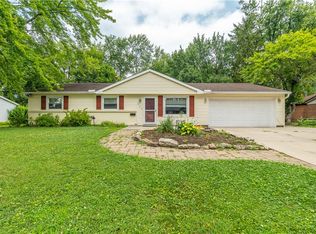
 MLS ID #965246, Marlene Wagner, RE/MAX Victory + Affiliates. DABR MLS
 - $320,0003 bd2 ba2.1k sqft617 Stoneybrook Dr, Dayton, OH 45429For Sale
 MLS ID #965479, Jill Aldineh, RE/MAX Victory + Affiliates. DABR MLS
 - $299,0003 bd2 ba2.2k sqft7741 Lois Cir, Dayton, OH 45459For Sale
 MLS ID #965725, David Hochwalt, Glasshouse Realty Group. DABR MLS
 - $319,9004 bd3 ba2k sqft5693 Paddington Rd, Dayton, OH 45459For Sale
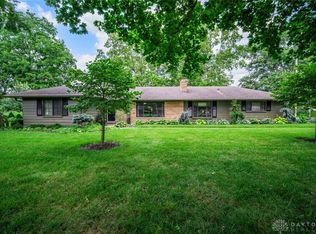 MLS ID #964939, David Worrell, Collins Real Estate Services. DABR MLS
 - $275,0003 bd2 ba1.4k sqft7606 Washington Park Dr, Dayton, OH 45459For SaleMLS ID #966012, VJ Evans, Glasshouse Realty Group. DABR MLS
- $355,0003 bd3 ba1.4k sqft25 Secore Ct, Dayton, OH 45440For SaleMLS ID #965965, Alyssa Painter, NavX Realty, LLC. DABR MLS
- $299,9003 bd2 ba1.5k sqft4048 Upham Rd, Dayton, OH 45429For SaleMLS ID #965778, Terry Blakley, RE/MAX Victory + Affiliates. DABR MLS
- $299,0004 bd3 ba2.2k sqft2518 Loris Dr, Dayton, OH 45449For SaleMLS ID #965864, Gary W Kurtz, Irongate Inc.. DABR MLS
- $335,0003 bd2 ba1.9k sqft7439 Barr Cir, Dayton, OH 45459For SaleMLS ID #961394, Mark J Peebles, NavX Realty, LLC. DABR MLS
- $329,0003 bd2 ba1.5k sqft1191 Berna Ln, Dayton, OH 45429For SaleMLS ID #964540, Polly Mobbs, BHHS Professional Realty. DABR MLS
- $299,9993 bd2 ba1.4k sqft3426 Napanee Dr, Dayton, OH 45430For SaleMLS ID #966158, Heather M Bodine, Red 1 Realty. DABR MLS
- $349,9004 bd3 ba2.1k sqft77 Lammers Ave, Dayton, OH 45459For SaleMLS ID #961560, Jill Aldineh, RE/MAX Victory + Affiliates. DABR MLS
- $300,0003 bd3 ba1.8k sqft1509 Stockton Ave, Dayton, OH 45409For SaleMLS ID #965727, Karen L Huelsman, Irongate Inc.. DABR MLS
- $419,0003 bd3 ba1.7k sqft4139 Overland Trl, Dayton, OH 45429For SaleMLS ID #966160, Robert J Jagielski, eXp Realty. DABR MLS
- $337,0004 bd3 ba1.9k sqft3559 Strathmoor Dr, Dayton, OH 45429For SaleMLS ID #964673, Stephen S Payne, Keller Williams Community Part. DABR MLS
- $349,9004 bd2 ba1.9k sqft3475 Clar Von Dr, Dayton, OH 45430For SaleMLS ID #965399, Matthew Witt, Howard Hanna Real Estate Serv. DABR MLS
- $349,9003 bd2 ba2k sqft5665 Little Sugarcreek Rd, Dayton, OH 45440For SaleMLS ID #959424, Andrew Gaydosh, eXp Realty. DABR MLS
- $309,9002 bd2 ba1.4k sqft1121 Nettle Creek Ct, Miamisburg, OH 45342For SaleMLS ID #965237, Hunter Burke, Howard Hanna Real Estate Serv. DABR MLS
- $479,0003 bd3 ba2.6k sqft10035 Mallet Dr, Dayton, OH 45458For SaleMLS ID #963625, Andrew Gaydosh, eXp Realty. DABR MLS
- $415,0004 bd3 ba2.7k sqft811 W Spring Valley Pike, Dayton, OH 45458For SaleMLS ID #959796, Julie Suitts, Keller Williams Advisors Rlty. DABR MLS
