Welcome home to this beautifully maintained 4-bedroom, 2.5-bath two-story nestled on a peaceful, heavily wooded cul-de-sac in the heart of West Kettering. Set on a picturesque, park-like lot overlooking a tranquil creek, this exceptional property offers the perfect blend of privacy, comfort, and convenience.
Relax on the rustic, screened porch, or enjoy the beautifully landscaped backyard with its slate patio, wood privacy fence, and serene natural surroundings. A welcoming multi-level deck provides the perfect setting for entertaining or simply unwinding outdoors.
Inside, you'll find spacious formal living and dining rooms, a cozy family room with a wood-burning fireplace, and a spacious kitchen complete with a walk-in pantry and convenient main-level laundry. The partially finished basement adds even more living space with a recreation room, and a family room with a second wood-burning fireplace, offering endless possibilities for family gatherings, hobbies, or movie nights.
Upstairs, four generously sized bedrooms provide plenty of space for everyone. The primary suite features two closets and a private en-suite bath, while neutral decor throughout creates a move-in-ready feel. Additional highlights include Pella wood windows with slim shades, a two-car attached garage, and thoughtful updates that reflect years of exceptional care and maintenance.
Ideally located just minutes from The Fraze Pavilion, Town & Country Shopping Center, parks, schools, dining, and more, this home offers the peaceful setting you've been looking for without sacrificing convenience.
Come experience everything this special property has to offer—you truly must see it in person to appreciate its charm, quality, and idyllic setting.
For sale
$347,000
3559 Strathmoor Dr, Dayton, OH 45429
4beds
1,938sqft
:
Get pre-qualified$2,592/mo
Single Family Residence
Built in 1957
0.26 Acres Lot
$335,000 Zestimate®
$179/sqft
$-- HOA
What's special
Two-car attached garageSlate patioWood privacy fencePeaceful heavily wooded cul-de-sacRustic screened porchWelcoming multi-level deckConvenient main-level laundry
- 3 days |
- 543 |
- 34 |
Zillow last checked:
Listing updated:
Listed by:
Stephen S Payne (937)530-4904,
Keller Williams Community Part
Source: DABR MLS,MLS#: 964673 Originating MLS: Dayton Area Board of REALTORS
Originating MLS: Dayton Area Board of REALTORSFacts & features
Interior
Bedrooms & bathrooms
- Bedrooms: 4
- Bathrooms: 3
- Full bathrooms: 2
- 1/2 bathrooms: 1
- Main level bathrooms: 1
Primary bedroom
- Level: Second
- Dimensions: 18 x 11
Bedroom
- Level: Second
- Dimensions: 12 x 11
Bedroom
- Level: Second
- Dimensions: 11 x 11
Bedroom
- Level: Second
- Dimensions: 14 x 13
Dining room
- Level: Main
- Dimensions: 13 x 11
Entry foyer
- Level: Main
- Dimensions: 8 x 4
Family room
- Level: Main
- Dimensions: 15 x 13
Family room
- Level: Basement
- Dimensions: 18 x 13
Kitchen
- Level: Main
- Dimensions: 13 x 10
Living room
- Level: Main
- Dimensions: 13 x 13
Recreation
- Level: Basement
- Dimensions: 2 x 15
Utility room
- Level: Main
- Dimensions: 10 x 7
Heating
- Forced Air, Natural Gas
Cooling
- Central Air
Appliances
- Included: Dishwasher, Disposal, Range, Refrigerator, Gas Water Heater
Features
- Ceiling Fan(s), High Speed Internet, Kitchen/Family Room Combo, Laminate Counters, Pantry
- Basement: Full,Finished
- Number of fireplaces: 2
- Fireplace features: Decorative, Two, Glass Doors, Wood Burning
Interior area
- Total structure area: 1,938
- Total interior livable area: 1,938 sqft
Property
Parking
- Total spaces: 2
- Parking features: Attached, Garage, Two Car Garage, Garage Door Opener, Storage
- Attached garage spaces: 2
Features
- Levels: Two
- Stories: 2
- Patio & porch: Deck, Patio, Porch
- Exterior features: Deck, Fence, Porch, Patio
Lot
- Size: 0.26 Acres
- Dimensions: .2567 acres
Details
- Parcel number: N64005080006
- Zoning: Residential
- Zoning description: Residential
- Other equipment: Air Purifier
Construction
Type & style
- Home type: SingleFamily
- Property subtype: Single Family Residence
Materials
- Brick, Frame, Vinyl Siding
Condition
- Year built: 1957
Utilities & green energy
- Sewer: Storm Sewer
- Water: Public
- Utilities for property: Natural Gas Available, Sewer Available, Water Available, Cable Available
Community & HOA
Community
- Security: Smoke Detector(s)
- Subdivision: Hills Dale 01 Edition
HOA
- Has HOA: No
Location
- Region: Dayton
Financial & listing details
- Price per square foot: $179/sqft
- Tax assessed value: $265,480
- Annual tax amount: $5,912
- Date on market: 7/22/2026
- Listing terms: Conventional,FHA,VA Loan
Estimated market value
$335,000
$318,000 - $352,000
$2,626/mo
Price history
| Date | Event | Price |
|---|---|---|
| 7/22/2026 | Listed for sale | $347,000+87.7%$179/sqft |
Source:  DABR MLS #964673 Report a problem DABR MLS #964673 Report a problem | ||
| 8/13/2010 | Listing removed | $184,900$95/sqft |
Source: Coldwell Banker Heritage Realtors #466440 Report a problem | ||
| 6/13/2010 | Price change | $184,900-7.5%$95/sqft |
Source: Coldwell Banker Heritage Realtors #466440 Report a problem | ||
| 4/29/2010 | Price change | $200,000-2.4%$103/sqft |
Source: Coldwell Banker Heritage Realtors #466440 Report a problem | ||
| 4/8/2010 | Listed for sale | $204,900-4.7%$106/sqft |
Source: Coldwell Banker Heritage Realtors #466440 Report a problem | ||
| 9/26/2008 | Listing removed | $214,900$111/sqft |
Source: Coldwell Banker** #410976 Report a problem | ||
| 6/28/2008 | Listed for sale | $214,900$111/sqft |
Source: Coldwell Banker** #410976 Report a problem | ||
Public tax history
| Year | Property taxes | Tax assessment |
|---|---|---|
| 2025 | $5,912 -0.2% | $92,920 |
| 2024 | $5,923 +2.9% | $92,920 |
| 2023 | $5,754 +12.3% | $92,920 +42% |
| 2022 | $5,126 +8.1% | $65,440 |
| 2021 | $4,740 -0.3% | $65,440 |
| 2020 | $4,754 -12.7% | $65,440 -1.3% |
| 2019 | $5,445 -0.5% | $66,310 |
| 2018 | $5,474 +8.6% | $66,310 |
| 2017 | $5,040 +5.8% | $66,310 +12.7% |
| 2016 | $4,763 +3.3% | $58,860 |
| 2015 | $4,610 +1.3% | $58,860 |
| 2014 | $4,549 | $58,860 |
Find assessor info on the county website
Monthly payment
Est. payment
Payment breakdown
Explore the cost of this home by adjusting the details. Changes won't be saved.Climate risks
Neighborhood: 45429
Nearby schools
GreatSchools rating
- 7/10Southdale Elementary SchoolGrades: K-5Distance: 1.5 mi
- 8/10Van Buren Middle SchoolGrades: 6-8Distance: 0.4 mi
- 7/10Kettering Fairmont High SchoolGrades: 9-12Distance: 0.5 mi
Schools provided by the listing agent
- District: Kettering
Source: DABR MLS. This data may not be complete. We recommend contacting the local school district to confirm school assignments for this home.
- $293,400-- bd-- ba-- sqft11PT Strathmoor Dr, Strathmoor, OH 45429Off Market
- $570-- bd-- ba-- sqftStrathmoor Dr, Dayton, OH 45429Off Market
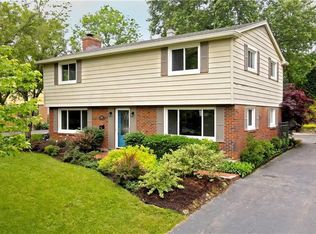
- $325,5004 bd3 ba1.9k sqft3567 Strathmoor Dr, Dayton, OH 45429Off Market
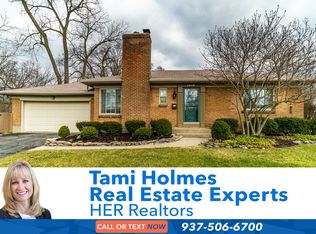
- $212,7002 bd1 ba888 sqft3620 Strathmoor Dr, Kettering, OH 45429Off Market
- $527,4004 bd5 ba3.9k sqft3526 Lenox Dr, Dayton, OH 45429Off Market
- $258,8004 bd2 ba1.6k sqft3548 Lenox Dr, Dayton, OH 45429Off Market
- $336,9004 bd2 ba1.9k sqft3575 Strathmoor Dr, Dayton, OH 45429Off Market
- $237,7003 bd1 ba1.1k sqft248 S Pelham Dr, Kettering, OH 45429Off Market
A local agent can set up tours, give advice and negotiate with sellers.
A local lender can help you make sure your offer is ready when you are.
Similar homes
- $315,0003 bd3 ba1.3k sqft1 Wyngate Dr, Dayton, OH 45429For Sale

 MLS ID #964816, Yunus Ibragim, Howard Hanna Real Estate Serv. DABR MLS
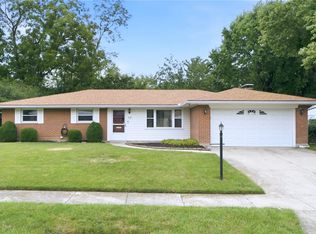
 - $260,0003 bd2 ba1.5k sqft3669 Wenbrook Dr, Dayton, OH 45429For Sale
 MLS ID #964768, Juliet Wenzler, eXp Realty. DABR MLS
 - $350,0004 bd3 ba2.5k sqft906 New England Ave, Dayton, OH 45429For Sale
 MLS ID #964271, Marcie Solin, Coldwell Banker Heritage. DABR MLS
 - $329,9004 bd2 ba2.3k sqft3031 Springhill Rd, Beavercreek, OH 45434For Sale
 MLS ID #963428, Terry Dwayne Blakley, RE/MAX Victory + Affiliates. DABR MLS
 - $230,0004 bd1 ba1.3k sqft4409 Sunray Rd, Dayton, OH 45429For SaleMLS ID #964250, Jonathan H Murray, Howard Hanna Real Estate Serv. DABR MLS
- $364,9004 bd3 ba2.1k sqft77 Lammers Ave, Dayton, OH 45459For SaleMLS ID #961560, Jill Aldineh, RE/MAX Victory + Affiliates. DABR MLS
- $265,0005 bd2 ba2.2k sqft5908 Verdi Dr, Dayton, OH 45449For SaleMLS ID #961943, Emily Skardon, Glasshouse Realty Group. DABR MLS
- $294,3754 bd2 ba2.3k sqft4406 Wilmington Pike, Dayton, OH 45440For SaleMLS ID #962948, Tim Settles, Trelora Realty, Inc.. DABR MLS
- $320,0003 bd3 ba2.6k sqft1584 Farrington Dr, Dayton, OH 45420For SaleMLS ID #960128, Alesha Norbeck, Keller Williams Advisors Rlty. DABR MLS
- $310,0003 bd3 ba1.7k sqft3594 Jonathon Dr, Dayton, OH 45434For SaleMLS ID #954247, Bonnie B Joly, Irongate Inc.. DABR MLS
- $329,0004 bd2 ba1.8k sqft2361 Colony Way, Dayton, OH 45440For SaleMLS ID #954863, Mark T Loges, Coldwell Banker Heritage. DABR MLS
- $374,9004 bd3 ba2.3k sqft3091 Shakertown Rd, Dayton, OH 45434For SaleMLS ID #963269, Matt Riffel, Irongate Inc.. DABR MLS
- $289,0004 bd3 ba2.1k sqft2045 Penbrooke Trl, Dayton, OH 45459For SaleMLS ID #963286, Jennifer Halstead, Premier Agent Network. DABR MLS
- $245,0004 bd3 ba1.6k sqft3071 Vale Dr, Kettering, OH 45420For SaleMLS ID #963362, Matthew J Sadler, Keller Williams Community Part. DABR MLS
- $354,9003 bd2 ba1.9k sqft3998 Willowcrest Rd, Dayton, OH 45430For SaleMLS ID #957994, Stephen Perry, Howard Hanna Real Estate Serv. DABR MLS
- $295,0003 bd2 ba1.9k sqft3312 Fairway Dr, Dayton, OH 45409For SaleMLS ID #957379, Stephanie Clemens, RE/MAX Victory + Affiliates. DABR MLS
- $360,0003 bd2 ba2k sqft5665 Little Sugarcreek Rd, Dayton, OH 45440For SaleMLS ID #959424, Andrew Gaydosh, eXp Realty. DABR MLS
- $374,0004 bd3 ba1.6k sqft3573 Kemp Rd, Dayton, OH 45431For SaleMLS ID #959155, Kasey Sorensen, Sibcy Cline Inc.. DABR MLS
- $295,0004 bd2 ba1.7k sqft1960 Carol Pkwy, Dayton, OH 45440For SaleMLS ID #962893, David Campbell, Coldwell Banker Heritage. DABR MLS
- $334,9004 bd3 ba2.6k sqft703 Friar Tuck Ct, Miamisburg, OH 45342For SaleMLS ID #962852, Jill Aldineh, RE/MAX Victory + Affiliates. DABR MLS
