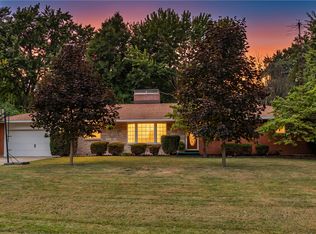
Situated on a beautiful .49-acre lot, this exceptional home combines a prime location, outstanding condition, and priced accordingly . Conveniently located just 5 minutes from I-675 and only 10 minutes from WPAFB. Major 2026 renovations, over $27,000, making this truly move-in ready. New luxury vinyl plank flooring, fresh interior paint, updated lighting, and refreshed bathrooms. The spacious living room and dining room are highlighted by new light fixtures. An inviting family room; a reFurbished gas fireplace, whitewashed brick surround, canned lighting, & paddle fan with reversible blades. An oversized patio door provides access to the newly screened Florida room w/ new storm door and view of the fabulous backyard. Enjoy a paver patio, pergola, and large shed. The kitchen, offers a new refrigerator, an abundance of cabinets and countertop space, opening to the family room. Primary bedroom offers an ensuite bath, paddle fan and a wall of closets. The bath features a new shower w/stone floor, shower door, shower head, upgraded toilet, light fixture, and faucet. The exhaust fan has a heater. The hall bath offers a new toilet, lighting, sink faucet, a new showerhead and newly reglazed bathtub. The additional bedrooms are generously sized, each with ample closet space and new reversible paddle fans. A half bath, with new mirror, toilet, faucet and lighting. The laundry room with front-loading washer and dryer, that convey(see RPD), are located just off the kitchen. A complete list of improvements is under attachments. A 1 year transferable warranty by Allstyle's Building and Renovations is offered to the Buyer, subject to signing. Insulated windows have lifetime warranty.MLS #495645.
Additional improvements : 2026: Electrical breaker box & meter, garage ceiling & floor painted, landscapting refreshed. 2019: water heater. 2016: Energy-Efficient Furnace and A/C; replaced main drain from back of house. 2015: Well Pump and PVC Sewer Line; 2011: roof shingles.
Accepting backups
Price cut: $10.1K (7/27)
$299,900
3594 Jonathon Dr, Dayton, OH 45434
3beds
1,747sqft
:
Get pre-qualified$2,094/mo
Single Family Residence
Built in 1964
0.49 Acres Lot
$295,700 Zestimate®
$172/sqft
$-- HOA
What's special
Large shedInviting family roomCanned lightingPaver patioNew storm doorRoof shingles
- 22 days |
- 1,274 |
- 101 |
Likely to sell faster than
Zillow last checked:
Listing updated:
Listed by:
Bonnie B Joly 937-231-1160,
Irongate Inc.
Source: DABR MLS,MLS#: 954247 Originating MLS: Dayton Area Board of REALTORS
Originating MLS: Dayton Area Board of REALTORSFacts & features
Interior
Bedrooms & bathrooms
- Bedrooms: 3
- Bathrooms: 3
- Full bathrooms: 2
- 1/2 bathrooms: 1
- Main level bathrooms: 3
Bedroom
- Level: Main
- Dimensions: 18 x 13
Bedroom
- Level: Main
- Dimensions: 13 x 13
Bedroom
- Level: Main
- Dimensions: 12 x 11
Dining room
- Level: Main
- Dimensions: 14 x 10
Family room
- Level: Main
- Dimensions: 20 x 13
Florida room
- Level: Main
- Dimensions: 20 x 12
Kitchen
- Features: Eat-in Kitchen
- Level: Main
- Dimensions: 20 x 9
Living room
- Level: Main
- Dimensions: 18 x 13
Utility room
- Level: Main
- Dimensions: 9 x 6
Heating
- Forced Air, Natural Gas
Cooling
- Central Air
Appliances
- Included: Electric Water Heater
Features
- Ceiling Fan(s), Kitchen/Family Room Combo, Laminate Counters
- Windows: Insulated Windows, Vinyl
- Basement: Crawl Space
- Number of fireplaces: 1
- Fireplace features: One, Gas, Glass Doors
Interior area
- Total structure area: 1,747
- Total interior livable area: 1,747 sqft
Property
Parking
- Total spaces: 2
- Parking features: Attached, Garage, Two Car Garage
- Attached garage spaces: 2
Features
- Levels: One
- Stories: 1
- Patio & porch: Patio
- Exterior features: Patio, Storage
Lot
- Size: 0.49 Acres
- Dimensions: 110 x 125
Details
- Additional structures: Shed(s)
- Parcel number: B42000300140009100
- Zoning: Residential,Unzoned
- Zoning description: Residential,Unzoned
Construction
Type & style
- Home type: SingleFamily
- Architectural style: Ranch
- Property subtype: Single Family Residence
Materials
- Brick
Condition
- Year built: 1964
Utilities & green energy
- Water: Well
- Utilities for property: Natural Gas Available, Sewer Available, Water Available
Community & HOA
Community
- Security: Smoke Detector(s)
- Subdivision: Apple Valley Estates
HOA
- Has HOA: No
Location
- Region: Dayton
Financial & listing details
- Price per square foot: $172/sqft
- Tax assessed value: $216,080
- Annual tax amount: $5,082
- Date on market: 7/18/2026
- Listing terms: Conventional,FHA,VA Loan
Estimated market value
$295,700
$281,000 - $310,000
$2,136/mo
Price history
| Date | Event | Price |
|---|---|---|
| 8/1/2026 | Pending sale | $299,900$172/sqft |
Source: DABR MLS #954247 Report a problem | ||
| 7/27/2026 | Price change | $299,900-3.3%$172/sqft |
Source: DABR MLS #954247 Report a problem | ||
| 7/18/2026 | Listed for sale | $310,000+148%$177/sqft |
Source:  DABR MLS #954247 Report a problem DABR MLS #954247 Report a problem | ||
| 3/26/2025 | Listing removed | $1,950$1/sqft |
Source: Zillow Rentals Report a problem | ||
| 3/12/2025 | Listed for rent | $1,950+44.4%$1/sqft |
Source: Zillow Rentals Report a problem | ||
| 5/3/2017 | Listing removed | $1,350$1/sqft |
Source: Zillow Rental Manager Report a problem | ||
| 4/24/2017 | Listed for rent | $1,350+3.8%$1/sqft |
Source: Zillow Rental Manager Report a problem | ||
| 5/1/2012 | Listing removed | $1,300$1/sqft |
Source: Irongate Inc., Realtors #525258 Report a problem | ||
| 4/29/2012 | Listed for rent | $1,300$1/sqft |
Source: Irongate Inc., Realtors #525258 Report a problem | ||
| 4/25/2012 | Sold | $125,000-5.3%$72/sqft |
Source: Public Record Report a problem | ||
| 2/11/2012 | Price change | $132,000-2.2%$76/sqft |
Source: Irongate Inc., Realtors #495645 Report a problem | ||
| 12/11/2011 | Price change | $135,000-2.9%$77/sqft |
Source: Irongate Inc., Realtors #495645 Report a problem | ||
| 10/12/2011 | Price change | $139,000-3.5%$80/sqft |
Source: Irongate Inc., Realtors #495645 Report a problem | ||
| 9/14/2011 | Price change | $144,000-3.9%$82/sqft |
Source: Irongate Inc., Realtors #495645 Report a problem | ||
| 8/5/2011 | Price change | $149,900-6.3%$86/sqft |
Source: Irongate Inc., Realtors #495645 Report a problem | ||
| 6/18/2011 | Price change | $159,900-1.8%$92/sqft |
Source: Irongate Inc., Realtors #495645 Report a problem | ||
| 6/12/2011 | Price change | $162,900-1.2%$93/sqft |
Source: Irongate Inc., Realtors #495645 Report a problem | ||
| 5/25/2011 | Price change | $164,900-2.4%$94/sqft |
Source: Irongate Inc., Realtors #495645 Report a problem | ||
| 3/21/2011 | Listed for sale | $169,000$97/sqft |
Source: Irongate Inc., Realtors #495645 Report a problem | ||
Public tax history
| Year | Property taxes | Tax assessment |
|---|---|---|
| 2025 | $5,082 +0.9% | $75,620 |
| 2024 | $5,035 -0.5% | $75,620 |
| 2023 | $5,061 +4.5% | $75,620 +17.8% |
| 2022 | $4,843 +2% | $64,200 |
| 2021 | $4,747 -0.7% | $64,200 |
| 2020 | $4,783 +7.4% | $64,200 +17.6% |
| 2019 | $4,453 +13% | $54,570 |
| 2018 | $3,941 +1.7% | $54,570 |
| 2017 | $3,876 +14.7% | $54,570 +20.5% |
| 2016 | $3,378 +0.6% | $45,290 |
| 2015 | $3,358 | $45,290 |
| 2014 | $3,358 +11.9% | $45,290 +3.5% |
| 2013 | $3,000 +17.4% | $43,750 -12.5% |
| 2012 | $2,555 +99.8% | $50,000 |
| 2011 | $1,278 -50.4% | $50,000 -5.7% |
| 2010 | $2,579 -0.4% | $53,020 |
| 2009 | $2,590 +2.9% | $53,020 |
| 2008 | $2,518 +14.6% | $53,020 +10.1% |
| 2007 | $2,198 -19.2% | $48,140 |
| 2006 | $2,720 +1.6% | $48,140 +1.2% |
| 2004 | $2,677 +2.9% | $47,550 0% |
| 2003 | $2,603 +9.8% | $47,555 |
| 2002 | $2,371 +4.8% | $47,555 +10.7% |
| 2001 | $2,262 +7.1% | $42,966 |
| 2000 | $2,113 | $42,966 |
Find assessor info on the county website
Monthly payment
Est. payment
Payment breakdown
Explore the cost of this home by adjusting the details. Changes won't be saved.Climate risks
Neighborhood: 45434
Nearby schools
GreatSchools rating
- 7/10Valley Elementary SchoolGrades: K-5Distance: 0.1 mi
- 7/10Herman K Ankeney Middle SchoolGrades: 6-8Distance: 1.2 mi
- 7/10Beavercreek High SchoolGrades: 9-12Distance: 1.9 mi
Schools provided by the listing agent
- District: Beavercreek
Source: DABR MLS. This data may not be complete. We recommend contacting the local school district to confirm school assignments for this home.
- $268,7004 bd2 ba1.3k sqft3576 Jonathon Dr, Dayton, OH 45434Off Market
- $325,2006 bd2 ba2.3k sqft3570 Jonathon Dr, Dayton, OH 45434Off Market

- $392,6004 bd3 ba2.1k sqft3569 Jonathon Dr, Dayton, OH 45434Off Market

- $22,500-- bd-- ba-- sqft3569 Jonathon Dr, Beavercreek, OH 45434Off Market
- $305,0004 bd2 ba1.8k sqft3560 Jonathon Dr, Dayton, OH 45434Sold
- $323,6003 bd2 ba1.6k sqft3595 Jonathon Dr, Dayton, OH 45434Off Market
- $322,7004 bd2 ba1.9k sqft3551 Jonathon Dr, Dayton, OH 45434Off Market
- $241,7002 bd2 ba1.5k sqft3571 Woodgreen Dr, Dayton, OH 45434Off Market
A local agent can set up tours, give advice and negotiate with sellers.
A local lender can help you make sure your offer is ready when you are.
Similar homes
- $299,9993 bd2 ba1.4k sqft3426 Napanee Dr, Dayton, OH 45430For Sale
 MLS ID #966158, Heather M Bodine, Red 1 Realty. DABR MLS
 - $294,9003 bd2 ba1.9k sqft2617 Shadycrest Dr, Dayton, OH 45431For Sale
 MLS ID #961024, Arthur Solomon, Coldwell Banker Heritage. DABR MLS
 - $314,9003 bd2 ba1.7k sqft3449 North Dr, Dayton, OH 45432For Sale
 MLS ID #964367, Sean Goodyear, Keller Williams Community Part. DABR MLS
 - $334,9004 bd2 ba1.8k sqft4460 E Mohave Dr, Dayton, OH 45431For Sale
 MLS ID #965970, Shaun M Hayes, BHHS Professional Realty. DABR MLS
 - $309,0004 bd2 ba1.6k sqft3042 Morningview Dr, Beavercreek, OH 45432For SaleMLS ID #960322, Hannah Bates, Keller Williams Advisors Rlty. DABR MLS
- $349,0003 bd2 ba1.9k sqft991 Stanwick Dr, Dayton, OH 45430For SaleMLS ID #962666, Ryan S Riddell, Keller Williams Community Part. DABR MLS
- $299,9003 bd2 ba1.5k sqft4048 Upham Rd, Dayton, OH 45429For SaleMLS ID #965778, Terry Blakley, RE/MAX Victory + Affiliates. DABR MLS
- $374,9004 bd3 ba2.3k sqft3091 Shakertown Rd, Dayton, OH 45434For SaleMLS ID #963269, Matt Riffel, Irongate Inc.. DABR MLS
- $320,0003 bd2 ba2.1k sqft617 Stoneybrook Dr, Dayton, OH 45429For SaleMLS ID #965479, Jill Aldineh, RE/MAX Victory + Affiliates. DABR MLS
- $273,0003 bd2 ba1.4k sqft122 Parkhurst Rd, Dayton, OH 45440For SaleMLS ID #952034, Thomas Underwood, Howard Hanna Real Estate Serv. DABR MLS
- $299,0003 bd2 ba2.2k sqft7741 Lois Cir, Dayton, OH 45459For SaleMLS ID #965725, David Hochwalt, Glasshouse Realty Group. DABR MLS
- $374,9004 bd2 ba1.7k sqft3479 Homeacres Ave, Dayton, OH 45431For SaleMLS ID #965414, Paul M Angelopoulos, Irongate Inc.. DABR MLS
- $329,0003 bd2 ba1.8k sqft134 Bristol Dr, Dayton, OH 45458For SaleMLS ID #966030, Joseph Lakatos Jr, Howard Hanna Real Estate Serv. DABR MLS
- $325,0004 bd2 ba2.1k sqft4763 Ridgebury Dr, Dayton, OH 45440For SaleMLS ID #965450, Mark G Rosko, Keller Williams Community Part. DABR MLS
- $299,0004 bd3 ba2.2k sqft2518 Loris Dr, Dayton, OH 45449For SaleMLS ID #965864, Gary W Kurtz, Irongate Inc.. DABR MLS
- $275,0003 bd2 ba1.4k sqft7606 Washington Park Dr, Dayton, OH 45459For SaleMLS ID #966012, VJ Evans, Glasshouse Realty Group. DABR MLS
- $274,5005 bd3 ba2.2k sqft5743 Marblehead Dr, Dayton, OH 45431For SaleMLS ID #962831, Brad Shinkle, Keller Williams Community Part. DABR MLS
- $319,9004 bd3 ba2k sqft5693 Paddington Rd, Dayton, OH 45459For SaleMLS ID #964939, David Worrell, Collins Real Estate Services. DABR MLS
- $369,0004 bd3 ba1.6k sqft3573 Kemp Rd, Dayton, OH 45431For SaleMLS ID #959155, Kasey Sorensen, Sibcy Cline Inc.. DABR MLS
- $282,0004 bd3 ba2k sqft4925 Honeywood Ct, Dayton, OH 45424For SaleMLS ID #965205, Anthony Mahone, Coldwell Banker Heritage. DABR MLS
