Rarely does a property come to market that offers this much versatility, space, and value in such a prime location. Conveniently located just minutes from Exit 17, Wright-Patterson Air Force Base, Soin Medical Center, and the area's premier shopping and dining destinations, this fully remodeled ranch is designed to accommodate both your lifestyle and your ambitions.
Offering nearly 2,000 square feet of beautifully updated living space, this home welcomes you with soaring vaulted ceilings, abundant natural light, and an open-concept floor plan that seamlessly connects the kitchen, dining, and living areas. The gourmet kitchen features extensive granite countertops, a large peninsula with seating, and ample workspace for cooking, entertaining, and gathering.
Three spacious bedrooms and two full bathrooms provide comfortable living arrangements. Recent renovations include a newly added full bath with walk-in shower, an updated kitchen, and a thoughtfully redesigned layout maximizing functionality throughout the home.
Beyond the living space lies the property's standout feature: nearly 1,400 square feet of garage space. Whether you're a business owner, car enthusiast, contractor, RV owner, or simply someone who appreciates exceptional storage capacity, this setup is nearly impossible to duplicate at this price point.
Two four-season rooms provide flexible space for a home office, fitness room, hobby area, or relaxing retreat. Additional storage is available in both the metal outbuilding and rear storage shed.
Situated on a generously sized lot with a turnaround driveway, this home delivers the convenience, flexibility, and storage today's buyers are searching for.
For sale
Price cut: $5K (8/7)
$294,900
2617 Shadycrest Dr, Dayton, OH 45431
3beds
1,968sqft
:
Get pre-qualified$2,059/mo
Single Family Residence
Built in 1952
0.52 Acres Lot
$290,300 Zestimate®
$150/sqft
$-- HOA
What's special
Fully remodeled ranchMetal outbuildingRear storage shedOpen-concept floor planTwo four-season roomsLarge peninsula with seatingThree spacious bedrooms
- 19 days |
- 2,063 |
- 145 |
Zillow last checked:
Listing updated:
Listed by:
Arthur Solomon (937)322-0352,
Coldwell Banker Heritage
Source: DABR MLS,MLS#: 961024 Originating MLS: Dayton Area Board of REALTORS
Originating MLS: Dayton Area Board of REALTORSFacts & features
Interior
Bedrooms & bathrooms
- Bedrooms: 3
- Bathrooms: 2
- Full bathrooms: 2
- Main level bathrooms: 2
Bedroom
- Level: Main
- Dimensions: 12 x 13
Bedroom
- Level: Main
- Dimensions: 13 x 12
Bedroom
- Level: Main
- Dimensions: 12 x 12
Dining room
- Level: Main
- Dimensions: 13 x 13
Kitchen
- Level: Main
- Dimensions: 13 x 13
Living room
- Level: Main
- Dimensions: 17 x 14
Office
- Level: Main
- Dimensions: 12 x 11
Other
- Level: Main
- Dimensions: 12 x 12
Screened porch
- Level: Main
- Dimensions: 10 x 12
Screened porch
- Level: Main
- Dimensions: 10 x 10
Utility room
- Level: Main
- Dimensions: 6 x 8
Heating
- Forced Air, Natural Gas
Cooling
- Central Air
Features
- Basement: Other
Interior area
- Total structure area: 1,968
- Total interior livable area: 1,968 sqft
Property
Parking
- Total spaces: 2
- Parking features: Attached, Garage, Two Car Garage
- Attached garage spaces: 2
Features
- Levels: One
- Stories: 1
Lot
- Size: 0.52 Acres
Details
- Parcel number: B42000100110003600
- Zoning: Residential
- Zoning description: Residential
Construction
Type & style
- Home type: SingleFamily
- Property subtype: Single Family Residence
Materials
- Vinyl Siding
Condition
- Year built: 1952
Community & HOA
Community
- Subdivision: Grange View Acres
HOA
- Has HOA: No
Location
- Region: Dayton
Financial & listing details
- Price per square foot: $150/sqft
- Tax assessed value: $234,130
- Annual tax amount: $5,508
- Date on market: 6/5/2026
Estimated market value
$290,300
$276,000 - $305,000
$2,248/mo
Price history
| Date | Event | Price |
|---|---|---|
| 8/7/2026 | Price change | $294,900-1.7%$150/sqft |
Source:  DABR MLS #961024 Report a problem DABR MLS #961024 Report a problem | ||
| 7/26/2026 | Price change | $299,900-6.3%$152/sqft |
Source:  WRIST #1046163 Report a problem WRIST #1046163 Report a problem | ||
| 7/23/2026 | Listed for sale | $319,900$163/sqft |
Source: DABR MLS #961024 Report a problem | ||
| 6/9/2026 | Listing removed | $319,900$163/sqft |
Source: WRIST #1046163 Report a problem | ||
| 6/5/2026 | Listed for sale | $319,900+166.6%$163/sqft |
Source: WRIST #1046163 Report a problem | ||
| 1/5/2026 | Sold | $120,000$61/sqft |
Source: Public Record Report a problem | ||
Public tax history
| Year | Property taxes | Tax assessment |
|---|---|---|
| 2025 | $5,508 +0.9% | $81,950 |
| 2024 | $5,456 -0.5% | $81,950 |
| 2023 | $5,485 +20.1% | $81,950 +35.4% |
| 2022 | $4,566 +2% | $60,530 |
| 2021 | $4,476 -0.7% | $60,530 |
| 2020 | $4,510 +9.8% | $60,530 +23.3% |
| 2019 | $4,106 +44.1% | $49,110 |
| 2018 | $2,849 +1.7% | $49,110 |
| 2017 | $2,800 +12.9% | $49,110 +14.8% |
| 2016 | $2,480 +0.6% | $42,780 |
| 2015 | $2,465 | $42,780 |
| 2014 | $2,465 +4.4% | $42,780 -2.7% |
| 2013 | $2,361 +8.3% | $43,980 |
| 2012 | $2,181 +99.8% | $43,980 |
| 2011 | $1,092 -51.4% | $43,980 -7% |
| 2010 | $2,244 -0.4% | $47,280 |
| 2009 | $2,254 +2.9% | $47,280 |
| 2008 | $2,191 -5.8% | $47,280 +13.4% |
| 2007 | $2,326 +165.8% | $41,680 |
| 2006 | $875 -60.6% | $41,680 +5.7% |
| 2004 | $2,220 +2.9% | $39,430 +0% |
| 2003 | $2,158 +9.8% | $39,425 |
| 2002 | $1,966 -4.6% | $39,425 +0.7% |
| 2001 | $2,060 +2% | $39,138 |
| 2000 | $2,019 | $39,138 |
Find assessor info on the county website
Monthly payment
Est. payment
Payment breakdown
Explore the cost of this home by adjusting the details. Changes won't be saved.Climate risks
Neighborhood: 45431
Nearby schools
GreatSchools rating
- 7/10Shaw Elementary SchoolGrades: K-5Distance: 1 mi
- 10/10Ferguson Hall Freshman SchoolGrades: 9Distance: 3.8 mi
- 7/10Beavercreek High SchoolGrades: 9-12Distance: 4 mi
Schools provided by the listing agent
- District: Beavercreek
Source: DABR MLS. This data may not be complete. We recommend contacting the local school district to confirm school assignments for this home.
- $237,1003 bd1 ba1.1k sqft2629 Shadycrest Dr, Dayton, OH 45431Off Market
- $241,1003 bd1 ba1.2k sqft3920 Gardenview Dr, Dayton, OH 45431Off Market
- $152,8003 bd2 ba1.3k sqft233 Big Pine Rd #197, Dayton, OH 45431Off Market

- $60,1001 bd1 ba288 sqft262 Blackberry Rd, Dayton, OH 45431Off Market

- $59,1001 bd1 ba640 sqft4689 Burkhardt Ave, Dayton, OH 45431Off Market
- $181,0002 bd3 ba580 sqft221 Big Pine Rd, Dayton, OH 45431Off Market
- $266,3004 bd1 ba1.7k sqft2622 Shadycrest Dr, Dayton, OH 45431Off Market
- $251,4004 bd1 ba1.5k sqft3911 Gardenview Dr, Dayton, OH 45431Off Market
A local agent can set up tours, give advice and negotiate with sellers.
A local lender can help you make sure your offer is ready when you are.
Similar homes
- $314,9003 bd2 ba1.7k sqft3449 North Dr, Dayton, OH 45432For Sale
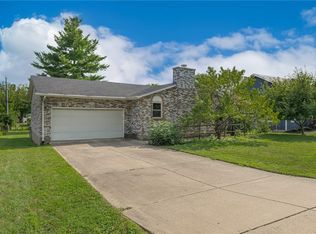
 MLS ID #964367, Sean Goodyear, Keller Williams Community Part. DABR MLS
 - $374,9004 bd2 ba1.7k sqft3479 Homeacres Ave, Dayton, OH 45431For Sale
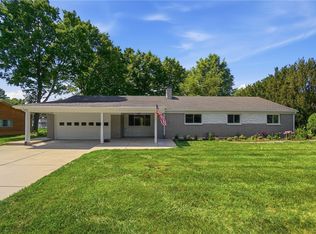 MLS ID #965414, Paul M Angelopoulos, Irongate Inc.. DABR MLS
 - $309,0004 bd2 ba1.6k sqft3042 Morningview Dr, Beavercreek, OH 45432For Sale
 MLS ID #960322, Hannah Bates, Keller Williams Advisors Rlty. DABR MLS
 - $339,0004 bd2 ba1.9k sqft2285 El Cid Dr, Dayton, OH 45431For Sale
 MLS ID #962763, Katarina Lundin, eXp Realty. DABR MLS
 - $274,5005 bd3 ba2.2k sqft5743 Marblehead Dr, Dayton, OH 45431For SaleMLS ID #962831, Brad Shinkle, Keller Williams Community Part. DABR MLS
- $289,0003 bd3 ba1.5k sqft3815 Indian Ripple Rd, Dayton, OH 45440For SaleMLS ID #962867, Brian Sharp, BHHS Professional Realty. DABR MLS
- $349,9004 bd2 ba1.9k sqft3475 Clar Von Dr, Dayton, OH 45430For SaleMLS ID #965399, Matthew Witt, Howard Hanna Real Estate Serv. DABR MLS
- $369,0004 bd3 ba1.6k sqft3573 Kemp Rd, Dayton, OH 45431For SaleMLS ID #959155, Kasey Sorensen, Sibcy Cline Inc.. DABR MLS
- $282,0004 bd3 ba2k sqft4925 Honeywood Ct, Dayton, OH 45424For SaleMLS ID #965205, Anthony Mahone, Coldwell Banker Heritage. DABR MLS
- $299,9003 bd3 ba1.9k sqft4939 Sweetbirch Dr, Dayton, OH 45424For SaleMLS ID #960850, Tami Holmes, Tami Holmes Realty. DABR MLS
- $325,0005 bd3 ba2.7k sqft960 Willowdale Ave, Dayton, OH 45429For SaleMLS ID #966038, Stephanie Westfall, Luma Realty. DABR MLS
- $319,9994 bd3 ba2k sqft1576 Burchwood Dr, Fairborn, OH 45324For SaleMLS ID #963971, Devin Laureano, Howard Hanna Real Estate Serv. DABR MLS
- $298,7003 bd2 ba1.6k sqft5219 Pollard Way, Dayton, OH 45424For SaleMLS ID #965386, Erika Halburnt, Bella Realty Group. DABR MLS
- $325,0004 bd2 ba2k sqft7028 Safari Dr, Dayton, OH 45424For SaleMLS ID #965416, Eric T Berger, Keller Williams Home Town Rlty. DABR MLS
- $320,0003 bd2 ba2.1k sqft617 Stoneybrook Dr, Dayton, OH 45429For SaleMLS ID #965479, Jill Aldineh, RE/MAX Victory + Affiliates. DABR MLS
- $304,5004 bd3 ba2k sqft4813 Redbay Dr, Dayton, OH 45424For SaleMLS ID #963138, Haydee Wright, Howard Hanna Real Estate Serv. DABR MLS
- $299,9004 bd3 ba2.2k sqft6631 Caldero Ct, Dayton, OH 45415For SaleMLS ID #965363, Giselle Rodriguez, Reign Realty. DABR MLS
- $295,0003 bd2 ba2.7k sqft57 Fairfield Pike, Enon, OH 45323For SaleMLS ID #964670, Kaitlyn Smith, Keller Williams Advisors Rlty. DABR MLS
- $299,0004 bd3 ba2.2k sqft2518 Loris Dr, Dayton, OH 45449For SaleMLS ID #965864, Gary W Kurtz, Irongate Inc.. DABR MLS
- $290,0004 bd3 ba2.6k sqft3467 Zephyr Dr, Dayton, OH 45414For SaleMLS ID #959965, Dylan Cassidy, Howard Hanna Real Estate Serv. DABR MLS
