This bi-level home features nearly 2,300 square feet of living space, five bedrooms, and two and a half bathrooms. Standout updates include a full kitchen remodel completed in 2018 with new cabinets, countertops, a double-bowl sink, and a modern backsplash. The entire house has been freshly painted inside and out, and brand-new carpeting is installed throughout all living areas and bedrooms. The main level includes multiple gathering spaces, starting with a large living room that features a wood-burning fireplace. The updated kitchen connects directly to the dining room and includes appliances under ten years old, along with a large walk-in pantry for extra food and equipment storage. The top floor holds four bedrooms and two full bathrooms. The primary bedroom includes an en-suite bathroom with a dedicated shower stall. The second full hall bathroom features a traditional tub and shower combination. The lower level basement offers additional living space, featuring a second fireplace flanked by custom full-wall built-in bookshelves. This lower level also includes the fifth bedroom, a dedicated office space, and a convenient half bathroom located near the entrance from the attached garage. The garage features an extra designated area for a workbench or lawn equipment storage. Outside, the dining room opens directly onto a large wooden deck that was replaced in 2010. The deck overlooks a mostly flat backyard on a lot measuring just over 1/4 acre. The front yard features two Kousa dogwood trees planted five years ago. The property is located with quick access to Highway 35 and Highway 675. It is close to the Wright Patterson Air Force Base, Wright State University, the Nutter Center, the National Museum of the US Air Force, Shellabarger Park, the Mall at Fairfield Commons, and The Greene. This home provides expansive storage options and generous square footage.
For sale
Price cut: $499 (8/1)
$274,500
5743 Marblehead Dr, Dayton, OH 45431
5beds
2,278sqft
:
Get pre-qualified$1,917/mo
Single Family Residence
Built in 1968
0.26 Acres Lot
$270,000 Zestimate®
$121/sqft
$-- HOA
What's special
- 29 days |
- 2,120 |
- 194 |
Likely to sell faster than
Zillow last checked:
Listing updated:
Listed by:
Brad Shinkle (937)530-4904,
Keller Williams Community Part,
Jeff S Probst 937-657-7590,
Keller Williams Community Part
Source: DABR MLS,MLS#: 962831 Originating MLS: Dayton Area Board of REALTORS
Originating MLS: Dayton Area Board of REALTORSFacts & features
Interior
Bedrooms & bathrooms
- Bedrooms: 5
- Bathrooms: 3
- Full bathrooms: 2
- 1/2 bathrooms: 1
- Main level bathrooms: 2
Primary bedroom
- Level: Main
- Dimensions: 13 x 10
Bedroom
- Level: Main
- Dimensions: 11 x 9
Bedroom
- Level: Main
- Dimensions: 12 x 10
Bedroom
- Level: Main
- Dimensions: 14 x 11
Bedroom
- Level: Lower
- Dimensions: 11 x 9
Dining room
- Level: Main
- Dimensions: 12 x 10
Kitchen
- Level: Main
- Dimensions: 9 x 8
Living room
- Level: Main
- Dimensions: 16 x 13
Office
- Level: Lower
- Dimensions: 9 x 4
Recreation
- Level: Lower
- Dimensions: 24 x 15
Heating
- Forced Air, Natural Gas
Cooling
- Central Air
Appliances
- Included: Dryer, Dishwasher, Disposal, Microwave, Range, Refrigerator, Washer, Gas Water Heater
Features
- Basement: Full,Finished
- Number of fireplaces: 2
- Fireplace features: Two
Interior area
- Total structure area: 2,278
- Total interior livable area: 2,278 sqft
Property
Parking
- Total spaces: 2
- Parking features: Attached, Garage, Two Car Garage, Garage Door Opener, Storage
- Attached garage spaces: 2
Features
- Levels: Multi/Split
- Patio & porch: Deck, Patio, Porch
- Exterior features: Deck, Fence, Porch, Patio
- Fencing: Partial
Lot
- Size: 0.26 Acres
- Dimensions: 89 x 120
Details
- Parcel number: I39013020004
- Zoning: Residential
- Zoning description: Residential
Construction
Type & style
- Home type: SingleFamily
- Architectural style: Bi-Level
- Property subtype: Single Family Residence
Materials
- Brick
Condition
- Year built: 1968
Utilities & green energy
- Water: Public
- Utilities for property: Natural Gas Available, Sewer Available, Water Available
Community & HOA
Community
- Security: Smoke Detector(s)
- Subdivision: Saville Estates
HOA
- Has HOA: No
Location
- Region: Dayton
Financial & listing details
- Price per square foot: $121/sqft
- Tax assessed value: $206,850
- Annual tax amount: $3,691
- Date on market: 7/8/2026
- Listing terms: Conventional,FHA,VA Loan
Estimated market value
$270,000
$257,000 - $284,000
$2,167/mo
Price history
| Date | Event | Price |
|---|---|---|
| 8/1/2026 | Price change | $274,500-0.2%$121/sqft |
Source:  DABR MLS #962831 Report a problem DABR MLS #962831 Report a problem | ||
| 7/8/2026 | Listed for sale | $274,999$121/sqft |
Source: DABR MLS #962831 Report a problem | ||
Public tax history
| Year | Property taxes | Tax assessment |
|---|---|---|
| 2025 | $3,691 +5.8% | $72,390 |
| 2024 | $3,489 +1.9% | $72,390 |
| 2023 | $3,425 +5.5% | $72,390 +41% |
| 2022 | $3,248 -1.9% | $51,350 |
| 2021 | $3,310 +0% | $51,350 |
| 2020 | $3,309 -1.2% | $51,350 +10.8% |
| 2019 | $3,349 -0.2% | $46,360 |
| 2018 | $3,356 +0% | $46,360 |
| 2017 | $3,355 +1% | $46,360 +4% |
| 2016 | $3,323 +0% | $44,560 |
| 2015 | $3,322 -3.1% | $44,560 |
| 2014 | $3,428 | $44,560 |
Find assessor info on the county website
Monthly payment
Est. payment
Payment breakdown
Explore the cost of this home by adjusting the details. Changes won't be saved.Climate risks
Neighborhood: 45431
Nearby schools
GreatSchools rating
- 7/10Saville Elementary SchoolGrades: K-4Distance: 0.1 mi
- 5/10Mad River Middle SchoolGrades: 5-9Distance: 2.9 mi
- 4/10Stebbins High SchoolGrades: 9-12Distance: 3 mi
Schools provided by the listing agent
- District: Mad River
Source: DABR MLS. This data may not be complete. We recommend contacting the local school district to confirm school assignments for this home.
- $288,2005 bd2 ba2k sqft5737 Marblehead Dr, Dayton, OH 45431Off Market
- $266,1004 bd2 ba1.7k sqft711 Cascade Dr, Beavercreek, OH 45431Off Market
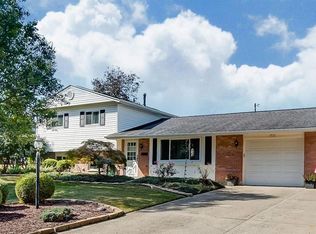
- $238,4004 bd2 ba1.8k sqft718 Cascade Dr, Dayton, OH 45431Off Market
- $250,0003 bd2 ba-- sqft5731 Marblehead Dr, Dayton, OH 45431Sold

- $292,7004 bd3 ba1.5k sqft712 Cascade Dr, Dayton, OH 45431Off Market
- $284,6004 bd3 ba1.5k sqft724 Cascade Dr, Dayton, OH 45431Off Market
- $232,7003 bd2 ba1.9k sqft5744 Marblehead Dr, Dayton, OH 45431Off Market
- $265,0003 bd2 ba1.7k sqft707 Cascade Dr, Dayton, OH 45431Sold
A local agent can set up tours, give advice and negotiate with sellers.
A local lender can help you make sure your offer is ready when you are.
Similar homes
- $339,9004 bd2 ba1.8k sqft4460 E Mohave Dr, Dayton, OH 45431For Sale

 MLS ID #965970, Shaun M Hayes, BHHS Professional Realty. DABR MLS
 - $282,0004 bd3 ba2k sqft4925 Honeywood Ct, Dayton, OH 45424For Sale
 MLS ID #965205, Anthony Mahone, Coldwell Banker Heritage. DABR MLS
 - $299,9003 bd2 ba1.9k sqft2617 Shadycrest Dr, Dayton, OH 45431For Sale
 MLS ID #961024, Arthur Solomon, Coldwell Banker Heritage. DABR MLS
 - $260,0003 bd2 ba1.3k sqft2902 Armen Ave, Dayton, OH 45432For Sale
 MLS ID #964327, Mark G Rosko, Keller Williams Community Part. DABR MLS
 - $299,0004 bd3 ba2.2k sqft2518 Loris Dr, Dayton, OH 45449For SaleMLS ID #965864, Gary W Kurtz, Irongate Inc.. DABR MLS
- $275,0003 bd2 ba1.4k sqft7606 Washington Park Dr, Dayton, OH 45459For SaleMLS ID #966012, VJ Evans, Glasshouse Realty Group. DABR MLS
- $299,9003 bd3 ba1.9k sqft4939 Sweetbirch Dr, Dayton, OH 45424For SaleMLS ID #960850, Tami Holmes, Tami Holmes Realty. DABR MLS
- $299,0003 bd2 ba2.2k sqft7741 Lois Cir, Dayton, OH 45459For SaleMLS ID #965725, David Hochwalt, Glasshouse Realty Group. DABR MLS
- $290,0004 bd3 ba1.9k sqft262 Cambridge Dr, Fairborn, OH 45324For SaleMLS ID #964825, Jennifer Blackburn, Agora Realty Group. DABR MLS
- $290,0004 bd2 ba2.3k sqft4406 Wilmington Pike, Dayton, OH 45440For SaleMLS ID #962948, Tim Settles, Trelora Realty, Inc.. DABR MLS
- $299,9003 bd2 ba1.5k sqft4048 Upham Rd, Dayton, OH 45429For SaleMLS ID #965778, Terry Blakley, RE/MAX Victory + Affiliates. DABR MLS
- $339,0004 bd3 ba3.3k sqft4305 Spring Hollow Ct, Dayton, OH 45424For SaleMLS ID #965345, Tung Nghiem, eXp Realty. DABR MLS
- $290,0004 bd3 ba2.6k sqft3467 Zephyr Dr, Dayton, OH 45414For SaleMLS ID #959965, Dylan Cassidy, Howard Hanna Real Estate Serv. DABR MLS
- $239,9004 bd2 ba1.5k sqft6689 Celestine St, Dayton, OH 45424For SaleMLS ID #965671, Cory Allen, Keynote Realty. DABR MLS
- $309,0004 bd2 ba1.6k sqft3042 Morningview Dr, Beavercreek, OH 45432For SaleMLS ID #960322, Hannah Bates, Keller Williams Advisors Rlty. DABR MLS
- $320,0003 bd2 ba2.1k sqft617 Stoneybrook Dr, Dayton, OH 45429For SaleMLS ID #965479, Jill Aldineh, RE/MAX Victory + Affiliates. DABR MLS
- $265,0004 bd2 ba1.1k sqft1017 Wenbrook Dr, Dayton, OH 45429For SaleMLS ID #965170, Matthew J Sadler, Keller Williams Community Part. DABR MLS
- $278,9504 bd3 ba1.9k sqft6509 Alter Rd, Dayton, OH 45424For SaleMLS ID #955349, Beth Schaefer, Coldwell Banker Heritage. DABR MLS
- $314,9003 bd2 ba1.7k sqft3449 North Dr, Dayton, OH 45432For SaleMLS ID #964367, Sean Goodyear, Keller Williams Community Part. DABR MLS
- $280,0003 bd1 ba1.3k sqft2841 Prospect Dr, Fairborn, OH 45324For SaleMLS ID #961556, Janet L Miller, RE/MAX HomeBase. DABR MLS
