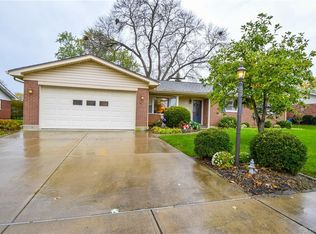
Welcome to this beautifully maintained home offering the perfect blend of comfort, character, and thoughtful updates. Inside, you'll find gorgeous hardwood floors flowing throughout the main level, creating a warm and timeless feel. The finished basement expands your living space with a full bathroom, dedicated office, and abundant storage, offering flexibility for work, recreation, or guests. Step outside to enjoy a private backyard with a spacious patio, perfect for relaxing, entertaining, or enjoying quiet evenings outdoors. Additional updates include a new kitchen backsplash ('25), Granite countertops ('25), freshly painted kitchen cabinets ('25), updated can lighting and fixtures ('25), new sink ('25), dishwasher ('23), water heater ('20), replacement windows with a lifetime transferable warranty, new garage entry door ('24), storm door ('24), garage door opener ('25), and raised garden beds ('23). For added peace of mind, a brand-new roof will be installed prior to closing. With its extensive updates, functional layout, and inviting indoor and outdoor living spaces, this move-in-ready home is one you won't want to miss.
Pending
$265,000
1017 Wenbrook Dr, Dayton, OH 45429
4beds
1,188sqft
Single Family Residence
Built in 1957
8,394 Square Feet Lot
$257,600 Zestimate®
$223/sqft
$-- HOA
What's special
Finished basementSpacious patioPrivate backyardAbundant storage
- 20 days |
- 1,031 |
- 70 |
Likely to sell faster than
Zillow last checked:
Listing updated:
Listed by:
Matthew J Sadler (937)530-4904,
Keller Williams Community Part
Source: DABR MLS,MLS#: 965170 Originating MLS: Dayton Area Board of REALTORS
Originating MLS: Dayton Area Board of REALTORSFacts & features
Interior
Bedrooms & bathrooms
- Bedrooms: 4
- Bathrooms: 2
- Full bathrooms: 2
- Main level bathrooms: 1
Primary bedroom
- Level: Main
- Dimensions: 11 x 12
Bedroom
- Level: Main
- Dimensions: 11 x 12
Bedroom
- Level: Main
- Dimensions: 10 x 9
Bedroom
- Level: Basement
- Dimensions: 9 x 12
Dining room
- Level: Main
- Dimensions: 8 x 9
Kitchen
- Level: Main
- Dimensions: 14 x 9
Laundry
- Level: Basement
- Dimensions: 10 x 21
Living room
- Level: Main
- Dimensions: 20 x 15
Recreation
- Level: Basement
- Dimensions: 21 x 14
Heating
- Natural Gas
Cooling
- Central Air
Appliances
- Included: Dishwasher, Microwave, Range, Refrigerator, Gas Water Heater
Features
- Basement: Full,Finished
- Number of fireplaces: 1
- Fireplace features: One, Gas
Interior area
- Total structure area: 1,188
- Total interior livable area: 1,188 sqft
Property
Parking
- Total spaces: 1
- Parking features: Garage, One Car Garage
- Garage spaces: 1
Features
- Levels: One
- Stories: 1
Lot
- Size: 8,394 Square Feet
- Dimensions: 73 x 115
Details
- Parcel number: N64016140016
- Zoning: Residential
- Zoning description: Residential
Construction
Type & style
- Home type: SingleFamily
- Property subtype: Single Family Residence
Materials
- Brick, Vinyl Siding
Condition
- Year built: 1957
Community & HOA
Community
- Security: Smoke Detector(s)
- Subdivision: Roseland Terrace
HOA
- Has HOA: No
Location
- Region: Dayton
Financial & listing details
- Price per square foot: $223/sqft
- Tax assessed value: $209,470
- Annual tax amount: $4,669
- Date on market: 7/27/2026
Estimated market value
$257,600
$245,000 - $270,000
$2,080/mo
Price history
| Date | Event | Price |
|---|---|---|
| 8/7/2026 | Pending sale | $265,000$223/sqft |
Source:  DABR MLS #965170 Report a problem DABR MLS #965170 Report a problem | ||
| 7/28/2026 | Listed for sale | $265,000+52.3%$223/sqft |
Source: DABR MLS #965170 Report a problem | ||
| 3/24/2021 | Listing removed | -- |
Source: Owner Report a problem | ||
| 6/26/2020 | Sold | $174,000-8.4%$146/sqft |
Source: Public Record Report a problem | ||
| 5/1/2020 | Price change | $190,000-2.1%$160/sqft |
Source: Owner Report a problem | ||
| 4/29/2020 | Price change | $194,000-0.5%$163/sqft |
Source: Owner Report a problem | ||
| 4/26/2020 | Price change | $195,000-2.5%$164/sqft |
Source: Owner Report a problem | ||
| 4/24/2020 | Price change | $199,900+2.5%$168/sqft |
Source: Owner Report a problem | ||
| 4/10/2020 | Listed for sale | $195,000+19.6%$164/sqft |
Source: Owner Report a problem | ||
| 9/13/2018 | Sold | $163,000+1.9%$137/sqft |
Source: Public Record Report a problem | ||
| 8/4/2018 | Pending sale | $160,000$135/sqft |
Source: HER Realtors #771162 Report a problem | ||
| 8/3/2018 | Listed for sale | $160,000+33.4%$135/sqft |
Source: HER Realtors #771162 Report a problem | ||
| 8/9/2013 | Sold | $119,900$101/sqft |
Source: Public Record Report a problem | ||
| 7/1/2013 | Listed for sale | $119,900-11.2%$101/sqft |
Source: Keller Williams - Dayton - Southeast #559343 Report a problem | ||
| 12/21/2004 | Sold | $135,000$114/sqft |
Source: Public Record Report a problem | ||
Public tax history
| Year | Property taxes | Tax assessment |
|---|---|---|
| 2025 | $4,669 -0.2% | $73,320 |
| 2024 | $4,678 +2.9% | $73,320 |
| 2023 | $4,545 +9% | $73,320 +37.8% |
| 2022 | $4,171 +5.8% | $53,200 |
| 2021 | $3,944 +1.9% | $53,200 |
| 2020 | $3,869 +10.1% | $53,200 +27.4% |
| 2019 | $3,514 -0.5% | $41,770 |
| 2018 | $3,533 +8.3% | $41,770 |
| 2017 | $3,262 +8.8% | $41,770 +13% |
| 2016 | $3,000 +3.3% | $36,970 |
| 2015 | $2,903 +1.3% | $36,970 |
| 2014 | $2,865 | $36,970 |
Find assessor info on the county website
Monthly payment
Est. payment
Payment breakdown
Explore the cost of this home by adjusting the details. Changes won't be saved.Climate risks
Neighborhood: 45429
Nearby schools
GreatSchools rating
- 8/10Oakview Elementary SchoolGrades: PK-5Distance: 0.5 mi
- 8/10Van Buren Middle SchoolGrades: 6-8Distance: 0.8 mi
- 7/10Kettering Fairmont High SchoolGrades: 9-12Distance: 0.9 mi
Schools provided by the listing agent
- District: Kettering
Source: DABR MLS. This data may not be complete. We recommend contacting the local school district to confirm school assignments for this home.
- $262,6003 bd2 ba1.1k sqft1023 Wenbrook Dr, Dayton, OH 45429Off Market
- $246,3003 bd1 ba1.1k sqft1011 Wenbrook Dr, Dayton, OH 45429Off Market

- $272,2003 bd2 ba1.6k sqft1018 Sharewood Ct, Dayton, OH 45429Off Market
- $283,0003 bd2 ba1.6k sqft1012 Sharewood Ct, Kettering, OH 45429Off Market
- $239,0003 bd1 ba1.1k sqft1029 Wenbrook Dr, Dayton, OH 45429Off Market
- $288,2003 bd2 ba1.5k sqft1005 Wenbrook Dr, Dayton, OH 45429Off Market
- $212,2003 bd2 ba1.6k sqft1024 Sharewood Ct, Dayton, OH 45429Sold
- $315,2003 bd3 ba2k sqft1018 Wenbrook Dr, Dayton, OH 45429Off Market
A local agent can set up tours, give advice and negotiate with sellers.
A local lender can help you make sure your offer is ready when you are.
Similar homes
- $289,0003 bd2 ba1.5k sqft1112 Claybourne Rd, Dayton, OH 45429For Sale

 MLS ID #966365, John M Warner, Howard Hanna Real Estate Serv. DABR MLS
 - $269,0004 bd2 ba1.7k sqft812 Kenosha Rd, Dayton, OH 45429For Sale
 MLS ID #964092, Karen Armbruster, Howard Hanna Real Estate Serv. DABR MLS
 - $269,0002 bd2 ba1.1k sqft125 Napoleon Dr, Dayton, OH 45429For Sale
 MLS ID #966287, Edmund B Griffith, Irongate Inc.. DABR MLS
 - $249,9003 bd2 ba1.1k sqft5101 Durwood Rd, Dayton, OH 45429For Sale
 MLS ID #964432, Sebastian Henner, Trelora Realty, Inc.. DABR MLS
 - $300,0003 bd3 ba1.3k sqft1 Wyngate Dr, Dayton, OH 45429For SaleMLS ID #964816, Yunus Ibragim, Howard Hanna Real Estate Serv. DABR MLS
- $244,9003 bd1 ba1k sqft2821 Powhattan Pl, Dayton, OH 45420For SaleMLS ID #966332, Tony Johnson, Coldwell Banker Heritage. DABR MLS
- $229,9003 bd1 ba1.7k sqft1800 Clarissa Ave, Dayton, OH 45429For SaleMLS ID #963268, Derek Mobley, Keller Williams Community Part. DABR MLS
- $235,0003 bd2 ba1.4k sqft3200 Chandler Ct, Dayton, OH 45420For SaleMLS ID #965013, Marie Nicole Moreno, Glasshouse Realty Group. DABR MLS
- $334,0004 bd2 ba1.4k sqft141 Napoleon Dr, Dayton, OH 45429For SaleMLS ID #960691, Carolyn Gudorf, Howard Hanna Real Estate Serv. DABR MLS
- $273,9003 bd2 ba1.5k sqft1228 Alta Vista Dr, Dayton, OH 45420For SaleMLS ID #959922, Todd Keen, Coldwell Banker Heritage. DABR MLS
- $194,9003 bd1 ba864 sqft1801 Willamet Rd, Dayton, OH 45429For SaleMLS ID #964025, Sebastian Henner, Trelora Realty, Inc.. DABR MLS
- $244,9003 bd4 ba1.7k sqft2800 E Stroop Rd, Kettering, OH 45440For SaleMLS ID #961929, Matthew Kalogeras, Trelora Realty, Inc.. DABR MLS
- $262,9003 bd2 ba1.2k sqft1969 Shady Ln, Beavercreek, OH 45432For SaleMLS ID #965873, Shannon M Fleming, RE/MAX Victory + Affiliates. DABR MLS
- $329,0003 bd2 ba1.5k sqft1191 Berna Ln, Dayton, OH 45429For SaleBHHS broker feed
- $269,9003 bd2 ba1.4k sqft7606 Washington Park Dr, Dayton, OH 45459For SaleMLS ID #966012, VJ Evans, Glasshouse Realty Group. DABR MLS
- $153,9003 bd1 ba1.1k sqft840 Brookfield Rd, Dayton, OH 45429For SaleMLS ID #959541, Matthew Kalogeras, Trelora Realty, Inc.. DABR MLS
- $250,0003 bd2 ba1.3k sqft928 Broadview Blvd S, Dayton, OH 45419For SaleMLS ID #965562, Sean Pleiman, Irongate Inc.. DABR MLS
- $299,9993 bd2 ba1.4k sqft3426 Napanee Dr, Dayton, OH 45430For SaleMLS ID #966158, Heather M Bodine, Red 1 Realty. DABR MLS
- $315,0004 bd2 ba1.5k sqft205 Weller Ave, Dayton, OH 45458For SaleMLS ID #965246, Marlene Wagner, RE/MAX Victory + Affiliates. DABR MLS
- $224,5003 bd1 ba1k sqft4163 Cordell Dr, Dayton, OH 45439For SaleMLS ID #965776, Myles Greely, Keller Williams Community Part. DABR MLS
