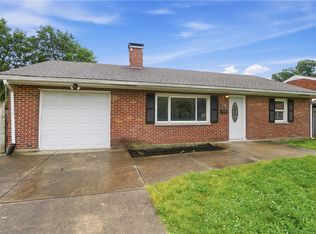
This Kettering home sits at the end of a quiet cul-de-sac, a small detail that makes a noticeable difference in traffic and overall feel. Inside, the layout offers three bedrooms, two full baths, and a convenient half bath, all fully remodeled with updated kitchens and baths, fresh paint, and custom wall finishes that give each room its own character.
The backyard is densely wooded and surprisingly private, offering a more secluded outdoor space than you'd expect in a neighborhood setting. The second bedroom has its own separate entrance, which adds flexibility for guests, a private office, or a studio space.
Downstairs, the finished rec room is generous in size and comes with a wet bar and sink, ideal for entertaining or casual gatherings. There is also unfinished basement space that works perfectly for extra storage, and a lockable storage room attached to the garage keeps larger items secure and out of sight.
Major systems have been taken care of as well. The roof and mini-split AC are both only a few years old.
The combination of recent updates, practical extras, and a private setting makes this one stand out. Showings are easy to schedule, so come take a look.
For sale
Price cut: $15K (8/3)
$300,000
1 Wyngate Dr, Dayton, OH 45429
3beds
1,376sqft
:
Get pre-qualified$2,222/mo
Single Family Residence
Built in 1950
9,583 Square Feet Lot
$293,900 Zestimate®
$218/sqft
$-- HOA
What's special
Three bedroomsFresh paintCustom wall finishes
- 20 days |
- 1,597 |
- 87 |
Likely to sell faster than
Zillow last checked:
Listing updated:
Listed by:
Yunus Ibragim (937)433-1776,
Howard Hanna Real Estate Serv
Source: DABR MLS,MLS#: 964816 Originating MLS: Dayton Area Board of REALTORS
Originating MLS: Dayton Area Board of REALTORSFacts & features
Interior
Bedrooms & bathrooms
- Bedrooms: 3
- Bathrooms: 3
- Full bathrooms: 1
- 1/2 bathrooms: 2
- Main level bathrooms: 2
Primary bedroom
- Level: Main
- Dimensions: 15 x 17
Bedroom
- Level: Main
- Dimensions: 14 x 11
Bedroom
- Level: Main
- Dimensions: 15 x 12
Dining room
- Level: Main
- Dimensions: 8 x 7
Kitchen
- Level: Main
- Dimensions: 10 x 7
Living room
- Level: Main
- Dimensions: 17 x 11
Recreation
- Level: Basement
- Dimensions: 26 x 23
Heating
- Forced Air
Cooling
- Central Air, Other
Appliances
- Included: Gas Water Heater
Features
- Wet Bar, Bar, Walk-In Closet(s)
- Basement: Finished
Interior area
- Total structure area: 1,376
- Total interior livable area: 1,376 sqft
Property
Parking
- Total spaces: 2
- Parking features: Garage, Two Car Garage
- Garage spaces: 2
Features
- Levels: One
- Stories: 1
Lot
- Size: 9,583 Square Feet
- Dimensions: 9583
Details
- Parcel number: N64009150026
- Zoning: Residential
- Zoning description: Residential
Construction
Type & style
- Home type: SingleFamily
- Architectural style: Ranch
- Property subtype: Single Family Residence
Materials
- Brick, Shingle Siding
Condition
- Year built: 1950
Community & HOA
Community
- Security: Smoke Detector(s)
- Subdivision: Herbert C Huber 15
HOA
- Has HOA: No
Location
- Region: Dayton
Financial & listing details
- Price per square foot: $218/sqft
- Tax assessed value: $194,360
- Annual tax amount: $4,470
- Date on market: 7/22/2026
Estimated market value
$293,900
$279,000 - $309,000
$2,013/mo
Price history
| Date | Event | Price |
|---|---|---|
| 8/3/2026 | Price change | $300,000-4.8%$218/sqft |
Source:  DABR MLS #964816 Report a problem DABR MLS #964816 Report a problem | ||
| 7/22/2026 | Listed for sale | $315,000+26.1%$229/sqft |
Source: DABR MLS #964816 Report a problem | ||
| 9/27/2022 | Listing removed | -- |
Source: Zillow Rental Manager Report a problem | ||
| 9/24/2022 | Listed for rent | $1,695$1/sqft |
Source: Zillow Rental Manager Report a problem | ||
| 9/22/2022 | Listing removed | -- |
Source: Local MLS Report a problem | ||
| 9/13/2022 | Price change | $249,900-2%$182/sqft |
Source: DABR MLS #865752 Report a problem | ||
| 8/9/2022 | Price change | $254,900-1.9%$185/sqft |
Source: DABR MLS #865752 Report a problem | ||
| 6/29/2022 | Price change | $259,900-1.9%$189/sqft |
Source: DABR MLS #865752 Report a problem | ||
| 6/17/2022 | Price change | $264,900-3.6%$193/sqft |
Source: DABR MLS #865752 Report a problem | ||
| 6/9/2022 | Listed for sale | $274,900+139%$200/sqft |
Source: DABR MLS #865752 Report a problem | ||
| 10/28/2021 | Sold | $115,000-20.1%$84/sqft |
Source: Public Record Report a problem | ||
| 10/28/2003 | Sold | $144,000$105/sqft |
Source: Public Record Report a problem | ||
Public tax history
| Year | Property taxes | Tax assessment |
|---|---|---|
| 2025 | $4,470 -19.2% | $68,030 |
| 2024 | $5,533 -24.4% | $68,030 |
| 2023 | $7,319 +72.5% | $68,030 +42% |
| 2022 | $4,242 +17.8% | $47,900 |
| 2021 | $3,602 +1.9% | $47,900 |
| 2020 | $3,535 -9.4% | $47,900 +2.3% |
| 2019 | $3,902 -0.5% | $46,840 |
| 2018 | $3,922 +8.5% | $46,840 |
| 2017 | $3,616 +6% | $46,840 +12.9% |
| 2016 | $3,413 +3.3% | $41,490 |
| 2015 | $3,305 +1.3% | $41,490 |
| 2014 | $3,262 | $41,490 |
Find assessor info on the county website
Monthly payment
Est. payment
Payment breakdown
Explore the cost of this home by adjusting the details. Changes won't be saved.Climate risks
Neighborhood: 45429
Nearby schools
GreatSchools rating
- 7/10Southdale Elementary SchoolGrades: K-5Distance: 1.6 mi
- 8/10Van Buren Middle SchoolGrades: 6-8Distance: 0.3 mi
- 7/10Kettering Fairmont High SchoolGrades: 9-12Distance: 0.4 mi
Schools provided by the listing agent
- District: Kettering
Source: DABR MLS. This data may not be complete. We recommend contacting the local school district to confirm school assignments for this home.
- $216,3002 bd1 ba888 sqft2 Wyngate Dr, Dayton, OH 45429Off Market
- $202,6002 bd1 ba888 sqft3601 Far Hills Ave, Dayton, OH 45429Off Market

- $156,6002 bd1 ba1k sqft3609 Far Hills Ave, Dayton, OH 45429Off Market
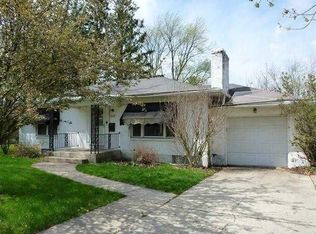
- $292,4003 bd2 ba1.9k sqft3599 Far Hills Ave, Dayton, OH 45429Off Market
- $219,1002 bd1 ba888 sqft9 Wyngate Dr, Dayton, OH 45429Off Market
- $271,9003 bd3 ba1.9k sqft3597 Far Hills Ave, Dayton, OH 45429Off Market
- $107,000-- bd-- ba-- sqft8 Crossridge Dr, Dayton, OH 45429Off Market
- $107,000-- bd-- ba-- sqftCrossridge Dr, Dayton, OH 45429Off Market
A local agent can set up tours, give advice and negotiate with sellers.
A local lender can help you make sure your offer is ready when you are.
Similar homes
- $419,0003 bd3 ba1.7k sqft4139 Overland Trl, Dayton, OH 45429For Sale
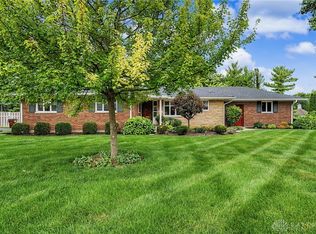
 MLS ID #966160, Robert J Jagielski, eXp Realty. DABR MLS
 - $329,0003 bd2 ba1.5k sqft1191 Berna Ln, Dayton, OH 45429For Sale
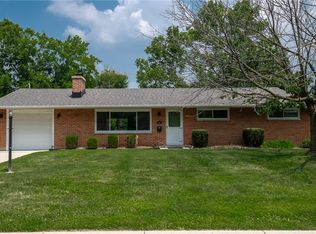 BHHS broker feed
 - $299,9993 bd2 ba1.4k sqft3426 Napanee Dr, Dayton, OH 45430For Sale
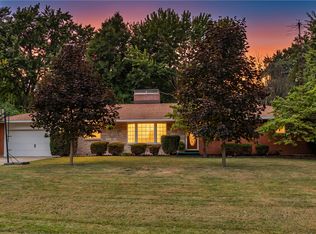 MLS ID #966158, Heather M Bodine, Red 1 Realty. DABR MLS
 - $273,9003 bd2 ba1.5k sqft1228 Alta Vista Dr, Dayton, OH 45420For Sale
 MLS ID #959922, Todd Keen, Coldwell Banker Heritage. DABR MLS
 - $329,0003 bd2 ba1.8k sqft134 Bristol Dr, Dayton, OH 45458For SaleMLS ID #966030, Joseph Lakatos Jr, Howard Hanna Real Estate Serv. DABR MLS
- $269,9003 bd2 ba1.2k sqft2759 Rushland Dr, Dayton, OH 45419For SaleMLS ID #963801, Robert C Rait, Comey & Shepherd REALTORS. DABR MLS
- $319,9004 bd3 ba2k sqft5693 Paddington Rd, Dayton, OH 45459For SaleMLS ID #964939, David Worrell, Collins Real Estate Services. DABR MLS
- $229,9003 bd1 ba1.7k sqft1800 Clarissa Ave, Dayton, OH 45429For SaleMLS ID #963268, Derek Mobley, Keller Williams Community Part. DABR MLS
- $275,0003 bd2 ba1.4k sqft7606 Washington Park Dr, Dayton, OH 45459For SaleMLS ID #966012, VJ Evans, Glasshouse Realty Group. DABR MLS
- $289,0003 bd3 ba1.5k sqft3815 Indian Ripple Rd, Dayton, OH 45440For SaleMLS ID #962867, Brian Sharp, BHHS Professional Realty. DABR MLS
- $355,0003 bd3 ba1.4k sqft25 Secore Ct, Dayton, OH 45440For SaleMLS ID #965965, Alyssa Painter, NavX Realty, LLC. DABR MLS
- $315,0004 bd2 ba1.5k sqft205 Weller Ave, Dayton, OH 45458For SaleMLS ID #965246, Marlene Wagner, RE/MAX Victory + Affiliates. DABR MLS
- $359,0003 bd3 ba1.7k sqft5560 Hugh Dr, Dayton, OH 45459For SaleMLS ID #964932, Carolyn Gudorf, Howard Hanna Real Estate Serv. DABR MLS
- $254,9503 bd2 ba1.8k sqft1597 Oakland Ave, Dayton, OH 45409For SaleMLS ID #965811, Ryan Ingram, Proper Management LLC. DABR MLS
- $295,0004 bd2 ba1.7k sqft1960 Carol Pkwy, Dayton, OH 45440For SaleMLS ID #962893, David Campbell, Coldwell Banker Heritage. DABR MLS
- $269,0003 bd2 ba1.3k sqft118 Jeanette Ave, Centerville, OH 45458For SaleMLS ID #963716, Spencer Maxwell, Bridgestream Realty. DABR MLS
- $269,9003 bd2 ba1.4k sqft2601 Bellsburg Dr, Dayton, OH 45459For SaleMLS ID #963345, Cory Allen, Keynote Realty. DABR MLS
- $285,0003 bd2 ba1.3k sqft4877 Fishburg Rd, Dayton, OH 45424For SaleMLS ID #963347, Jackson Brosier, NavX Realty, LLC. DABR MLS
- $322,5004 bd2 ba1.8k sqft2361 Colony Way, Dayton, OH 45440For SaleMLS ID #954863, Mark T Loges, Coldwell Banker Heritage. DABR MLS
- $314,9003 bd2 ba1.7k sqft3449 North Dr, Dayton, OH 45432For SaleMLS ID #964367, Sean Goodyear, Keller Williams Community Part. DABR MLS
