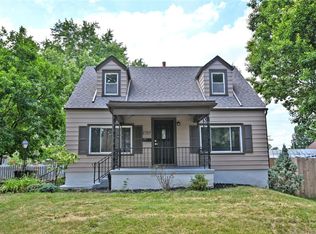
Welcome to 1597 Oakland Ave! This inviting 2-story craftsman-style home blends classic architectural character with crisp, modern interior finishes. Featuring a total of 1,866 sq ft of living space, this home offers a versatile floor plan ideal for primary buyers or investors alike. A ton of outdoor entertainment space and a large private deck, off street parking, and an oversized two-car garage that could be used for additional parking or hobbies.
Conveniently located near the Blueberry Cafe, Hills & Dales Metropark, University of Dayton, Wright State University, Wright-Patt Air Force Base, Community Golf Course and Dayton Country Club!
Schedule your private walkthrough today!
For sale
Price cut: $10K (8/12)
$254,950
1597 Oakland Ave, Dayton, OH 45409
3beds
1,867sqft
Single Family Residence
Built in 1921
6,525 Square Feet Lot
$248,200 Zestimate®
$137/sqft
$-- HOA
What's special
Large private deckVersatile floor planClassic architectural characterOversized two-car garageOff street parkingCrisp modern interior finishes
- 14 days |
- 740 |
- 43 |
Zillow last checked:
Listing updated:
Listed by:
Ryan Ingram 704-706-4548,
Proper Management LLC
Source: DABR MLS,MLS#: 965811 Originating MLS: Dayton Area Board of REALTORS
Originating MLS: Dayton Area Board of REALTORSFacts & features
Interior
Bedrooms & bathrooms
- Bedrooms: 3
- Bathrooms: 2
- Full bathrooms: 2
- Main level bathrooms: 1
Primary bedroom
- Level: Second
- Dimensions: 25 x 23
Bedroom
- Level: Main
- Dimensions: 10 x 12
Bedroom
- Level: Main
- Dimensions: 11 x 11
Heating
- Forced Air
Cooling
- Central Air
Features
- Windows: Vinyl
- Basement: Full,Unfinished
Interior area
- Total structure area: 1,867
- Total interior livable area: 1,867 sqft
Property
Parking
- Total spaces: 2
- Parking features: Garage, Two Car Garage
- Garage spaces: 2
Features
- Levels: Two
- Stories: 2
Lot
- Size: 6,525 Square Feet
- Dimensions: 45 x 145
Details
- Parcel number: N64003080029
- Zoning: Residential
- Zoning description: Residential
Construction
Type & style
- Home type: SingleFamily
- Property subtype: Single Family Residence
Materials
- Frame
Condition
- Year built: 1921
Utilities & green energy
- Water: Public
- Utilities for property: Natural Gas Available, Sewer Available, Water Available
Community & HOA
Community
- Subdivision: Berkeley Heights
HOA
- Has HOA: No
Location
- Region: Dayton
Financial & listing details
- Price per square foot: $137/sqft
- Tax assessed value: $171,260
- Annual tax amount: $3,911
- Date on market: 8/4/2026
- Date available: 08/04/2026
- Ownership: LLC
Estimated market value
$248,200
$236,000 - $261,000
$1,706/mo
Price history
| Date | Event | Price |
|---|---|---|
| 8/14/2026 | Listed for rent | $2,200+46.7%$1/sqft |
Source: Zillow Rentals Report a problem | ||
| 8/12/2026 | Price change | $254,950-3.8%$137/sqft |
Source:  DABR MLS #965811 Report a problem DABR MLS #965811 Report a problem | ||
| 8/4/2026 | Listed for sale | $264,950+116.3%$142/sqft |
Source: DABR MLS #965811 Report a problem | ||
| 9/3/2023 | Listing removed | -- |
Source: Zillow Rentals Report a problem | ||
| 8/30/2023 | Price change | $1,500-6.3%$1/sqft |
Source: Zillow Rentals Report a problem | ||
| 7/20/2023 | Listed for rent | $1,600$1/sqft |
Source: Zillow Rentals Report a problem | ||
| 3/17/2021 | Sold | $122,500-15.5%$66/sqft |
Source: Public Record Report a problem | ||
| 1/25/2021 | Pending sale | $145,000$78/sqft |
Source: Home Experts Realty #825291 Report a problem | ||
| 9/18/2020 | Price change | $145,000-3.3%$78/sqft |
Source: Home Experts Realty #825291 Report a problem | ||
| 9/5/2020 | Listed for sale | $150,000+7.9%$80/sqft |
Source: Home Experts Realty #825291 Report a problem | ||
| 9/10/2011 | Listing removed | $139,000$74/sqft |
Source: Keller Williams - Dayton - North #505867 Report a problem | ||
| 7/15/2011 | Listed for sale | $139,000-1.4%$74/sqft |
Source: KELLER WILLIAMS Home Town Realty #505867 Report a problem | ||
| 9/5/2008 | Sold | $141,000-4.1%$76/sqft |
Source: Public Record Report a problem | ||
| 2/28/2008 | Listing removed | $147,000$79/sqft |
Source: RealBird #388643 Report a problem | ||
| 2/26/2008 | Listed for sale | $147,000+13.1%$79/sqft |
Source: RealBird #388643 Report a problem | ||
| 7/26/2001 | Sold | $130,000$70/sqft |
Source: Public Record Report a problem | ||
Public tax history
| Year | Property taxes | Tax assessment |
|---|---|---|
| 2025 | $3,911 -6.3% | $59,940 |
| 2024 | $4,176 +2.7% | $59,940 |
| 2023 | $4,067 +17.2% | $59,940 +50.7% |
| 2022 | $3,470 +7.2% | $39,780 |
| 2021 | $3,236 +1.8% | $39,780 |
| 2020 | $3,180 -11% | $39,780 -0.5% |
| 2019 | $3,572 -0.5% | $39,970 |
| 2018 | $3,590 +7.8% | $39,970 |
| 2017 | $3,329 -4.1% | $39,970 +1.7% |
| 2016 | $3,470 +3% | $39,320 |
| 2015 | $3,368 +1.2% | $39,320 |
| 2014 | $3,327 | $39,320 |
Find assessor info on the county website
Monthly payment
Est. payment
Payment breakdown
Explore the cost of this home by adjusting the details. Changes won't be saved.Climate risks
Neighborhood: 45409
Nearby schools
GreatSchools rating
- 7/10Southdale Elementary SchoolGrades: K-5Distance: 0.4 mi
- 8/10Van Buren Middle SchoolGrades: 6-8Distance: 2.2 mi
- 7/10Kettering Fairmont High SchoolGrades: 9-12Distance: 2 mi
Schools provided by the listing agent
- District: Kettering
Source: DABR MLS. This data may not be complete. We recommend contacting the local school district to confirm school assignments for this home.
- $20,010-- bd-- ba-- sqft1581 Oakland Ave, Dayton, OH 45409Off Market
- $20,010-- bd-- ba-- sqft1581 Oakland Ave, Dayton, OH 45409Off Market
- $143,4003 bd2 ba2.2k sqft1599 Oakland Ave, Kettering, OH 45409Off Market

- $200,5003 bd1 ba1.6k sqft1581 Oakland Ave, Dayton, OH 45409Off Market
- $26,340-- bd-- ba-- sqft1572 Oakland Ave, Dayton, OH 45409Off Market
- $117,5002 bd1 ba704 sqft1573 Oakland Ave, Dayton, OH 45409Off Market
- $164,8003 bd1 ba936 sqft1556 Cardington Rd, Dayton, OH 45409Off Market
- $109,5002 bd1 ba922 sqft1596 Oakland Ave, Dayton, OH 45409Off Market
A local agent can set up tours, give advice and negotiate with sellers.
Similar homes
- $239,9003 bd2 ba1.2k sqft1508 Constance Ave, Dayton, OH 45409For Sale

 MLS ID #963518, Cory Allen, Streetlight Realty LLC. DABR MLS
 - $289,0003 bd2 ba1.5k sqft1112 Claybourne Rd, Dayton, OH 45429For Sale
 MLS ID #966365, John M Warner, Howard Hanna Real Estate Serv. DABR MLS
 - $269,0002 bd2 ba1.1k sqft125 Napoleon Dr, Dayton, OH 45429For Sale
 MLS ID #966287, Edmund B Griffith, Irongate Inc.. DABR MLS
 - $269,9003 bd2 ba1.2k sqft2759 Rushland Dr, Dayton, OH 45419For Sale
 MLS ID #963801, Robert C Rait, Comey & Shepherd REALTORS. DABR MLS
 - $239,0003 bd2 ba1.5k sqft1317 S Elm St, Dayton, OH 45449For SaleMLS ID #965757, Christopher John, Red 1 Realty. DABR MLS
- $289,9003 bd2 ba2.1k sqft309 Johnson St, Dayton, OH 45410For SaleMLS ID #966535, Stephanie Clemens, RE/MAX Victory + Affiliates. DABR MLS
- $269,0004 bd2 ba1.7k sqft812 Kenosha Rd, Dayton, OH 45429For SaleMLS ID #964092, Karen Armbruster, Howard Hanna Real Estate Serv. DABR MLS
- $269,9003 bd2 ba1.4k sqft7606 Washington Park Dr, Dayton, OH 45459For SaleMLS ID #966012, VJ Evans, Glasshouse Realty Group. DABR MLS
- $229,9003 bd1 ba1.7k sqft1800 Clarissa Ave, Dayton, OH 45429For SaleMLS ID #963268, Derek Mobley, Keller Williams Community Part. DABR MLS
- $300,0003 bd3 ba1.3k sqft1 Wyngate Dr, Dayton, OH 45429For SaleMLS ID #964816, Yunus Ibragim, Howard Hanna Real Estate Serv. DABR MLS
- $225,0004 bd2 ba2.1k sqft1108 Wyoming St, Dayton, OH 45410For SaleMLS ID #965901, Beth Brown Ciul, eXp Realty. DABR MLS
- $290,0004 bd3 ba2.5k sqft605 Lamont Dr, Dayton, OH 45429For SaleMLS ID #963170, Terri D'Andrea, Keller Williams Community Part. DABR MLS
- $185,0003 bd2 ba1.4k sqft1003 Bellaire Ave, Dayton, OH 45420For SaleMLS ID #966494, Tyler A Morton, RE/MAX Victory + Affiliates. DABR MLS
- $299,0003 bd2 ba2.2k sqft7741 Lois Cir, Dayton, OH 45459For SaleMLS ID #965725, David Hochwalt, Glasshouse Realty Group. DABR MLS
- $262,9003 bd2 ba1.2k sqft1969 Shady Ln, Beavercreek, OH 45432For SaleMLS ID #965873, Shannon M Fleming, RE/MAX Victory + Affiliates. DABR MLS
- $249,9003 bd2 ba1.3k sqft3110 Little York Rd, Dayton, OH 45414For SaleMLS ID #965037, Jeffrey T Roberts, RE/MAX Alliance Realty. DABR MLS
- $265,0003 bd2 ba1.3k sqft118 Jeanette Ave, Centerville, OH 45458For SaleMLS ID #963716, Spencer Maxwell, Bridgestream Realty. DABR MLS
- $255,0003 bd1 ba1k sqft407 W Lomar Ave, Carlisle, OH 45005For SaleMLS ID #966153, Sherry A Stipp, Keller Williams Advisors Rlty. DABR MLS
- $295,0002 bd2 ba1.4k sqft336 Peach Orchard Ave, Oakwood, OH 45419For SaleMLS ID #963537, Tammy Murphy, R H 2 L. DABR MLS
- $199,9003 bd2 ba1.8k sqft329 Quitman St, Dayton, OH 45410For SaleMLS ID #965034, Mark T Loges, Coldwell Banker Heritage. DABR MLS
