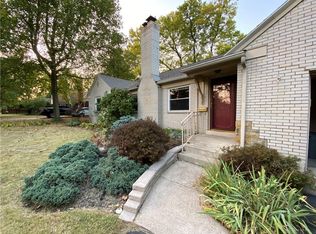
Welcome to this inviting West Kettering home, ideally located in the heart of Castle Hills and ready for its new owner! Refinished hardwood floors greet you as you enter the spacious front room, with a cozy fireplace and picture-sized windows that fill the space with natural light!
The dining area features arched doorways to kitchen and hallway to two bedrooms w/ double closets and upscale bathroom. The kitchen has a barn door slider that opens to breakfast area with lovely street-side views. This versatile space can easily serve a variety of purposes—perfect for a home office, sitting/reading area, or additional dining space. (The current owner enjoyed using it as a home office).
The 3/4 finished full basement offers a second bathroom, along with excellent unfinished storage space in the laundry and HVAC areas. NEW luxury vinyl flooring makes this a comfortable place for multiple activities!
Outside, enjoy a beautifully landscaped yard and patio with privacy fence, creating a comfortable space for relaxing or entertaining. And with this home so close to shopping, dining, parks, and all that West Kettering has to offer, the location is hard to beat!
Come see the charm, character, and possibilities this Castle Hills gem has to offer!
For sale
$269,000
125 Napoleon Dr, Dayton, OH 45429
2beds
1,116sqft
:
Get pre-qualified$1,993/mo
Single Family Residence
Built in 1949
9,121 Square Feet Lot
$259,500 Zestimate®
$241/sqft
$-- HOA
What's special
Spacious front roomCozy fireplaceRefinished hardwood floorsPatio with privacy fenceBeautifully landscaped yard
- 12 hours |
- 283 |
- 14 |
Zillow last checked:
Listing updated:
Listed by:
Edmund B Griffith 937-272-3320,
Irongate Inc.
Source: DABR MLS,MLS#: 966287 Originating MLS: Dayton Area Board of REALTORS
Originating MLS: Dayton Area Board of REALTORSFacts & features
Interior
Bedrooms & bathrooms
- Bedrooms: 2
- Bathrooms: 2
- Full bathrooms: 2
- Main level bathrooms: 1
Bedroom
- Level: Main
- Dimensions: 13 x 10
Bedroom
- Level: Main
- Dimensions: 11 x 11
Dining room
- Level: Main
- Dimensions: 12 x 8
Kitchen
- Level: Main
- Dimensions: 11 x 11
Laundry
- Level: Basement
- Dimensions: 10 x 7
Living room
- Level: Main
- Dimensions: 19 x 12
Office
- Level: Main
- Dimensions: 11 x 6
Other
- Level: Basement
- Dimensions: 14 x 14
Other
- Level: Basement
- Dimensions: 11 x 8
Recreation
- Level: Basement
- Dimensions: 30 x 12
Utility room
- Level: Basement
- Dimensions: 13 x 11
Heating
- Forced Air, Natural Gas
Cooling
- Central Air
Appliances
- Included: Dryer, Dishwasher, Disposal, Range, Refrigerator, Washer, Gas Water Heater
Features
- Ceiling Fan(s)
- Basement: Full,Finished
- Number of fireplaces: 1
- Fireplace features: One
Interior area
- Total structure area: 1,116
- Total interior livable area: 1,116 sqft
Property
Parking
- Total spaces: 1
- Parking features: Attached, Garage, One Car Garage
- Attached garage spaces: 1
Features
- Levels: One
- Stories: 1
- Patio & porch: Patio
- Exterior features: Fence, Patio
Lot
- Size: 9,121 Square Feet
- Dimensions: 80 x 114
Details
- Parcel number: N64006150021
- Zoning: Residential
- Zoning description: Residential
Construction
Type & style
- Home type: SingleFamily
- Property subtype: Single Family Residence
Materials
- Other
Condition
- Year built: 1949
Utilities & green energy
- Sewer: Storm Sewer
- Water: Public
- Utilities for property: Natural Gas Available, Sewer Available, Water Available
Community & HOA
Community
- Subdivision: Castle Hills
HOA
- Has HOA: No
Location
- Region: Dayton
Financial & listing details
- Price per square foot: $241/sqft
- Tax assessed value: $143,340
- Annual tax amount: $3,202
- Date on market: 8/10/2026
- Listing terms: Conventional,FHA,VA Loan
Estimated market value
$259,500
$247,000 - $272,000
$1,594/mo
Price history
| Date | Event | Price |
|---|---|---|
| 8/11/2026 | Listed for sale | $269,000+57.8%$241/sqft |
Source:  DABR MLS #966287 Report a problem DABR MLS #966287 Report a problem | ||
| 6/3/2020 | Sold | $170,500+1.8%$153/sqft |
Source: Public Record Report a problem | ||
| 3/31/2020 | Pending sale | $167,500$150/sqft |
Source: Irongate Inc., Realtors #812855 Report a problem | ||
| 3/28/2020 | Listed for sale | $167,500$150/sqft |
Source: Irongate Inc., Realtors #812855 Report a problem | ||
| 3/21/2020 | Pending sale | $167,500$150/sqft |
Source: Irongate Inc., Realtors #812855 Report a problem | ||
| 3/19/2020 | Listed for sale | $167,500+39.8%$150/sqft |
Source: Irongate Inc., Realtors #812855 Report a problem | ||
| 12/29/2015 | Sold | $119,800$107/sqft |
Source: Agent Provided Report a problem | ||
| 11/26/2015 | Pending sale | $119,800$107/sqft |
Source: Keller Williams - Keller Williams Advantage Real Estate #624189 Report a problem | ||
| 11/26/2015 | Listed for sale | $119,800-5.9%$107/sqft |
Source: Keller Williams - Keller Williams Advantage Real Estate #624189 Report a problem | ||
| 10/3/2006 | Sold | $127,300$114/sqft |
Source: Public Record Report a problem | ||
Public tax history
| Year | Property taxes | Tax assessment |
|---|---|---|
| 2025 | $3,202 -0.2% | $50,170 |
| 2024 | $3,208 +2.9% | $50,170 |
| 2023 | $3,117 +5.8% | $50,170 +33.8% |
| 2022 | $2,947 +8.1% | $37,500 |
| 2021 | $2,725 -0.3% | $37,500 |
| 2020 | $2,735 -7.7% | $37,500 +4.3% |
| 2019 | $2,963 -0.5% | $35,960 |
| 2018 | $2,979 +8.6% | $35,960 |
| 2017 | $2,743 -7.1% | $35,960 -1.2% |
| 2016 | $2,954 +3.3% | $36,410 |
| 2015 | $2,860 +1.3% | $36,410 |
| 2014 | $2,822 | $36,410 |
Find assessor info on the county website
Monthly payment
Est. payment
Payment breakdown
Explore the cost of this home by adjusting the details. Changes won't be saved.Climate risks
Neighborhood: 45429
Nearby schools
GreatSchools rating
- 7/10Southdale Elementary SchoolGrades: K-5Distance: 1.9 mi
- 8/10Van Buren Middle SchoolGrades: 6-8Distance: 0.6 mi
- 7/10Kettering Fairmont High SchoolGrades: 9-12Distance: 0.9 mi
Schools provided by the listing agent
- District: Kettering
Source: DABR MLS. This data may not be complete. We recommend contacting the local school district to confirm school assignments for this home.
- $315,9002 bd3 ba1.8k sqft133 Napoleon Dr, Dayton, OH 45429Off Market
- $361,9004 bd3 ba1.8k sqft117 Napoleon Dr, Dayton, OH 45429Off Market

- $247,8003 bd1 ba1.3k sqft132 Sherbrooke Dr, Dayton, OH 45429Off Market
- $177,3002 bd1 ba950 sqft140 Sherbrooke Dr, Dayton, OH 45429Off Market
- $248,7004 bd2 ba1.3k sqft116 Sherbrooke Dr, Dayton, OH 45429Off Market
- $334,0004 bd2 ba1.4k sqft141 Napoleon Dr, Dayton, OH 45429For Sale
- $340,0003 bd3 ba1.9k sqft109 Napoleon Dr, Dayton, OH 45429Off Market
- $303,1003 bd2 ba1.6k sqft132 Napoleon Dr, Dayton, OH 45429Off Market
A local agent can set up tours, give advice and negotiate with sellers.
A local lender can help you make sure your offer is ready when you are.
Similar homes
- $299,9003 bd2 ba1.5k sqft4048 Upham Rd, Dayton, OH 45429For Sale

 MLS ID #965778, Terry Blakley, RE/MAX Victory + Affiliates. DABR MLS
 - $239,9003 bd2 ba1.3k sqft4263 Maxlin Rd, Dayton, OH 45429For Sale
 MLS ID #962946, Joni Schumann, Irongate Inc.. DABR MLS
 - $300,0003 bd3 ba1.3k sqft1 Wyngate Dr, Dayton, OH 45429For Sale
 MLS ID #964816, Yunus Ibragim, Howard Hanna Real Estate Serv. DABR MLS
 - $265,0003 bd2 ba1.2k sqft225 Cushing Ave, Dayton, OH 45429For Sale
 MLS ID #957150, Felix S McGinnis, Coldwell Banker Heritage. DABR MLS
 - $210,0003 bd2 ba1.2k sqft813 E Stroop Rd, Dayton, OH 45429For SaleMLS ID #965768, Kory Pierson, BHHS Professional Realty. DABR MLS
- $245,0003 bd1 ba1.2k sqft804 E Stroop Rd, Dayton, OH 45429For SaleMLS ID #957361, Nicholas Huscroft, Chosen Real Estate Group. DABR MLS
- $248,0003 bd2 ba1.4k sqft1332 Cloverfield Ave, Kettering, OH 45429For SaleMLS ID #5227574, Daniel Beirne, Opendoor Brokerage LLC. MLS Now
- $249,9003 bd2 ba1.1k sqft5101 Durwood Rd, Dayton, OH 45429For SaleMLS ID #964432, Gladys Moneke, Trelora Realty, Inc.. DABR MLS
- $220,0003 bd1 ba1.1k sqft3608 Valleywood Dr, Dayton, OH 45429For SaleMLS ID #966032, Derek Wallbrown, Howard Hanna Real Estate Serv. DABR MLS
- $334,0004 bd2 ba1.4k sqft141 Napoleon Dr, Dayton, OH 45429For SaleMLS ID #960691, Carolyn Gudorf, Howard Hanna Real Estate Serv. DABR MLS
- $249,5003 bd2 ba1k sqft1301 Southlyn Dr, Dayton, OH 45409For Sale By Owner
- $224,9004 bd1 ba1.3k sqft4409 Sunray Rd, Dayton, OH 45429For SaleMLS ID #964250, Jonathan H Murray, Howard Hanna Real Estate Serv. DABR MLS
- $274,9003 bd2 ba1.2k sqft1413 Farrington Dr, Dayton, OH 45420For SaleMLS ID #963344, Tami Holmes, Tami Holmes Realty. DABR MLS
- $248,0003 bd2 ba1.3k sqft2901 Oakley Ave, Kettering, OH 45419For SaleMLS ID #964569, Irene Comeriato Coulter, Coldwell Banker Heritage. DABR MLS
- $269,9993 bd3 ba1.4k sqft2281 E Stroop Rd, Kettering, OH 45440For SaleMLS ID #958270, Dong Niu, Howard Hanna Real Estate Serv. DABR MLS
- $289,9003 bd2 ba1.5k sqft4867 Arrowhead Dr, Dayton, OH 45440For SaleMLS ID #965499, Sherry Couch, Coldwell Banker Heritage. DABR MLS
- $269,9003 bd2 ba1.2k sqft2759 Rushland Dr, Dayton, OH 45419For SaleMLS ID #963801, Robert C Rait, Comey & Shepherd REALTORS. DABR MLS
- $273,9003 bd2 ba1.5k sqft1228 Alta Vista Dr, Dayton, OH 45420For SaleMLS ID #959922, Todd Keen, Coldwell Banker Heritage. DABR MLS
- $199,9003 bd1 ba1.1k sqft554 East Dr, Dayton, OH 45419For SaleMLS ID #966144, Roy Webb, Realtown Realty. DABR MLS
- $269,9003 bd2 ba1.3k sqft1562 Farrington Dr, Kettering, OH 45420For SaleMLS ID #961476, Nicole M Gulick, Reign Realty. DABR MLS
