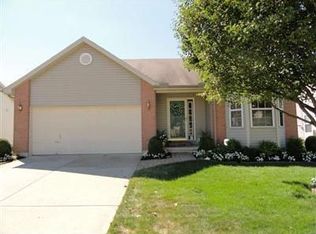
Adorable Open Floor Plan Ranch at Farrington Pl in Kettering ! You’ll Love the Spacious Kitchen with Stainless Appliancea & New LVP Floor That Opens Up to the Great Room Offering Vaulted Ceilings. A Split Bedroom Layout Features Two Bedrooms & a Full Bath/Guest Bath on One Side & the Large Owners Suite on the Other Offering En Suite Bath & Walk In Closet. The Backyard Offers Large Storage Shed & Kids Clubhouse That Can Stay if Desired. Oversized Two Car Attached Garage with Workshop Area & Pull Down Attic Storage. Other Major Notable Updates Include: New HVAC (2025), New Tankless Water Heater (2025), New Washer (Both Washer & Dryer Convey), New Front Window, & New Skylights. Just Minutes to The Greene, I-675 & I-75, WPAFB, & Plenty More Shopping, Dining, & Entertainment Options Nearby. Occupancy At Closing. Hurry !
For sale
Price cut: $5.1K (6/19)
$269,900
1562 Farrington Dr, Kettering, OH 45420
3beds
1,328sqft
:
Get pre-qualified$2,006/mo
Single Family Residence
Built in 1998
7,405 Square Feet Lot
$268,100 Zestimate®
$203/sqft
$8/mo HOA
What's special
Split bedroom layoutPull down attic storageKids clubhouseLarge owners suiteVaulted ceilingsNew lvp floorWalk in closet
- 54 days |
- 902 |
- 61 |
Zillow last checked:
Listing updated:
Listed by:
Nicole M Gulick (513)907-4429,
Reign Realty
Source: DABR MLS,MLS#: 961476 Originating MLS: Dayton Area Board of REALTORS
Originating MLS: Dayton Area Board of REALTORSFacts & features
Interior
Bedrooms & bathrooms
- Bedrooms: 3
- Bathrooms: 2
- Full bathrooms: 2
- Main level bathrooms: 2
Primary bedroom
- Level: Main
- Dimensions: 19 x 11
Bedroom
- Level: Main
- Dimensions: 12 x 12
Bedroom
- Level: Main
- Dimensions: 11 x 11
Entry foyer
- Level: Main
- Dimensions: 6 x 3
Great room
- Level: Main
- Dimensions: 17 x 15
Kitchen
- Level: Main
- Dimensions: 13 x 15
Laundry
- Level: Main
- Dimensions: 7 x 5
Heating
- Forced Air, Natural Gas
Cooling
- Central Air
Appliances
- Included: Dryer, Dishwasher, Microwave, Range, Refrigerator, Water Softener, Washer
Interior area
- Total structure area: 1,328
- Total interior livable area: 1,328 sqft
Property
Parking
- Total spaces: 2
- Parking features: Attached, Garage, Two Car Garage
- Attached garage spaces: 2
Features
- Levels: One
- Stories: 1
Lot
- Size: 7,405 Square Feet
- Dimensions: .12 acres
Details
- Parcel number: N64045250001
- Zoning: Residential
- Zoning description: Residential
Construction
Type & style
- Home type: SingleFamily
- Property subtype: Single Family Residence
Materials
- Vinyl Siding
- Foundation: Slab
Condition
- Year built: 1998
Utilities & green energy
- Water: Public
- Utilities for property: Natural Gas Available, Water Available
Community & HOA
Community
- Subdivision: Farrington Place
HOA
- Has HOA: Yes
- HOA fee: $100 annually
- HOA name: Farrington Place HOA
- HOA phone: 937-901-9573
Location
- Region: Kettering
Financial & listing details
- Price per square foot: $203/sqft
- Tax assessed value: $193,960
- Annual tax amount: $4,325
- Date on market: 6/12/2026
Estimated market value
$268,100
$255,000 - $282,000
$1,736/mo
Price history
| Date | Event | Price |
|---|---|---|
| 6/19/2026 | Price change | $269,900-1.9%$203/sqft |
Source:  DABR MLS #961476 Report a problem DABR MLS #961476 Report a problem | ||
| 6/12/2026 | Listed for sale | $275,000+27.9%$207/sqft |
Source: DABR MLS #961476 Report a problem | ||
| 3/14/2022 | Sold | $215,000-1.8%$162/sqft |
Source: Public Record Report a problem | ||
| 1/19/2022 | Pending sale | $219,000$165/sqft |
Source: DABR MLS #854712 Report a problem | ||
| 1/3/2022 | Listed for sale | $219,000$165/sqft |
Source: DABR MLS #854712 Report a problem | ||
| 12/13/2021 | Pending sale | $219,000$165/sqft |
Source: DABR MLS #854712 Report a problem | ||
| 12/8/2021 | Listed for sale | $219,000-6.8%$165/sqft |
Source: DABR MLS #854712 Report a problem | ||
| 11/5/2021 | Listing removed | -- |
Source: Local MLS Report a problem | ||
| 8/13/2021 | Listed for sale | $234,900$177/sqft |
Source: DABR MLS #846710 Report a problem | ||
| 8/8/2021 | Pending sale | $234,900$177/sqft |
Source: DABR MLS #846710 Report a problem | ||
| 8/7/2021 | Listed for sale | $234,900+41.6%$177/sqft |
Source: DABR MLS #846710 Report a problem | ||
| 9/1/2008 | Listing removed | $165,900$125/sqft |
Source: Coldwell Banker** #406784 Report a problem | ||
| 5/17/2008 | Listed for sale | $165,900+47.6%$125/sqft |
Source: Coldwell Banker** #406784 Report a problem | ||
| 9/9/1998 | Sold | $112,400$85/sqft |
Source: Public Record Report a problem | ||
Public tax history
| Year | Property taxes | Tax assessment |
|---|---|---|
| 2025 | $4,325 -0.2% | $67,890 |
| 2024 | $4,333 +2.9% | $67,890 |
| 2023 | $4,210 +40.6% | $67,890 +44.9% |
| 2022 | $2,993 +8.1% | $46,850 |
| 2021 | $2,769 -0.4% | $46,850 |
| 2020 | $2,780 -10.5% | $46,850 +0.9% |
| 2019 | $3,105 -0.5% | $46,450 |
| 2018 | $3,122 +8.6% | $46,450 |
| 2017 | $2,875 +12.4% | $46,450 +15.4% |
| 2016 | $2,558 +3.3% | $40,240 |
| 2015 | $2,476 +2.2% | $40,240 |
| 2014 | $2,423 | $40,240 |
Find assessor info on the county website
Monthly payment
Est. payment
Payment breakdown
Explore the cost of this home by adjusting the details. Changes won't be saved.Climate risks
Neighborhood: 45420
Nearby schools
GreatSchools rating
- 7/10Beavertown Elementary SchoolGrades: PK-5Distance: 0.3 mi
- 6/10Kettering Middle SchoolGrades: 6-8Distance: 1.9 mi
- 7/10Kettering Fairmont High SchoolGrades: 9-12Distance: 1.6 mi
Schools provided by the listing agent
- District: Kettering
Source: DABR MLS. This data may not be complete. We recommend contacting the local school district to confirm school assignments for this home.
- $314,9003 bd2 ba1.2k sqft1550 Farrington Dr, Kettering, OH 45420Sold

- $345,6003 bd3 ba2k sqft1570 Farrington Dr, Kettering, OH 45420Off Market
- $289,2003 bd2 ba1.3k sqft1563 Glenn Abbey Dr, Dayton, OH 45420Off Market

- $256,9003 bd2 ba1.2k sqft1536 Farrington Dr, Dayton, OH 45420Off Market

- $320,0003 bd3 ba2.6k sqft1584 Farrington Dr, Dayton, OH 45420For Sale
- $274,9003 bd2 ba1.2k sqft1551 Glenn Abbey Dr, Dayton, OH 45420Off Market
- $278,2003 bd2 ba1.2k sqft1575 Glenn Abbey Dr, Dayton, OH 45420Off Market
- $331,3004 bd3 ba1.9k sqft1565 Farrington Dr, Dayton, OH 45420Off Market
A local agent can set up tours, give advice and negotiate with sellers.
A local lender can help you make sure your offer is ready when you are.
Similar homes
- $274,9003 bd2 ba1.2k sqft1413 Farrington Dr, Dayton, OH 45420For Sale

 MLS ID #963344, Tami Holmes, Tami Holmes Realty. DABR MLS
 - $235,0003 bd2 ba1.4k sqft3200 Chandler Ct, Dayton, OH 45420For Sale
 MLS ID #965013, Marie Nicole Moreno, Glasshouse Realty Group. DABR MLS
 - $260,0003 bd2 ba1.3k sqft2902 Armen Ave, Dayton, OH 45432For Sale
 MLS ID #964327, Mark G Rosko, Keller Williams Community Part. DABR MLS
 - $269,0004 bd2 ba1.7k sqft812 Kenosha Rd, Dayton, OH 45429For Sale
 MLS ID #964092, Karen Armbruster, Howard Hanna Real Estate Serv. DABR MLS
 - $275,0003 bd2 ba1.4k sqft7606 Washington Park Dr, Dayton, OH 45459For SaleMLS ID #966012, VJ Evans, Glasshouse Realty Group. DABR MLS
- $175,0002 bd1 ba912 sqft2348 N Aragon Ave, Dayton, OH 45420For SaleMLS ID #965793, Stephanie Crider, Coldwell Banker Heritage. DABR MLS
- $244,9003 bd4 ba1.7k sqft2800 E Stroop Rd, Kettering, OH 45440For SaleMLS ID #961929, Matthew Kalogeras, Trelora Realty, Inc.. DABR MLS
- $289,0003 bd3 ba1.5k sqft3815 Indian Ripple Rd, Dayton, OH 45440For SaleMLS ID #962867, Brian Sharp, BHHS Professional Realty. DABR MLS
- $285,0003 bd3 ba1.6k sqft1536 Old Lane Ave, Dayton, OH 45409For SaleMLS ID #954041, Rob Hoffman, Sibcy Cline Inc.. DABR MLS
- $310,0003 bd3 ba1.6k sqft2090 Matt Way, Dayton, OH 45424For SaleMLS ID #964360, Eddy A Wells, Coldwell Banker Heritage. DABR MLS
- $299,5004 bd2 ba1.7k sqft7240 Rustic Woods Dr, Huber Heights, OH 45424For SaleMLS ID #965688, Pauline Rocco, Sibcy Cline Inc.. DABR MLS
- $274,9003 bd2 ba1.4k sqft2601 Bellsburg Dr, Dayton, OH 45459For SaleMLS ID #963345, Cory Allen, Keynote Realty. DABR MLS
- $224,9004 bd1 ba1.3k sqft4409 Sunray Rd, Dayton, OH 45429For SaleMLS ID #964250, Jonathan H Murray, Howard Hanna Real Estate Serv. DABR MLS
- $270,0003 bd2 ba1.5k sqft6423 Riverbend Drive, Clayton, OH 45415For SaleMLS ID #961592, Maria Hall. eXp Realty
- $239,9004 bd2 ba1.5k sqft6689 Celestine St, Dayton, OH 45424For SaleMLS ID #965671, Cory Allen, Keynote Realty. DABR MLS
- $320,0004 bd3 ba1.7k sqft292 Myrtle Ln, Springboro, OH 45066For SaleMLS ID #965334, David Moyer, Keller Williams Advisors Rlty. DABR MLS
- $210,0004 bd2 ba1.5k sqft214 Wiesen Ln, Dayton, OH 45439For SaleMLS ID #965282, Eric Dixon, Howard Hanna Real Estate Serv. DABR MLS
- $249,0003 bd2 ba1.1k sqft5378 Mallet Club Dr, Dayton, OH 45439For SaleMLS ID #960365, Rose Nassar, Plum Tree Realty. DABR MLS
- $199,9993 bd2 ba1.5k sqft7240 Stonehurst Dr, Dayton, OH 45424For SaleMLS ID #963749, Ruth Garrett, Coldwell Banker Heritage. DABR MLS
- $319,0004 bd2 ba1.5k sqft205 Weller Ave, Dayton, OH 45458For SaleMLS ID #965246, Marlene Wagner, RE/MAX Victory + Affiliates. DABR MLS
