Beautiful ranch offering easy one-floor living in the desirable Keystone Court community! This low-maintenance home features 3 bedrooms, 2 full baths, laminate flooring throughout, and a spacious living area with vaulted ceilings. The updated kitchen boasts granite countertops, stylish backsplash, . Both bathrooms have been updated, adding modern comfort and appeal. Relax on the covered rear porch and enjoy the private outdoor space. Convenient, comfortable, and move-in ready—don't miss this opportunity for low-maintenance living at its best!
For sale
Price cut: $3K (6/28)
$249,000
5378 Mallet Club Dr, Dayton, OH 45439
3beds
1,128sqft
Single Family Residence
Built in 1998
5,662 Square Feet Lot
$244,000 Zestimate®
$221/sqft
$17/mo HOA
What's special
Private outdoor spaceStylish backsplashGranite countertopsUpdated kitchenLaminate flooring throughoutCovered rear porch
- 76 days |
- 746 |
- 41 |
Likely to sell faster than
Zillow last checked:
Listing updated:
Listed by:
Rose Nassar (513)443-5060,
Plum Tree Realty
Source: DABR MLS,MLS#: 960365 Originating MLS: Dayton Area Board of REALTORS
Originating MLS: Dayton Area Board of REALTORSFacts & features
Interior
Bedrooms & bathrooms
- Bedrooms: 3
- Bathrooms: 2
- Full bathrooms: 2
- Main level bathrooms: 2
Bedroom
- Level: Main
- Dimensions: 11 x 14
Bedroom
- Level: Main
- Dimensions: 10 x 10
Bedroom
- Level: Main
- Dimensions: 10 x 10
Family room
- Level: Main
- Dimensions: 13 x 15
Kitchen
- Features: Eat-in Kitchen
- Level: Main
- Dimensions: 13 x 13
Heating
- Forced Air
Cooling
- Central Air
Interior area
- Total structure area: 1,128
- Total interior livable area: 1,128 sqft
Property
Parking
- Total spaces: 2
- Parking features: Garage, Two Car Garage
- Garage spaces: 2
Features
- Levels: One
- Stories: 1
Lot
- Size: 5,662 Square Feet
- Dimensions: 50 x 110.42
Details
- Parcel number: K47229260005
- Zoning: Residential
- Zoning description: Residential
Construction
Type & style
- Home type: SingleFamily
- Property subtype: Single Family Residence
Materials
- Aluminum Siding
- Foundation: Slab
Condition
- Year built: 1998
Community & HOA
Community
- Subdivision: Keystone Court Sec 04
HOA
- Has HOA: Yes
- HOA fee: $200 annually
- HOA name: tbd
Location
- Region: Dayton
Financial & listing details
- Price per square foot: $221/sqft
- Tax assessed value: $175,050
- Annual tax amount: $4,373
- Date on market: 5/30/2026
Estimated market value
$244,000
$232,000 - $256,000
$2,152/mo
Price history
| Date | Event | Price |
|---|---|---|
| 7/16/2026 | Listing removed | $2,250$2/sqft |
Source: Zillow Rentals Report a problem | ||
| 6/28/2026 | Price change | $249,000-1.2%$221/sqft |
Source:  DABR MLS #960365 Report a problem DABR MLS #960365 Report a problem | ||
| 5/30/2026 | Listed for sale | $252,000+27.3%$223/sqft |
Source: DABR MLS #960365 Report a problem | ||
| 5/12/2026 | Listed for rent | $2,250$2/sqft |
Source: Zillow Rentals Report a problem | ||
| 4/1/2026 | Sold | $197,900+70.6%$175/sqft |
Source: Public Record Report a problem | ||
| 11/5/2014 | Sold | $116,000+0.1%$103/sqft |
Source: Public Record Report a problem | ||
| 8/1/2014 | Price change | $115,900-3.3%$103/sqft |
Source: Irongate Inc., Realtors #586328 Report a problem | ||
| 6/19/2014 | Listed for sale | $119,900$106/sqft |
Source: Irongate Inc., Realtors #586328 Report a problem | ||
| 2/1/2012 | Listing removed | $119,900$106/sqft |
Source: Irongate Inc., Realtors #504974 Report a problem | ||
| 12/7/2011 | Price change | $119,900-4.8%$106/sqft |
Source: Irongate Inc., Realtors #504974 Report a problem | ||
| 9/18/2011 | Price change | $125,900-1.3%$112/sqft |
Source: Irongate Inc., Realtors #504974 Report a problem | ||
| 8/19/2011 | Price change | $127,500-1.1%$113/sqft |
Source: Irongate Inc., Realtors #504974 Report a problem | ||
| 7/5/2011 | Listed for sale | $128,900+5.7%$114/sqft |
Source: Irongate Inc., Realtors #504974 Report a problem | ||
| 9/12/2007 | Sold | $122,000$108/sqft |
Source: Public Record Report a problem | ||
Public tax history
| Year | Property taxes | Tax assessment |
|---|---|---|
| 2025 | $4,373 -0.1% | $61,270 |
| 2024 | $4,377 +1.8% | $61,270 |
| 2023 | $4,301 +7.6% | $61,270 +36% |
| 2022 | $3,998 +5.7% | $45,050 |
| 2021 | $3,784 +1.3% | $45,050 |
| 2020 | $3,734 -4.2% | $45,050 +9.5% |
| 2019 | $3,897 +7% | $41,140 |
| 2018 | $3,641 +0.6% | $41,140 |
| 2017 | $3,619 +9.9% | $41,140 +13.7% |
| 2016 | $3,292 +6.4% | $36,180 |
| 2015 | $3,093 +33.2% | $36,180 |
| 2014 | $2,322 | $36,180 |
Find assessor info on the county website
Monthly payment
Est. payment
Payment breakdown
Explore the cost of this home by adjusting the details. Changes won't be saved.Climate risks
Neighborhood: 45439
Nearby schools
GreatSchools rating
- 4/10West Carrollton Intermediate SchoolGrades: 5-6Distance: 1.3 mi
- 3/10West Carrollton Middle SchoolGrades: 7-8Distance: 2.1 mi
- 6/10West Carrollton High SchoolGrades: 9-12Distance: 1.2 mi
Schools provided by the listing agent
- District: West Carrollton
Source: DABR MLS. This data may not be complete. We recommend contacting the local school district to confirm school assignments for this home.
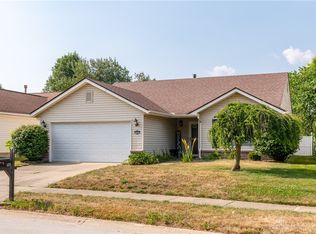
- $221,0003 bd2 ba1.1k sqft5374 Mallet Club Dr, Dayton, OH 45439Sold
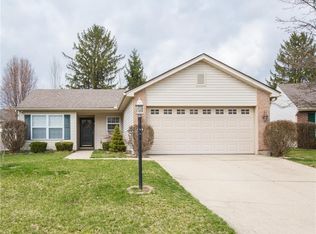
- $229,4003 bd2 ba1k sqft5382 Mallet Club Dr, Dayton, OH 45439Off Market
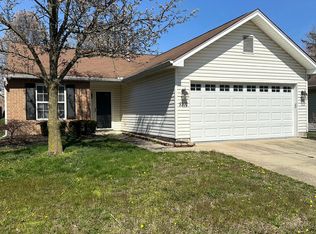
- $251,4003 bd2 ba1.2k sqft5370 Mallet Club Dr, Dayton, OH 45439Off Market
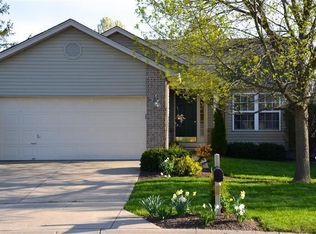
- $250,0003 bd2 ba1.1k sqft5141 Mallet Club Dr, Dayton, OH 45439Off Market
- $263,7504 bd3 ba1.7k sqft5135 Mallet Club Dr, Dayton, OH 45439Sold
- $263,6003 bd3 ba1.2k sqft5147 Mallet Club Dr, Dayton, OH 45439Off Market
- $249,8003 bd2 ba1.2k sqft5364 Mallet Club Dr, Dayton, OH 45439Off Market
- $287,2003 bd3 ba1.5k sqft5386 Mallet Club Dr, Dayton, OH 45439Off Market
A local agent can set up tours, give advice and negotiate with sellers.
A local lender can help you make sure your offer is ready when you are.
Similar homes
- $275,0003 bd2 ba1.4k sqft7606 Washington Park Dr, Dayton, OH 45459For Sale
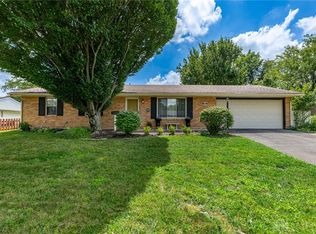
 MLS ID #966012, VJ Evans, Glasshouse Realty Group. DABR MLS
 - $269,0002 bd2 ba1.1k sqft125 Napoleon Dr, Dayton, OH 45429For Sale
 MLS ID #966287, Edmund B Griffith, Irongate Inc.. DABR MLS
 - $264,9003 bd2 ba1.4k sqft2601 Bellsburg Dr, Dayton, OH 45459For Sale
 MLS ID #963345, Cory Allen, Keynote Realty. DABR MLS
 - $249,9003 bd2 ba1.1k sqft2119 Shroyer Rd, Dayton, OH 45419For Sale
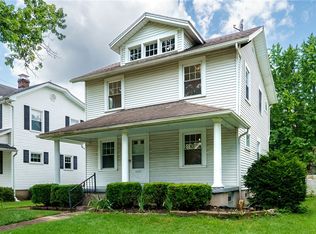 MLS ID #965775, Athena Zois, Keller Williams Advisors Rlty. DABR MLS
 - $262,9003 bd2 ba1.2k sqft1969 Shady Ln, Beavercreek, OH 45432For SaleMLS ID #965873, Shannon M Fleming, RE/MAX Victory + Affiliates. DABR MLS
- $239,9003 bd2 ba1.2k sqft1508 Constance Ave, Dayton, OH 45409For SaleMLS ID #963518, Cory Allen, Keynote Realty. DABR MLS
- $274,9003 bd2 ba1.2k sqft1413 Farrington Dr, Dayton, OH 45420For SaleMLS ID #963344, Tami Holmes, Tami Holmes Realty. DABR MLS
- $220,0003 bd1 ba1.1k sqft3608 Valleywood Dr, Dayton, OH 45429For SaleMLS ID #966032, Derek Wallbrown, Howard Hanna Real Estate Serv. DABR MLS
- $235,0003 bd2 ba1.4k sqft3200 Chandler Ct, Dayton, OH 45420For SaleMLS ID #965013, Marie Nicole Moreno, Glasshouse Realty Group. DABR MLS
- $198,9003 bd2 ba1.2k sqft401 S Alex Rd, Dayton, OH 45449For SaleMLS ID #963976, Kimberly Washington, RE/MAX Alliance Realty. DABR MLS
- $245,0003 bd2 ba1.3k sqft3899 Timberline Dr, Dayton, OH 45432For SaleMLS ID #959533, Jack Berning, Plum Tree Realty. DABR MLS
- $220,0003 bd1 ba1k sqft1424 Bowman Ave, Dayton, OH 45409For SaleMLS ID #963011, Andrew Gaydosh, eXp Realty. DABR MLS
- $269,9003 bd2 ba1.3k sqft1562 Farrington Dr, Kettering, OH 45420For SaleMLS ID #961476, Nicole M Gulick, Reign Realty. DABR MLS
- $274,9003 bd2 ba1.3k sqft4911 Sir Gregory Way, Middletown, OH 45044For SaleMLS ID #966337, Amy Markowski, Real of Ohio. DABR MLS
- $224,9004 bd1 ba1.3k sqft4409 Sunray Rd, Dayton, OH 45429For SaleMLS ID #964250, Jonathan H Murray, Howard Hanna Real Estate Serv. DABR MLS
- $244,9003 bd2 ba1k sqft1901 Connecticut Dr, Xenia, OH 45385For SaleMLS ID #965906, Tyler Walls, Keller Williams Community Part. DABR MLS
- $275,0003 bd3 ba1.5k sqft3815 Indian Ripple Rd, Dayton, OH 45440For SaleMLS ID #962867, Brian Sharp, BHHS Professional Realty. DABR MLS
- $219,9004 bd2 ba1.2k sqft2013 Connecticut Dr, Xenia, OH 45385For SaleMLS ID #965951, Catherine A Cable, Keller Williams Community Part. DABR MLS
- $269,9003 bd2 ba1.3k sqft135 Whispering Pines St, Springboro, OH 45066For SaleMLS ID #965884, Austin R Castro, Coldwell Banker Heritage. DABR MLS
- $255,0003 bd2 ba1.5k sqft1192 Rockwell Dr, Xenia, OH 45385For SaleMLS ID #958491, Heidi Menke, BHHS Professional Realty. DABR MLS
