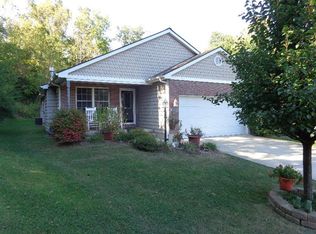
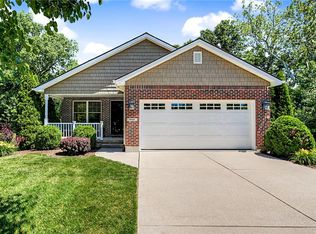
Easy living awaits in this inviting ranch-style home, ideally situated on a cul-de-sac lot with a private, wooded, and serene setting. With no steps, this 3-bedroom, 2-full-bath home offers comfortable one-level living and a 2-car garage. The spacious living room features a cozy fireplace, while the well-appointed kitchen provides plenty of cabinet and countertop space plus a convenient island. The primary bedroom includes an attached full bath. A dedicated laundry room adds everyday convenience. Step outside to the concrete patio and enjoy the beautifully landscaped yard and peaceful surroundings. This home is move-in ready and waiting for you to make it your own!
For sale
Price cut: $5K (9/8)
$269,900
4911 Sir Gregory Way, Middletown, OH 45044
3beds
1,378sqft
Single Family Residence
Built in 2001
7,609 Square Feet Lot
$-- Zestimate®
$196/sqft
$17/mo HOA
What's special
Inviting ranch-style homeComfortable one-level livingWell-appointed kitchenDedicated laundry roomConvenient islandPeaceful surroundingsCul-de-sac lot
- 64 days
- 570
- 49
Zillow last checked:
Listing updated:
Listed by:
Amy Markowski Amy@TheMarkowskiTeam.com,
Real of Ohio
Source: DABR MLS,MLS#: 966337 Originating MLS: Dayton Area Board of REALTORS
Originating MLS: Dayton Area Board of REALTORSFacts & features
Interior
Bedrooms & bathrooms
- Bedrooms: 3
- Bathrooms: 2
- Full bathrooms: 2
- Main level bathrooms: 2
Primary bedroom
- Level: Main
- Dimensions: 14 x 12
Bedroom
- Level: Main
- Dimensions: 14 x 10
Bedroom
- Level: Main
- Dimensions: 11 x 11
Heating
- Forced Air, Natural Gas
Cooling
- Central Air
Appliances
- Included: Dishwasher, Range, Refrigerator, Gas Water Heater
Features
- Ceiling Fan(s), Kitchen Island, Pantry, Vaulted Ceiling(s)
- Windows: Insulated Windows, Vinyl
- Number of fireplaces: 1
- Fireplace features: One, Gas
Interior area
- Total structure area: 1,378
- Total interior livable area: 1,378 sqft
Property
Parking
- Total spaces: 2
- Parking features: Attached, Garage, Two Car Garage
- Attached garage spaces: 2
Features
- Levels: One
- Stories: 1
- Patio & porch: Patio, Porch
- Exterior features: Porch, Patio
Lot
- Size: 7,609 Square Feet
Details
- Parcel number: Q6541028000133
- Zoning: Residential
- Zoning description: Residential
Construction
Type & style
- Home type: SingleFamily
- Architectural style: Ranch
- Property subtype: Single Family Residence
Materials
- Vinyl Siding
- Foundation: Slab
Condition
- Year built: 2001
Utilities & green energy
- Water: Public
- Utilities for property: Natural Gas Available, Sewer Available, Water Available
Community & HOA
Community
- Subdivision: Victoria Woods Landominiums
HOA
- Has HOA: Yes
- Services included: Maintenance Grounds, Snow Removal
- HOA fee: $200 annually
- HOA name: Sam Noble - HOA VP
- HOA phone: 513-309-4192
Location
- Region: Middletown
Financial & listing details
- Price per square foot: $196/sqft
- Tax assessed value: $147,210
- Annual tax amount: $2,779
- Date on market: 8/11/2026
Estimated market value
Not available
Estimated sales range
Not available
Not available
Price history
| Date | Event | Price |
|---|---|---|
| 9/8/2026 | Price change | $269,900-1.8%$196/sqft |
Source:  Cincy MLS #1890003 Report a problem Cincy MLS #1890003 Report a problem | ||
| 8/11/2026 | Listed for sale | $274,900+113.1%$199/sqft |
Source: Cincy MLS #1890003 Report a problem | ||
| 6/8/2001 | Sold | $129,000$94/sqft |
Source: Public Record Report a problem | ||
Public tax history
| Year | Property taxes | Tax assessment |
|---|---|---|
| 2025 | $2,779 -35.6% | $51,530 |
| 2024 | $4,318 +7.2% | $51,530 |
| 2023 | $4,027 +10.6% | $51,530 +29.1% |
| 2022 | $3,640 +59% | $39,900 |
| 2021 | $2,289 -38.2% | $39,900 |
| 2020 | $3,704 +62.1% | $39,900 +10.6% |
| 2019 | $2,284 -2.2% | $36,080 |
| 2018 | $2,336 -0.2% | $36,080 |
| 2017 | $2,341 -6.6% | $36,080 |
| 2016 | $2,505 +4% | $36,080 |
| 2015 | $2,409 +52.7% | $36,080 |
| 2014 | $1,577 | $36,080 +2.6% |
| 2013 | $1,577 +2.2% | $35,160 |
| 2012 | $1,544 | $35,160 -13.6% |
| 2011 | $1,544 -8.4% | $40,677 -8.7% |
| 2010 | $1,686 +2.2% | $44,541 |
| 2009 | $1,650 -5.6% | $44,541 -7.3% |
| 2008 | $1,748 +10.9% | $48,052 +23.6% |
| 2007 | $1,576 -19.6% | $38,871 |
| 2006 | $1,959 -51.1% | $38,871 |
| 2005 | $4,007 +101.4% | $38,871 -9% |
| 2004 | $1,990 +6.3% | $42,722 |
| 2003 | $1,872 -1.1% | $42,722 |
| 2002 | $1,894 +360.7% | $42,722 +335.9% |
| 2001 | $411 | $9,800 |
Find assessor info on the county website
Monthly payment
Est. payment
Payment breakdown
Explore the cost of this home by adjusting the details. Changes won't be saved.Climate risks
Neighborhood: 45044
Nearby schools
Schools provided by the listing agent
- District: Middletown
Source: DABR MLS. This data may not be complete. We recommend contacting the local school district to confirm school assignments for this home.
Similar homes
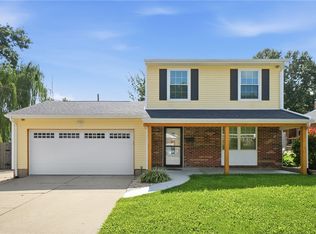
- $269,9003 bd2 ba1.1k sqft1314 Brentwood St, Middletown, OH 45044For Sale
 MLS ID #967471, Lindsey Schafer, Coldwell Banker Heritage. DABR MLS
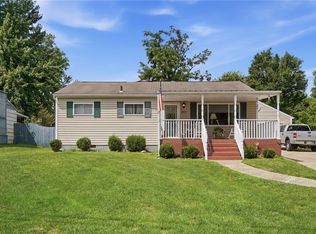
 - $263,0003 bd2 ba1.6k sqft2022 Brell Dr, Middletown, OH 45042For Sale
 MLS ID #966244, Jenny Kerr, Coldwell Banker Heritage. DABR MLS
 - $240,0003 bd1 ba1.3k sqft4575 S Dixie Hwy, Franklin, OH 45005For Sale
 MLS ID #967879, Kelly Little, Plum Tree Realty. DABR MLS
 - $249,9003 bd2 ba1k sqft5943 Elk Creek Rd, Middletown, OH 45042For Sale
 MLS ID #970377, Teresa L Hall, Coldwell Banker Heritage. DABR MLS
 - $209,9003 bd3 ba1.5k sqft6714 Washington Cir, Franklin, OH 45005For SaleMLS ID #970700, Lori J Pike, Sibcy Cline Inc.. DABR MLS
- $293,0003 bd3 ba1.4k sqft71 Lakeview Dr, Franklin, OH 45005For SaleMLS ID #968327, Kerin Campbell, Howard Hanna Real Estate Serv. DABR MLS
- $325,0003 bd2 ba1.2k sqft7304 Franklin Madison Rd, Franklin, OH 45005For SaleMLS ID #963985, Lauren Rau, Glasshouse Realty Group. DABR MLS
- $262,5003 bd2 ba1.3k sqft275 E Market St, Germantown, OH 45327For SaleMLS ID #962285, Quincey Sullivan, Coldwell Banker Heritage. DABR MLS
- $299,9004 bd3 ba1.6k sqft8878 Twincreek Dr, Franklin, OH 45005For SaleMLS ID #965080, Crystal Duncan, Keller Williams Seven Hills. DABR MLS
- $260,0003 bd3 ba1.7k sqft940 Nelson Ln #B, Lebanon, OH 45036For SaleMLS ID #970194, Rachelle L Vaught, Irongate Inc.. DABR MLS
- $280,0003 bd2 ba1.5k sqft1403 Moondust Ct, Miamisburg, OH 45342For SaleMLS ID #968959, Tiffany Schulz, Sibcy Cline Inc.. DABR MLS
- $265,0003 bd2 ba1.4k sqft3124 Santa Rosa Dr, Dayton, OH 45440For SaleMLS ID #970557, Rhonda Chambal, Irongate Inc.. DABR MLS
- $379,9004 bd2 ba1.8k sqft7903 Edgewater Dr, Middletown, OH 45042For SaleMLS ID #967240, Harley Wade, Glasshouse Realty Group. DABR MLS
- $294,9004 bd2 ba1.3k sqft5281 Soldiers Home Miamisburg Rd, Miamisburg, OH 45342For SaleMLS ID #969055, Michelle L Collins, Collins Real Estate Services. DABR MLS
- $249,0003 bd2 ba1.2k sqft225 Beam Dr, Franklin, OH 45005For SaleMLS ID #960876, Megan Reed, Glasshouse Realty Group. DABR MLS
- $299,0002 bd2 ba1.4k sqft1121 Nettle Creek Ct, Miamisburg, OH 45342For SaleMLS ID #965237, Hunter Burke, Howard Hanna Real Estate Serv. DABR MLS
- $300,0003 bd2 ba1.3k sqft9595 Pence Jones Rd, Waynesville, OH 45068For SaleMLS ID #966672, Tayton Pepper, Bella Realty Group. DABR MLS
- $338,5003 bd2 ba1.2k sqft233 Old State Route 122, Lebanon, OH 45036For SaleMLS ID #967673, Jamie Gabbard, Glasshouse Realty Group. DABR MLS
- $380,0003 bd3 ba1.5k sqft3609 Madison Grace Way, Franklin, OH 45005For SaleMLS ID #970230, Amanda J Leach, Keller Williams Community Part. DABR MLS
- $317,5003 bd2 ba1.9k sqft651 Charlotte Ave, Lebanon, OH 45036For SaleMLS ID #969891, Barbie Woehrmyer, Coldwell Banker Realty. DABR MLS
