This affordable Ranch is in the heart of Kettering, located close to WPAFB, I-675, restaurants, and shopping. The home is surrounded by lush landscaping. It has a desirable Open floor plan, with a Great room that flows into the dining room and the updated Chef’s kitchen. The kitchen offers gorgeous granite countertops, Whirlpool Gold Stainless appliances, and bright & efficient LED Lighting. There are 3 spacious bedrooms, each with a walk-in closet and 2 full baths. Enjoy the outdoors from the updated deck that overlooks one of the largest lots in the neighborhood. It’s the perfect spot for entertaining, gardening, kids, or pets. Recent updates include: HVAC in 2020, Luxury Vinyl flooring in 2023, neutral paint to complement any decor, garage door mechanism, Roof in 2015, and Gas fireplace in 2014. This home has walk-in closets and one of the largest lots in the neighborhood. Call now for a private showing.
For sale
Price cut: $5K (7/28)
$274,900
1413 Farrington Dr, Dayton, OH 45420
3beds
1,216sqft
Single Family Residence
Built in 1998
0.38 Acres Lot
$270,500 Zestimate®
$226/sqft
$8/mo HOA
What's special
Desirable open floor planGorgeous granite countertopsWalk-in closetsLush landscapingWhirlpool gold stainless appliances
- 46 days |
- 645 |
- 31 |
Zillow last checked:
Listing updated:
Listed by:
Tami Holmes 937-506-8360,
Tami Holmes Realty
Source: DABR MLS,MLS#: 963344 Originating MLS: Dayton Area Board of REALTORS
Originating MLS: Dayton Area Board of REALTORSFacts & features
Interior
Bedrooms & bathrooms
- Bedrooms: 3
- Bathrooms: 2
- Full bathrooms: 2
- Main level bathrooms: 2
Primary bedroom
- Level: Main
- Dimensions: 13 x 12
Bedroom
- Level: Main
- Dimensions: 11 x 9
Bedroom
- Level: Main
- Dimensions: 10 x 9
Dining room
- Level: Main
- Dimensions: 11 x 10
Kitchen
- Level: Main
- Dimensions: 11 x 9
Living room
- Level: Main
- Dimensions: 17 x 14
Utility room
- Level: Main
- Dimensions: 10 x 6
Heating
- Forced Air, Natural Gas
Cooling
- Central Air
Appliances
- Included: Dishwasher, Disposal, Range, Refrigerator, Gas Water Heater
Features
- Ceiling Fan(s), Cathedral Ceiling(s), Granite Counters, High Speed Internet, Remodeled, Walk-In Closet(s)
- Windows: Double Pane Windows, Insulated Windows
- Number of fireplaces: 1
- Fireplace features: One, Gas
Interior area
- Total structure area: 1,216
- Total interior livable area: 1,216 sqft
Property
Parking
- Total spaces: 2
- Parking features: Attached, Garage, Two Car Garage, Garage Door Opener, Storage
- Attached garage spaces: 2
Features
- Levels: One
- Stories: 1
- Patio & porch: Deck, Patio
- Exterior features: Deck, Patio, Storage
Lot
- Size: 0.38 Acres
Details
- Additional structures: Shed(s)
- Parcel number: N64045250030
- Zoning: Residential
- Zoning description: Residential
Construction
Type & style
- Home type: SingleFamily
- Architectural style: Ranch
- Property subtype: Single Family Residence
Materials
- Brick, Frame, Vinyl Siding
- Foundation: Slab
Condition
- Year built: 1998
Utilities & green energy
- Water: Public
- Utilities for property: Natural Gas Available, Sewer Available, Water Available
Community & HOA
Community
- Security: Smoke Detector(s), Surveillance System
- Subdivision: Farrington Place
HOA
- Has HOA: Yes
- Services included: Other
- HOA fee: $100 annually
- HOA name: Farrington Place HOA
- HOA phone: 937-901-9573
Location
- Region: Dayton
Financial & listing details
- Price per square foot: $226/sqft
- Tax assessed value: $196,520
- Annual tax amount: $4,381
- Date on market: 7/6/2026
- Listing terms: Conventional,FHA,VA Loan
Estimated market value
$270,500
$257,000 - $284,000
$1,681/mo
Price history
| Date | Event | Price |
|---|---|---|
| 7/28/2026 | Price change | $274,900-1.8%$226/sqft |
Source:  Cincy MLS #1885468 Report a problem Cincy MLS #1885468 Report a problem | ||
| 7/6/2026 | Listed for sale | $279,900+20.4%$230/sqft |
Source:  DABR MLS #963344 Report a problem DABR MLS #963344 Report a problem | ||
| 4/5/2022 | Sold | $232,500+3.8%$191/sqft |
Source: Public Record Report a problem | ||
| 2/21/2022 | Pending sale | $223,900$184/sqft |
Source: DABR MLS #857703 Report a problem | ||
| 2/17/2022 | Listed for sale | $223,900+66%$184/sqft |
Source: DABR MLS #857703 Report a problem | ||
| 10/8/2009 | Sold | $134,900+7.9%$111/sqft |
Source: Public Record Report a problem | ||
| 7/19/2002 | Sold | $125,000+15.8%$103/sqft |
Source: Public Record Report a problem | ||
| 9/22/1998 | Sold | $107,900$89/sqft |
Source: Public Record Report a problem | ||
Public tax history
| Year | Property taxes | Tax assessment |
|---|---|---|
| 2025 | $4,381 -0.2% | $68,780 |
| 2024 | $4,390 +2.9% | $68,780 |
| 2023 | $4,265 +12.2% | $68,780 +44.9% |
| 2022 | $3,801 +10.4% | $47,470 |
| 2021 | $3,444 -0.4% | $47,470 |
| 2020 | $3,457 -7.2% | $47,470 +4.8% |
| 2019 | $3,726 -0.5% | $45,300 |
| 2018 | $3,746 +8.6% | $45,300 |
| 2017 | $3,450 +8.1% | $45,300 +15.1% |
| 2016 | $3,193 +3.3% | $39,370 |
| 2015 | $3,090 +2% | $39,370 |
| 2014 | $3,029 | $39,370 |
Find assessor info on the county website
Monthly payment
Est. payment
Payment breakdown
Explore the cost of this home by adjusting the details. Changes won't be saved.Climate risks
Neighborhood: 45420
Nearby schools
GreatSchools rating
- 7/10Beavertown Elementary SchoolGrades: PK-5Distance: 0.3 mi
- 6/10Kettering Middle SchoolGrades: 6-8Distance: 2.1 mi
- 7/10Kettering Fairmont High SchoolGrades: 9-12Distance: 1.5 mi
Schools provided by the listing agent
- District: Kettering
Source: DABR MLS. This data may not be complete. We recommend contacting the local school district to confirm school assignments for this home.
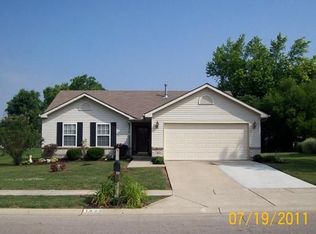
- $274,5003 bd2 ba1.2k sqft1425 Farrington Dr, Kettering, OH 45420Off Market
- $375,9004 bd4 ba1.9k sqft1401 Farrington Dr, Dayton, OH 45420Off Market
- $190,2003 bd1 ba998 sqft1324 Dutchess Ave, Dayton, OH 45420Off Market
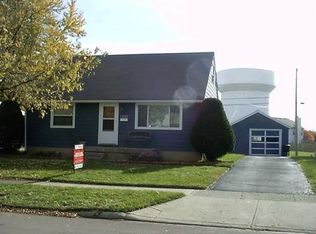
- $191,0002 bd1 ba998 sqft1320 Dutchess Ave, Dayton, OH 45420Off Market
- $337,9003 bd2 ba1.5k sqft1431 Farrington Dr, Dayton, OH 45420Off Market
- $114,0003 bd1 ba1.5k sqft1400 Dutchess Ave, Dayton, OH 45420Sold
- $247,9003 bd1 ba998 sqft1316 Dutchess Ave, Dayton, OH 45420Off Market
- $205,6003 bd2 ba1k sqft1404 Dutchess Ave, Dayton, OH 45420Off Market
A local agent can set up tours, give advice and negotiate with sellers.
A local lender can help you make sure your offer is ready when you are.
Similar homes
- $269,9003 bd2 ba1.3k sqft1562 Farrington Dr, Kettering, OH 45420For Sale

 MLS ID #961476, Nicole M Gulick, Reign Realty. DABR MLS
 - $244,9003 bd1 ba1k sqft2821 Powhattan Pl, Dayton, OH 45420For Sale
 MLS ID #966332, Tony Johnson, Coldwell Banker Heritage. DABR MLS
 - $289,0003 bd2 ba1.5k sqft1112 Claybourne Rd, Dayton, OH 45429For Sale
 MLS ID #966365, John M Warner, Howard Hanna Real Estate Serv. DABR MLS
 - $299,9003 bd2 ba1.7k sqft3449 North Dr, Dayton, OH 45432For Sale
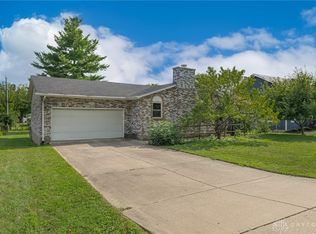 MLS ID #967011, Sean Goodyear, Keller Williams Community Part. DABR MLS
 - $292,4993 bd2 ba1.4k sqft3426 Napanee Dr, Dayton, OH 45430For SaleMLS ID #966158, Heather M Bodine, Red 1 Realty. DABR MLS
- $289,0003 bd2 ba1.6k sqft2863 Crone Rd, Dayton, OH 45434For SaleMLS ID #966595, Cortney Loyd, Glasshouse Realty Group. DABR MLS
- $220,0003 bd1 ba1.1k sqft3608 Valleywood Dr, Dayton, OH 45429For SaleMLS ID #966032, Derek Wallbrown, Howard Hanna Real Estate Serv. DABR MLS
- $269,9003 bd2 ba1.4k sqft7606 Washington Park Dr, Dayton, OH 45459For SaleMLS ID #966012, VJ Evans, Glasshouse Realty Group. DABR MLS
- $285,0003 bd3 ba1.6k sqft1536 Old Lane Ave, Dayton, OH 45409For SaleMLS ID #954041, Rob Hoffman, Sibcy Cline Inc.. DABR MLS
- $279,9003 bd3 ba1.7k sqft2801 Southlawn Ave, Moraine, OH 45439For SaleMLS ID #966626, Julia Guidas, Howard Hanna Real Estate Serv. DABR MLS
- $217,5003 bd2 ba1.4k sqft4304 Harbison St, Dayton, OH 45439For SaleMLS ID #966982, Kristin Winans, Howard Hanna Real Estate Serv. DABR MLS
- $234,9003 bd4 ba1.7k sqft2800 E Stroop Rd, Kettering, OH 45440For SaleMLS ID #961929, Matthew Kalogeras, Trelora Realty, Inc.. DABR MLS
- $245,0003 bd2 ba1.3k sqft3899 Timberline Dr, Dayton, OH 45432For SaleMLS ID #959533, Jack Berning, Plum Tree Realty. DABR MLS
- $280,0003 bd1 ba1.3k sqft2841 Prospect Dr, Fairborn, OH 45324For SaleMLS ID #961556, Janet L Miller, RE/MAX HomeBase. DABR MLS
- $295,0004 bd2 ba1.7k sqft1960 Carol Pkwy, Dayton, OH 45440For SaleMLS ID #962893, David Campbell, Coldwell Banker Heritage. DABR MLS
- $299,9003 bd2 ba1.3k sqft62 Sexton Dr, Xenia, OH 45385For SaleMLS ID #966484, Gordon A Caudill, Howard Hanna Real Estate Serv. DABR MLS
- $275,0003 bd3 ba1.7k sqft5200 Brookmill Ct, Dayton, OH 45414For SaleMLS ID #966369, Mary Rife, Sibcy Cline Inc.. DABR MLS
- $325,0003 bd2 ba1.3k sqft4149 Rosehill Dr, Dayton, OH 45431For SaleMLS ID #964388, Matthew J Sadler, Keller Williams Community Part. DABR MLS
- $275,0002 bd2 ba1.3k sqft1453 Little Yankee Run, Dayton, OH 45458For SaleMLS ID #967013, Sean Goodyear, Keller Williams Community Part. DABR MLS
- $319,5003 bd2 ba1.5k sqft7847 Lockport Blvd, Dayton, OH 45459For SaleMLS ID #965772, Andrew Gaydosh, eXp Realty. DABR MLS
