It’s not often that a home comes up for sale in this small, over-55 community. This ranch condo offers single-level living with a total of two bedrooms and two full bathrooms, encompassing 1,351 square feet of total interior space. The layout features zero stairs throughout, providing true single-story access. The main living space features a cathedral ceiling in the large living room, with plenty of room for entertaining. Connected directly to the living room is an attached four-seasons room that provides an extra year-round living area with multiple windows for natural light. The interior floor plan utilizes a split bedroom design, placing the primary bedroom and the secondary bedroom on opposite sides of the home for optimal separation and quiet privacy. The primary bedroom includes its own attached full bathroom. The second full bathroom sits adjacent to the secondary bedroom on the opposite side of the main level. The galley kitchen opens directly into the main living room, allowing for easy access and conversation between the two spaces. This kitchen layout maximizes counter space and cabinetry storage. Moving past the four-seasons room leads to the exterior living area. This outside space consists of a private patio that opens up to a private space featuring an outdoor water feature. The patio offers space for outdoor seating and relaxation next to the water view. The property is situated within a fifty-five plus adult condo community in Washington Township. Location benefits include close proximity to the Dayton Mall shopping area, the Austin Landing development, and local dining destinations. Transportation accessibility is provided by nearby major highways, including Interstate 75 and Interstate 675, allowing for straightforward regional travel. This low-maintenance ranch condo provides a functional layout, single-floor accessibility, and a quiet community setting.
For sale
Price cut: $4K (7/22)
$295,000
1453 Little Yankee Run, Dayton, OH 45458
2beds
1,351sqft
:
Get pre-qualified$2,491/mo
Condominium
Built in 2004
-- sqft lot
$290,400 Zestimate®
$218/sqft
$268/mo HOA
What's special
- 15 days |
- 701 |
- 28 |
Likely to sell faster than
Zillow last checked:
Listing updated:
Listed by:
Sean Goodyear (937)530-4904,
Keller Williams Community Part,
Jeff S Probst 937-657-7590,
Keller Williams Community Part
Source: DABR MLS,MLS#: 963494 Originating MLS: Dayton Area Board of REALTORS
Originating MLS: Dayton Area Board of REALTORSFacts & features
Interior
Bedrooms & bathrooms
- Bedrooms: 2
- Bathrooms: 2
- Full bathrooms: 2
- Main level bathrooms: 2
Primary bedroom
- Level: Main
- Dimensions: 15 x 11
Bedroom
- Level: Main
- Dimensions: 10 x 10
Entry foyer
- Level: Main
- Dimensions: 13 x 4
Florida room
- Level: Main
- Dimensions: 11 x 10
Kitchen
- Level: Main
- Dimensions: 11 x 6
Laundry
- Level: Main
- Dimensions: 5 x 4
Living room
- Level: Main
- Dimensions: 20 x 18
Heating
- Forced Air, Natural Gas
Cooling
- Central Air
Appliances
- Included: Dryer, Dishwasher, Disposal, Microwave, Range, Refrigerator, Water Softener, Washer, Gas Water Heater
Features
- Ceiling Fan(s), Cathedral Ceiling(s), Walk-In Closet(s)
Interior area
- Total structure area: 1,351
- Total interior livable area: 1,351 sqft
Property
Parking
- Total spaces: 1
- Parking features: Garage, One Car Garage, Garage Door Opener, Storage
- Garage spaces: 1
Features
- Levels: One
- Stories: 1
- Patio & porch: Patio
- Exterior features: Patio
Details
- Parcel number: O68514160052
- Zoning: Residential
- Zoning description: Residential
Construction
Type & style
- Home type: Condo
- Property subtype: Condominium
Materials
- Brick, Vinyl Siding
- Foundation: Slab
Condition
- Year built: 2004
Utilities & green energy
- Water: Public
- Utilities for property: Natural Gas Available, Sewer Available, Water Available
Community & HOA
Community
- Security: Smoke Detector(s)
- Senior community: Yes
- Subdivision: Lakewood Commons Yankee Trace
HOA
- Has HOA: Yes
- Services included: Snow Removal
- HOA fee: $268 monthly
- HOA name: APM
- HOA phone: 937-432-9050
Location
- Region: Dayton
Financial & listing details
- Price per square foot: $218/sqft
- Tax assessed value: $256,820
- Annual tax amount: $5,375
- Date on market: 7/9/2026
- Listing terms: Conventional,FHA,VA Loan
Estimated market value
$290,400
$276,000 - $305,000
$1,806/mo
Price history
| Date | Event | Price |
|---|---|---|
| 7/22/2026 | Price change | $295,000-1.3%$218/sqft |
Source:  DABR MLS #963494 Report a problem DABR MLS #963494 Report a problem | ||
| 7/9/2026 | Listed for sale | $299,000+103.4%$221/sqft |
Source: DABR MLS #963494 Report a problem | ||
| 12/12/2012 | Sold | $147,000+13.1%$109/sqft |
Source: Public Record Report a problem | ||
| 4/1/2010 | Sold | $130,000$96/sqft |
Source: Public Record Report a problem | ||
Public tax history
| Year | Property taxes | Tax assessment |
|---|---|---|
| 2025 | $5,375 -0.6% | $89,890 |
| 2024 | $5,406 +8% | $89,890 |
| 2023 | $5,007 +13.6% | $89,890 +39.7% |
| 2022 | $4,407 -0.2% | $64,350 |
| 2021 | $4,418 +0.1% | $64,350 |
| 2020 | $4,412 +7% | $64,350 +17.3% |
| 2019 | $4,124 +11.7% | $54,860 |
| 2018 | $3,694 +1.1% | $54,860 |
| 2017 | $3,655 +4.7% | $54,860 +9.2% |
| 2016 | $3,492 -0.2% | $50,230 |
| 2015 | $3,498 +1.1% | $50,230 |
| 2014 | $3,460 +20% | $50,230 +10.4% |
| 2011 | $2,883 -15.6% | $45,500 |
| 2010 | $3,417 -17.9% | $45,500 -20.9% |
| 2009 | $4,164 +8.3% | $57,490 |
| 2008 | $3,844 | $57,490 |
Find assessor info on the county website
Monthly payment
Est. payment
Payment breakdown
Explore the cost of this home by adjusting the details. Changes won't be saved.Climate risks
Neighborhood: 45458
Nearby schools
GreatSchools rating
- NACenterville Primary Village SouthGrades: PK-1Distance: 1.1 mi
- 8/10Hadley E Watts Middle SchoolGrades: 6-8Distance: 2.2 mi
- 8/10Centerville High SchoolGrades: 9-12Distance: 2.8 mi
Schools provided by the listing agent
- District: Centerville
Source: DABR MLS. This data may not be complete. We recommend contacting the local school district to confirm school assignments for this home.
- $271,1002 bd2 ba1.4k sqft1453 Little Yankee Run, Washington Township, OH 45458Off Market
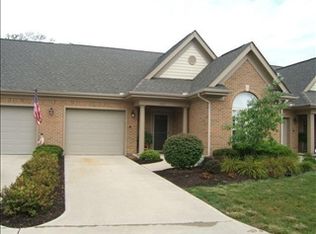
- $279,5002 bd2 ba1.3k sqft1451 Little Yankee Run, Dayton, OH 45458For Sale

- $351,2003 bd2 ba2k sqft1455 Little Yankee Run, Dayton, OH 45458Off Market

- $330,6002 bd2 ba1.5k sqft1445 Little Yankee Run, Dayton, OH 45458Off Market
- $279,9002 bd2 ba1.3k sqft1443 Little Yankee Run, Dayton, OH 45458Sold
- $15,260-- bd-- ba-- sqft1480 Yankee Commons Trl, Dayton, OH 45458Off Market
- $279,5002 bd2 ba1.5k sqft1444 Little Yankee Run, Dayton, OH 45458Sold
- $266,9002 bd2 ba1.2k sqft1442 Little Yankee Run, Dayton, OH 45458Off Market
A local agent can set up tours, give advice and negotiate with sellers.
A local lender can help you make sure your offer is ready when you are.
Similar homes
- $295,0003 bd2 ba1.4k sqft245 Gershwin Dr, Dayton, OH 45458For Sale
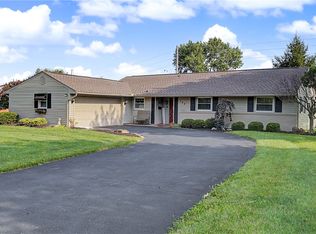
 MLS ID #964959, Leah Ranchel, Keller Williams Advisors Rlty. DABR MLS
 - $275,9003 bd3 ba1.9k sqft9424 Tahoe Dr, Dayton, OH 45458For Sale
 MLS ID #962926, Susan Ploutz, eXp Realty. DABR MLS
 - $240,0002 bd2 ba1.1k sqft127 Edinburgh Village Dr, Dayton, OH 45458For Sale
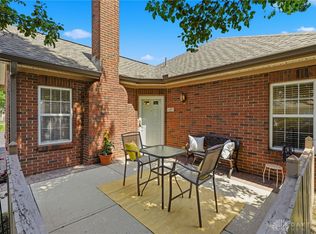 MLS ID #963272, Andrea Zellner, Coldwell Banker Realty. DABR MLS
 - $314,9003 bd2 ba1.3k sqft613 Dorsey Ct, Dayton, OH 45459For Sale
 MLS ID #964765, Jey Ellis, Coldwell Banker Heritage. DABR MLS
 - $229,9002 bd2 ba1.1k sqft9640 Belfry Ct #2, Dayton, OH 45458For SaleMLS ID #962424, Jamie Gabbard, Glasshouse Realty Group. DABR MLS
- $330,0003 bd3 ba1.3k sqft1428 E Social Row Rd, Dayton, OH 45458For SaleMLS ID #962656, John M Bissman, Keller Williams Advisors Rlty. DABR MLS
- $259,9002 bd2 ba1.5k sqft956 Patriot Square Dr, Dayton, OH 45459For SaleMLS ID #962604, Tony Johnson, Coldwell Banker Heritage. DABR MLS
- $284,9003 bd2 ba1.4k sqft2601 Bellsburg Dr, Dayton, OH 45459For SaleMLS ID #963345, Cory Allen, Keynote Realty. DABR MLS
- $289,9003 bd2 ba1.4k sqft4236 Crow Ct, Miamisburg, OH 45342For SaleMLS ID #962654, Jamie Gabbard, Glasshouse Realty Group. DABR MLS
- $279,4172 bd2 ba1.3k sqft124 Abbey Dr, Springboro, OH 45066For SaleMLS ID #959083, Susan J Piersall-Hanes, BHHS Professional Realty. DABR MLS
- $185,0002 bd2 ba1k sqft1007 Foxshire Pl, Dayton, OH 45458For SaleMLS ID #962668, Michelle Violet, Coldwell Banker Heritage. DABR MLS
- $182,9002 bd2 ba1k sqft2070 Foxknoll Dr, Dayton, OH 45458For SaleMLS ID #962871, Michelle Schmit, Plum Tree Realty. DABR MLS
- $254,9002 bd2 ba1.6k sqft329 Bending Branch Ln, Miamisburg, OH 45342For SaleMLS ID #963672, Korinne Morrison, Lohmiller Real Estate. DABR MLS
- $222,4002 bd3 ba1.1k sqft6884 Cedar Cove Dr, Dayton, OH 45459For SaleMLS ID #964165, Kirby O'Brien, Local Roots Realty. DABR MLS
- $202,0002 bd2 ba1.4k sqft1945 Waterstone Blvd APT 103, Miamisburg, OH 45342For SaleMLS ID #960873, Kelly M Goonan, Keller Williams Community Part. DABR MLS
- $259,9002 bd2 ba1.2k sqft136 Waterhaven Way, Springboro, OH 45066For SaleMLS ID #959712, Austin R Castro, Coldwell Banker Heritage. DABR MLS
- $359,9003 bd2 ba1.9k sqft6874 Lorien Woods Dr, Dayton, OH 45459For SaleMLS ID #964718, Carrie B Robbins, BHHS Professional Realty. DABR MLS
- $284,9004 bd2 ba1.9k sqft6006 Hyacinth Ct, Dayton, OH 45449For SaleMLS ID #963125, Samantha Smith, Coldwell Banker Realty. DABR MLS
- $279,9003 bd2 ba1.2k sqft1413 Farrington Dr, Dayton, OH 45420For SaleMLS ID #963344, Tami Holmes, Tami Holmes Realty. DABR MLS
- $260,0003 bd2 ba1.5k sqft3669 Wenbrook Dr, Dayton, OH 45429For SaleMLS ID #964768, Juliet Wenzler, eXp Realty. DABR MLS
