Discover a harmonious blend of comfort and convenience with this ranch condo in Patriot Square. This charming condo, encompassing 1544 square feet, features two bedrooms and two full bathrooms, presenting an ideal living space designed for contemporary lifestyles. A classic brick exterior creates an inviting initial impression, enhanced by meticulously maintained landscaping. Upon entry, an open layout effortlessly connects the living areas, showcasing a refined combination of comfortable carpeting and laminate flooring. The focal point of the home is a classic brick fireplace, complete with a distinguished wood mantle, anchoring a cozy gathering space further defined by elegant tiled flooring. The meticulously appointed kitchen serves as a culinary delight, featuring ample cabinetry, luxurious granite countertops, and a full suite of appliances, including a dishwasher, microwave, range, and refrigerator. The serene primary bedroom offers plush carpeting and transitions into a private bath, featuring a double vanity with sleek countertops. The secondary bedroom provides soft carpeting and a built-in Murphy bed unit. Practicality is elevated with a functional laundry nook and a thoughtfully organized walk-in closet. Outdoors, a private oasis awaits, comprising a spacious brick patio and a wooden deck, perfectly suited for elegant entertaining. The attached garage provides secure parking and convenient access. Situated within a vibrant community, residents benefit from access to exceptional recreational amenities, including an inviting in-ground pool and a meticulously maintained tennis court, all set amidst manicured green spaces. Recent updates include: 200 amp electric w/circuit breakers, freshly landscaped(2026), Heatpump system w/ humidifier (2024), Water Heater(2017), kitchen remodel (2011), and updated guest bath (2010)! Ideally located next to the Washington Township Rec Center and park, shopping, restaurants, schools and easy access to 675
For sale
Price cut: $10K (7/11)
$259,900
956 Patriot Square Dr, Dayton, OH 45459
2beds
1,544sqft
Condominium
Built in 1975
-- sqft lot
$254,000 Zestimate®
$168/sqft
$426/mo HOA
What's special
Classic brick exteriorInviting in-ground poolOpen layoutMeticulously maintained landscapingWooden deckMeticulously appointed kitchenMeticulously maintained tennis court
- 55 days |
- 382 |
- 17 |
Zillow last checked:
Listing updated:
Listed by:
Tony Johnson (937)439-4500,
Coldwell Banker Heritage
Source: DABR MLS,MLS#: 962604 Originating MLS: Dayton Area Board of REALTORS
Originating MLS: Dayton Area Board of REALTORSFacts & features
Interior
Bedrooms & bathrooms
- Bedrooms: 2
- Bathrooms: 2
- Full bathrooms: 2
- Main level bathrooms: 2
Primary bedroom
- Level: Main
- Dimensions: 16 x 12
Bedroom
- Level: Main
- Dimensions: 14 x 11
Dining room
- Level: Main
- Dimensions: 10 x 9
Entry foyer
- Level: Main
- Dimensions: 7 x 4
Family room
- Level: Main
- Dimensions: 18 x 13
Kitchen
- Level: Main
- Dimensions: 13 x 10
Laundry
- Level: Main
- Dimensions: 7 x 5
Living room
- Level: Main
- Dimensions: 18 x 12
Heating
- Electric, Heat Pump
Cooling
- Heat Pump
Appliances
- Included: Dryer, Dishwasher, Disposal, Microwave, Range, Refrigerator, Washer, Electric Water Heater, Humidifier
Features
- Granite Counters, Kitchen/Family Room Combo, Pantry, Remodeled, Walk-In Closet(s)
- Windows: Insulated Windows
- Number of fireplaces: 1
- Fireplace features: One
Interior area
- Total structure area: 1,544
- Total interior livable area: 1,544 sqft
Video & virtual tour
Property
Parking
- Total spaces: 2
- Parking features: Detached, Garage, Two Car Garage, Garage Door Opener, Storage
- Garage spaces: 2
Features
- Levels: One
- Stories: 1
- Patio & porch: Patio
- Exterior features: Fence, Patio
Details
- Parcel number: O67500090110
- Zoning: Residential
- Zoning description: Residential
Construction
Type & style
- Home type: Condo
- Architectural style: Ranch
- Property subtype: Condominium
Materials
- Brick, Frame
- Foundation: Slab
Condition
- Year built: 1975
Utilities & green energy
- Sewer: Storm Sewer
- Water: Public
- Utilities for property: Sewer Available, Water Available
Community & HOA
Community
- Subdivision: Patriot Square Condo
HOA
- Has HOA: Yes
- Amenities included: Pool, Tennis Court(s), Trash, Trail(s)
- Services included: Association Management, Maintenance Grounds, Pool(s), Snow Removal, Tennis Courts, Trash, Insurance
- HOA fee: $426 monthly
- HOA name: Eclipse Community Management
Location
- Region: Dayton
Financial & listing details
- Price per square foot: $168/sqft
- Tax assessed value: $176,040
- Annual tax amount: $3,457
- Date on market: 6/25/2026
- Listing terms: Conventional
Estimated market value
$254,000
$241,000 - $267,000
$1,643/mo
Price history
| Date | Event | Price |
|---|---|---|
| 7/11/2026 | Price change | $259,900-3.7%$168/sqft |
Source:  DABR MLS #962604 Report a problem DABR MLS #962604 Report a problem | ||
| 6/26/2026 | Listed for sale | $269,900$175/sqft |
Source: DABR MLS #962604 Report a problem | ||
Public tax history
| Year | Property taxes | Tax assessment |
|---|---|---|
| 2025 | $3,457 -0.8% | $61,610 |
| 2024 | $3,486 +7.5% | $61,610 |
| 2023 | $3,243 +2.7% | $61,610 +25.4% |
| 2022 | $3,156 -0.3% | $49,130 |
| 2021 | $3,165 +0.1% | $49,130 |
| 2020 | $3,160 +17.3% | $49,130 +24.4% |
| 2019 | $2,695 +11.9% | $39,480 |
| 2018 | $2,408 +1.1% | $39,480 |
| 2017 | $2,382 -0.6% | $39,480 +4.2% |
| 2016 | $2,398 -0.2% | $37,900 |
| 2015 | $2,402 +1.8% | $37,900 |
| 2014 | $2,359 -2.3% | $37,900 -8.8% |
| 2011 | $2,414 -1.8% | $41,550 -3.2% |
| 2010 | $2,459 +2.1% | $42,930 |
| 2009 | $2,408 +8.1% | $42,930 |
| 2008 | $2,227 | $42,930 |
Find assessor info on the county website
Monthly payment
Est. payment
Payment breakdown
Explore the cost of this home by adjusting the details. Changes won't be saved.Climate risks
Neighborhood: 45459
Nearby schools
GreatSchools rating
- 8/10Normandy Elementary SchoolGrades: 2-5Distance: 1 mi
- 8/10Hadley E Watts Middle SchoolGrades: 6-8Distance: 0.8 mi
- 8/10Centerville High SchoolGrades: 9-12Distance: 1.9 mi
Schools provided by the listing agent
- District: Centerville
Source: DABR MLS. This data may not be complete. We recommend contacting the local school district to confirm school assignments for this home.
- $249,9003 bd3 ba1.8k sqft958 Patriot Sq, Dayton, OH 45459Sold

- $249,9003 bd3 ba1.8k sqft958 Patriot Square Dr, Dayton, OH 45459Sold

- $250,5003 bd2 ba1.7k sqft960 Patriot Sq, Dayton, OH 45459Off Market

- $168,900-- bd-- ba-- sqftPatriot Square Dr, Dayton, OH 45459Off Market
- $168,900-- bd-- ba-- sqftPatriot Square Dr, Dayton, OH 45459Off Market
- $168,900-- bd-- ba-- sqftPatriot Square Dr, Dayton, OH 45459Off Market
- $216,7002 bd2 ba1.6k sqft962 Patriot Square Dr, Dayton, OH 45459Off Market
- $226,9003 bd2 ba1.5k sqft7806 Abraham Lincoln Dr, Dayton, OH 45459Off Market
A local agent can set up tours, give advice and negotiate with sellers.
A local lender can help you make sure your offer is ready when you are.
Similar homes
- $275,5002 bd3 ba1.6k sqft7704 John Hancock Ln, Dayton, OH 45459For Sale
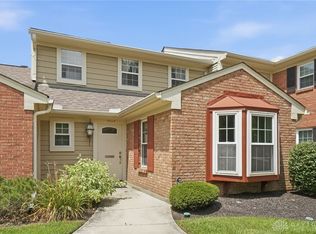
 MLS ID #965427, Jamie Wilson, Coldwell Banker Heritage. DABR MLS
 - $275,0002 bd2 ba1.3k sqft1453 Little Yankee Run, Dayton, OH 45458For Sale
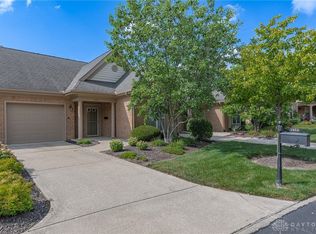 MLS ID #967013, Sean Goodyear, Keller Williams Community Part. DABR MLS
 - $269,9003 bd2 ba1.4k sqft7606 Washington Park Dr, Dayton, OH 45459For Sale
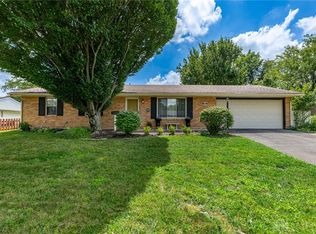 MLS ID #966012, VJ Evans, Glasshouse Realty Group. DABR MLS
 - $219,9003 bd3 ba1.3k sqft1055 Beryl Trl, Dayton, OH 45459For Sale
 MLS ID #962756, Cory Allen, Streetlight Realty LLC. DABR MLS
 - $269,9002 bd2 ba1.4k sqft1596 Turnberry Village Dr, Dayton, OH 45458For SaleMLS ID #965359, Eric Groff, NavX Realty, LLC. DABR MLS
- $299,0003 bd2 ba2.2k sqft7741 Lois Cir, Dayton, OH 45459For SaleMLS ID #965725, David Hochwalt, Glasshouse Realty Group. DABR MLS
- $220,0002 bd2 ba1.2k sqft6852 Olde Greenbrier Ln, Dayton, OH 45459For SaleMLS ID #965992, Terry Mull, Glasshouse Realty Group. DABR MLS
- $194,9002 bd2 ba1.3k sqft8858 Washington Colony Dr, Dayton, OH 45458For SaleMLS ID #965184, Myles Greely, Keller Williams Community Part. DABR MLS
- $229,9003 bd3 ba1.6k sqft6130 Martingale Ln, Dayton, OH 45459For SaleMLS ID #958038, Dana Lynn Chillinsky, Irongate Inc.. DABR MLS
- $270,0003 bd2 ba1.8k sqft9634 Mintwood Rd, Centerville, OH 45458For SaleMLS ID #963049, David Campbell, Coldwell Banker Heritage. DABR MLS
- $180,0002 bd2 ba1k sqft1007 Foxshire Pl, Dayton, OH 45458For SaleMLS ID #962668, Michelle Violet, Coldwell Banker Heritage. DABR MLS
- $380,0004 bd3 ba2.3k sqft1801 Burgundy Ln, Dayton, OH 45459For SaleMLS ID #966077, Heather Smith, eXp Realty. DABR MLS
- $179,9002 bd2 ba1.1k sqft644 Pine Needles Dr, Dayton, OH 45458For SaleMLS ID #964684, Randall C Byrd, Irongate Inc.. DABR MLS
- $229,0002 bd2 ba1.1k sqft127 Edinburgh Village Dr, Dayton, OH 45458For SaleMLS ID #963272, Andrea Zellner, Coldwell Banker Realty. DABR MLS
- $274,9002 bd2 ba1.6k sqft100 Cooper Pl W, Dayton, OH 45402For SaleMLS ID #963535, Megan Reed, Glasshouse Realty Group. DABR MLS
- $235,0004 bd2 ba1.8k sqft1341 S Elm St, Dayton, OH 45449For SaleMLS ID #965903, Mark G Rosko, Keller Williams Community Part. DABR MLS
- $142,0002 bd1 ba1k sqft1334 Black Forest Dr APT B, Dayton, OH 45449For SaleMLS ID #966562, Michelle Johansen, Glasshouse Realty Group. DABR MLS
- $295,0004 bd3 ba2.2k sqft2518 Loris Dr, Dayton, OH 45449For SaleMLS ID #965864, Gary W Kurtz, Irongate Inc.. DABR MLS
- $259,0003 bd3 ba1.9k sqft2241 Limestone Way, Miamisburg, OH 45342For SaleMLS ID #962236, Elizabeth Snyder, Coldwell Banker Heritage. DABR MLS
- $219,9002 bd2 ba1.1k sqft9640 Belfry Ct #2, Dayton, OH 45458For SaleMLS ID #962424, Jamie Gabbard, Glasshouse Realty Group. DABR MLS
