This charming condominium is located in highly desired Edinburgh Village & offers one floor living where convenience meets comfort. The kitchen is open to living room with vaulted ceilings, fireplace, multiple windows & access to private patio with space to plant flowers, relax or entertain. With two spacious bedrooms and two full bathrooms, walk in closet, designated laundry room & two car attached garage, this single-story home provides ample comfort and privacy. Embrace the ease of condominium living, offering a low-maintenance lifestyle in a desirable Centerville location. Roof assessment was paid in full by owner. HOA includes water, trash, lawn, snow removal, pool & clubhouse.
For sale
Price cut: $10K (8/1)
$219,900
9640 Belfry Ct #2, Dayton, OH 45458
2beds
1,111sqft
:
Get pre-qualified$2,137/mo
Condominium
Built in 2000
-- sqft lot
$218,400 Zestimate®
$198/sqft
$450/mo HOA
What's special
Two car attached garageAccess to private patioOne floor livingTwo spacious bedroomsVaulted ceilingsDesignated laundry roomWalk in closet
- 37 days |
- 605 |
- 36 |
Zillow last checked:
Listing updated:
Listed by:
Jamie Gabbard 513-594-5066,
Glasshouse Realty Group
Source: DABR MLS,MLS#: 962424 Originating MLS: Dayton Area Board of REALTORS
Originating MLS: Dayton Area Board of REALTORSFacts & features
Interior
Bedrooms & bathrooms
- Bedrooms: 2
- Bathrooms: 2
- Full bathrooms: 2
- Main level bathrooms: 2
Primary bedroom
- Level: Main
- Dimensions: 14 x 13
Bedroom
- Level: Main
- Dimensions: 12 x 11
Dining room
- Level: Main
- Dimensions: 11 x 10
Kitchen
- Level: Main
- Dimensions: 16 x 10
Living room
- Level: Main
- Dimensions: 14 x 13
Utility room
- Level: Main
- Dimensions: 11 x 5
Heating
- Forced Air, Natural Gas
Cooling
- Central Air
Appliances
- Included: Dishwasher, Range
Features
- Kitchen/Family Room Combo, Walk-In Closet(s)
- Windows: Double Pane Windows, Vinyl
- Has fireplace: Yes
- Fireplace features: Gas
Interior area
- Total structure area: 1,111
- Total interior livable area: 1,111 sqft
Video & virtual tour
Property
Parking
- Total spaces: 2
- Parking features: Attached, Garage, Two Car Garage, Storage
- Attached garage spaces: 2
Accessibility
- Accessibility features: Adaptable Bathroom Walls, Accessible Doors
Features
- Levels: One
- Stories: 1
- Patio & porch: Patio
- Exterior features: Patio
Details
- Parcel number: O67513130019
- Zoning: Residential
- Zoning description: Residential
Construction
Type & style
- Home type: Condo
- Architectural style: Ranch
- Property subtype: Condominium
Materials
- Brick, Wood Siding
- Foundation: Slab
Condition
- Year built: 2000
Utilities & green energy
- Water: Public
- Utilities for property: Natural Gas Available, Sewer Available, Water Available
Community & HOA
Community
- Subdivision: Edinburgh Condo Ph 03
HOA
- Has HOA: Yes
- Services included: Association Management, Clubhouse, Insurance, Maintenance Grounds, Pool(s), Snow Removal, Trash, Water
- HOA fee: $450 monthly
- HOA name: Towne Properties
- HOA phone: 937-222-2550
Location
- Region: Dayton
Financial & listing details
- Price per square foot: $198/sqft
- Date on market: 6/23/2026
- Date available: 06/25/2026
- Listing terms: Conventional,FHA,VA Loan
Estimated market value
$218,400
$207,000 - $229,000
$1,618/mo
Price history
| Date | Event | Price |
|---|---|---|
| 8/1/2026 | Price change | $219,900-4.3%$198/sqft |
Source:  DABR MLS #962424 Report a problem DABR MLS #962424 Report a problem | ||
| 7/23/2026 | Price change | $229,900-4.2%$207/sqft |
Source: DABR MLS #962424 Report a problem | ||
| 7/9/2026 | Price change | $239,900-5.9%$216/sqft |
Source: DABR MLS #962424 Report a problem | ||
| 6/25/2026 | Listed for sale | $255,000+21.4%$230/sqft |
Source: DABR MLS #962424 Report a problem | ||
| 11/10/2022 | Listing removed | -- |
Source:  RE/MAX International Report a problem RE/MAX International Report a problem | ||
| 9/29/2022 | Pending sale | $210,000$189/sqft |
Source: DABR MLS #874178 Report a problem | ||
| 9/24/2022 | Listed for sale | $210,000+12.4%$189/sqft |
Source: DABR MLS #874178 Report a problem | ||
| 4/27/2022 | Listing removed | -- |
Source:  Coldwell Banker Heritage Realtors Report a problem Coldwell Banker Heritage Realtors Report a problem | ||
| 4/8/2022 | Pending sale | $186,900$168/sqft |
Source: DABR MLS #855959 Report a problem | ||
| 4/6/2022 | Price change | $186,900-3.1%$168/sqft |
Source: DABR MLS #855959 Report a problem | ||
| 3/28/2022 | Price change | $192,900+3.2%$174/sqft |
Source: DABR MLS #855959 Report a problem | ||
| 2/11/2022 | Pending sale | $186,900$168/sqft |
Source: DABR MLS #855959 Report a problem | ||
| 2/7/2022 | Price change | $186,900+2.7%$168/sqft |
Source: DABR MLS #855959 Report a problem | ||
| 2/1/2022 | Pending sale | $181,900$164/sqft |
Source: DABR MLS #855959 Report a problem | ||
| 1/28/2022 | Listed for sale | $181,900$164/sqft |
Source: DABR MLS #855959 Report a problem | ||
Public tax history
Tax history is unavailable.
Monthly payment
Est. payment
Payment breakdown
Explore the cost of this home by adjusting the details. Changes won't be saved.Climate risks
Neighborhood: 45458
Nearby schools
GreatSchools rating
- 7/10Weller Elementary SchoolGrades: 2-5Distance: 0.3 mi
- 8/10Magsig Middle SchoolGrades: 6-8Distance: 1.8 mi
- 8/10Centerville High SchoolGrades: 9-12Distance: 1.9 mi
Schools provided by the listing agent
- District: Centerville
Source: DABR MLS. This data may not be complete. We recommend contacting the local school district to confirm school assignments for this home.
- $240,3002 bd2 ba1.1k sqft9640 Belfry Ct, Dayton, OH 45458Off Market
- $286,7003 bd2 ba1.6k sqft9648 Belfry Ct, Dayton, OH 45458Off Market
- $257,0003 bd3 ba1.6k sqft9644 Belfry Ct, Dayton, OH 45458Sold

- $240,0002 bd2 ba1.1k sqft9652 Belfry Ct, Dayton, OH 45458Sold
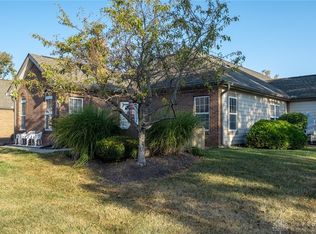
- $239,2002 bd2 ba-- sqft9640 Belfry Ct, Washington Township, OH 45458Off Market
- $310,0003 bd2 ba1.6k sqft9628 Belfry Ct, Dayton, OH 45458Sold
- $368,300-- bd-- ba-- sqftBelfry Ct, Dayton, OH 45458Off Market
- $270,0002 bd2 ba1.3k sqft9632 Belfry Ct, Dayton, OH 45458Sold
A local agent can set up tours, give advice and negotiate with sellers.
A local lender can help you make sure your offer is ready when you are.
Similar homes
- $229,0002 bd2 ba1.1k sqft127 Edinburgh Village Dr, Dayton, OH 45458For Sale
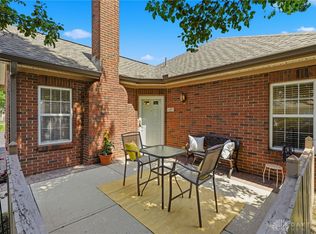
 MLS ID #963272, Andrea Zellner, Coldwell Banker Realty. DABR MLS
 - $199,9002 bd2 ba1.3k sqft8858 Washington Colony Dr, Dayton, OH 45458For Sale
 MLS ID #965184, Myles Greely, Keller Williams Community Part. DABR MLS
 - $228,9002 bd2 ba1.1k sqft9543 Tahoe Dr, Dayton, OH 45458For Sale
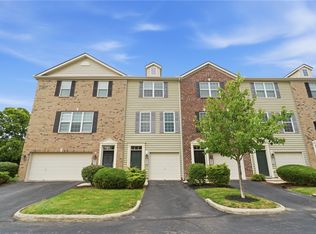 MLS ID #964955, Spencer Maxwell, Bridgestream Realty. DABR MLS
 - $269,9002 bd2 ba1.4k sqft1596 Turnberry Village Dr, Dayton, OH 45458For Sale
 MLS ID #965359, Eric Groff, NavX Realty, LLC. DABR MLS
 - $222,4002 bd3 ba1.1k sqft6884 Cedar Cove Dr, Dayton, OH 45459For SaleMLS ID #964165, Kirby O'Brien, Local Roots Realty. DABR MLS
- $210,0002 bd2 ba1.3k sqft6340 Jason Ln, Dayton, OH 45459For SaleMLS ID #960636, Melanie Adams, Sibcy Cline Inc.. DABR MLS
- $179,9002 bd2 ba1k sqft1184 Bay Harbour Cir, Dayton, OH 45458For SaleMLS ID #965048, Kelli Kelley, Keller Williams Community Part. DABR MLS
- $180,0002 bd2 ba1k sqft1007 Foxshire Pl, Dayton, OH 45458For SaleMLS ID #962668, Michelle Violet, Coldwell Banker Heritage. DABR MLS
- $180,0003 bd2 ba1.2k sqft76 Cranston Ct, Dayton, OH 45458For SaleMLS ID #959873, Simo Wadah, Howard Hanna Real Estate Serv. DABR MLS
- $224,9003 bd3 ba1.3k sqft1055 Beryl Trl, Dayton, OH 45459For SaleMLS ID #962756, Cory Allen, Keynote Realty. DABR MLS
- $295,0002 bd2 ba1.3k sqft1453 Little Yankee Run, Dayton, OH 45458For SaleMLS ID #963494, Sean Goodyear, Keller Williams Community Part. DABR MLS
- $117,9002 bd2 ba952 sqft107 Marco Ln #11, Dayton, OH 45458For SaleMLS ID #958789, Tim Settles, Trelora Realty, Inc.. DABR MLS
- $319,0004 bd2 ba1.5k sqft205 Weller Ave, Dayton, OH 45458For SaleMLS ID #965246, Marlene Wagner, RE/MAX Victory + Affiliates. DABR MLS
- $169,9002 bd2 ba987 sqft1501 Lake Pointe Way, Dayton, OH 45459For SaleMLS ID #964993, Nicole Kibler, eXp Realty. DABR MLS
- $259,9003 bd2 ba1.3k sqft6657 Brigham Sq, Centerville, OH 45459For SaleBHHS broker feed
- $199,0002 bd2 ba1.4k sqft1945 Waterstone Blvd APT 103, Miamisburg, OH 45342For SaleMLS ID #960873, Kelly M Goonan, Keller Williams Community Part. DABR MLS
- $175,0002 bd2 ba1k sqft6635 Brigham Sq APT 8, Dayton, OH 45459For SaleMLS ID #962098, Kerry Santiago, Coldwell Banker Heritage. DABR MLS
- $175,0002 bd2 ba1.1k sqft1964 Waterstone Blvd APT 205, Miamisburg, OH 45342For SaleMLS ID #964785, Donine Orlowski, Irongate Inc.. DABR MLS
- $230,0003 bd3 ba1.6k sqft4264 Straight Arrow Rd, Dayton, OH 45430For SaleMLS ID #965434, Tung Nghiem, eXp Realty. DABR MLS
- $329,0003 bd2 ba1.5k sqft185 Broadripple Rd, Dayton, OH 45458For SaleMLS ID #962752, Kelly Nation, RE/MAX Alliance Realty. DABR MLS
