Easy and low-maintenance living! Beautifully maintained second floor condo with vaulted ceiling located in desirable Washington Twp. This 2 bedroom/2 Full Bath home is ready to move in! You will love the open concept living space with a vaulted ceiling and gas fireplace perfect for relaxing or entertaining. The kitchen features beautiful wood cabinetry, newer stainless-steel appliances, new sleek black sink and a pantry. The dining area is highlighted with traditional white wainscotting. The primary suite and the 2nd bedroom are both spacious, have walk in closets and premium Levolor blinds. Enjoy your mornings or evenings on the balcony that also has a blind for shade or privacy. Rug on porch does convey. There is also a separate utility room off the kitchen for your washer/dryer and extra storage. Mechanical Updates include Furnace-2025, A/C- 2016, Water Heater-2023. Unit includes a one car attached garage with access through the building and one designated parking spot (#141). This condo also includes access to community amenities such as a pool, fitness center, walking trails and clubhouse. HOA fee also include water, trash, landscaping, snow removal. Located in Centerville School district, close to shopping, restaurants, parks and 675!
Pending
Price cut: $5.1K (8/10)
$169,900
1964 Waterstone Blvd APT 205, Miamisburg, OH 45342
2beds
1,124sqft
Condominium
Built in 2003
-- sqft lot
$-- Zestimate®
$151/sqft
$320/mo HOA
What's special
Gas fireplaceVaulted ceilingNew sleek black sinkTraditional white wainscottingNewer stainless-steel appliancesPremium levolor blindsBeautiful wood cabinetry
- 41 days
- 348
- 14
Zillow last checked:
Listing updated:
Listed by:
Donine Orlowski 937-430-5773,
Irongate Inc.
Source: DABR MLS,MLS#: 964785 Originating MLS: Dayton Area Board of REALTORS
Originating MLS: Dayton Area Board of REALTORSFacts & features
Interior
Bedrooms & bathrooms
- Bedrooms: 2
- Bathrooms: 2
- Full bathrooms: 2
- Main level bathrooms: 2
Primary bedroom
- Level: Main
- Dimensions: 19 x 12
Bedroom
- Level: Main
- Dimensions: 15 x 12
Dining room
- Level: Main
- Dimensions: 8 x 12
Kitchen
- Level: Main
- Dimensions: 8 x 11
Living room
- Level: Main
- Dimensions: 19 x 14
Utility room
- Level: Main
- Dimensions: 8 x 6
Heating
- Forced Air, Natural Gas
Cooling
- Central Air
Appliances
- Included: Dishwasher, Disposal, Microwave, Range, Refrigerator, Gas Water Heater
Features
- Kitchen/Family Room Combo, Pantry, Vaulted Ceiling(s), Walk-In Closet(s)
- Basement: Other
- Number of fireplaces: 1
- Fireplace features: One, Gas
Interior area
- Total structure area: 1,124
- Total interior livable area: 1,124 sqft
Property
Parking
- Total spaces: 1
- Parking features: Garage, One Car Garage
- Garage spaces: 1
Features
- Levels: One
- Stories: 1
- Exterior features: Pool
- Pool features: In Ground
Details
- Parcel number: O67514090025
- Zoning: Residential
- Zoning description: Residential
Construction
Type & style
- Home type: Condo
- Property subtype: Condominium
Materials
- Brick, Vinyl Siding
Condition
- Year built: 2003
Utilities & green energy
- Water: Public
- Utilities for property: Sewer Available, Water Available
Community & HOA
Community
- Subdivision: Waterstone
HOA
- Has HOA: Yes
- Services included: Association Management, Clubhouse, Fitness Facility, Insurance, Maintenance Grounds, Pool(s), Snow Removal, Trash, Water
- HOA fee: $320 monthly
- HOA name: Eclipse Community Management
- HOA phone: 513-494-4049
Location
- Region: Miamisburg
Financial & listing details
- Price per square foot: $151/sqft
- Tax assessed value: $10,710
- Annual tax amount: $256
- Date on market: 7/23/2026
- Listing terms: Conventional
Estimated market value
Not available
Estimated sales range
Not available
Not available
Price history
| Date | Event | Price |
|---|---|---|
| 8/27/2026 | Pending sale | $169,900$151/sqft |
Source:  DABR MLS #964785 Report a problem DABR MLS #964785 Report a problem | ||
| 8/10/2026 | Price change | $169,900-2.9%$151/sqft |
Source: DABR MLS #964785 Report a problem | ||
| 7/23/2026 | Listed for sale | $175,000+112.1%$156/sqft |
Source: DABR MLS #964785 Report a problem | ||
| 5/4/2016 | Sold | $82,500$73/sqft |
Source: Agent Provided Report a problem | ||
Public tax history
| Year | Property taxes | Tax assessment |
|---|---|---|
| 2025 | $256 -0.2% | $3,740 |
| 2024 | $256 +8.6% | $3,740 |
| 2023 | $236 +18.3% | $3,740 +49.6% |
| 2022 | $199 +1.9% | $2,500 |
| 2021 | $196 +0.1% | $2,500 |
| 2020 | $195 -6.1% | $2,500 +5% |
| 2019 | $208 +12% | $2,380 |
| 2018 | $186 +1.1% | $2,380 |
| 2017 | $184 -5.7% | $2,380 |
| 2016 | $195 -0.2% | $2,380 |
| 2015 | $195 +1.8% | $2,380 |
| 2014 | $192 | $2,380 |
Find assessor info on the county website
Monthly payment
Est. payment
Payment breakdown
Explore the cost of this home by adjusting the details. Changes won't be saved.Climate risks
Neighborhood: 45342
Nearby schools
Schools provided by the listing agent
- District: Centerville
Source: DABR MLS. This data may not be complete. We recommend contacting the local school district to confirm school assignments for this home.
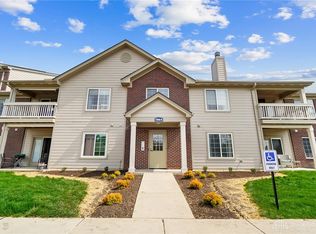
- $184,0003 bd2 ba1.4k sqft1964 Waterstone Blvd APT 103, Miamisburg, OH 45342Sold
- $146,400-- bd-- ba-- sqft1946 Waterstone Blvd APT 208, Miamisburg, OH 45342Off Market
- $159,600-- bd-- ba-- sqft1920 Waterstone Blvd APT 104, Miamisburg, OH 45342Off Market
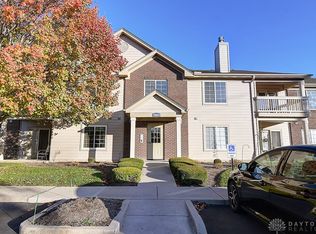
- $205,0003 bd2 ba-- sqft1964 Waterstone Blvd APT 207, Miamisburg, OH 45342Sold
Similar homes
- $189,9002 bd2 ba1.1k sqft1720 Waterstone Blvd APT 311, Miamisburg, OH 45342For Sale

 MLS ID #967091, Anthony Posevitz, Keller Williams Community Part. DABR MLS
 - $167,5002 bd2 ba1.4k sqft9561 Arboridge Ln, Miamisburg, OH 45342For Sale
 MLS ID #966193, Renisha Jenkins, Howard Hanna Real Estate Serv. DABR MLS
 - $185,0002 bd1 ba876 sqft2489 Miami Village Dr, Miamisburg, OH 45342For Sale
 MLS ID #966694, Marthann K Heil, Coldwell Banker Heritage. DABR MLS
 - $176,4772 bd2 ba1.1k sqft8475 Woodgrove Ct, Dayton, OH 45458For Sale
 MLS ID #966454, Don E Shurts Jr, Keller Williams Community Part. DABR MLS
 - $179,9002 bd2 ba1.1k sqft644 Pine Needles Dr, Dayton, OH 45458For SaleMLS ID #964684, Randall C Byrd, Irongate Inc.. DABR MLS
- $175,0002 bd2 ba1.3k sqft8858 Washington Colony Dr, Dayton, OH 45458For SaleMLS ID #965184, Myles Greely, Keller Williams Community Part. DABR MLS
- $175,0002 bd2 ba1k sqft1007 Foxshire Pl, Dayton, OH 45458For SaleMLS ID #962668, Michelle Violet, Coldwell Banker Heritage. DABR MLS
- $180,0002 bd2 ba1k sqft214 Waterfront Pl #214, Dayton, OH 45458For SaleMLS ID #965850, Dee Dee Morton, eXp Realty. DABR MLS
- $175,0002 bd2 ba1.1k sqft7661 Brams Hill Dr, Dayton, OH 45459For SaleMLS ID #967207, Rob Hoffman, Sibcy Cline Inc.. DABR MLS
- $142,0002 bd1 ba1k sqft1334 Black Forest Dr APT B, Dayton, OH 45449For SaleMLS ID #966562, Michelle Johansen, Glasshouse Realty Group. DABR MLS
- $169,0002 bd2 ba1k sqft6635 Brigham Sq APT 8, Dayton, OH 45459For SaleMLS ID #962098, Kerry Santiago, Coldwell Banker Heritage. DABR MLS
- $149,9002 bd2 ba960 sqft61 Winchester Pl #H, Dayton, OH 45458For SaleMLS ID #967105, Nancy L Webb, BHHS Professional Realty. DABR MLS
- $225,0002 bd2 ba1.1k sqft9543 Tahoe Dr, Dayton, OH 45458For SaleMLS ID #964955, Spencer Maxwell, Bridgestream Realty. DABR MLS
- $167,9002 bd2 ba987 sqft1501 Lake Pointe Way, Dayton, OH 45459For SaleMLS ID #964993, Nicole Kibler, eXp Realty. DABR MLS
- $159,9003 bd3 ba1.5k sqft3322 Vanquil Trl, Dayton, OH 45449For SaleMLS ID #966478, Kristina R Cummings, Coldwell Banker Heritage. DABR MLS
- $148,8002 bd1 ba905 sqft8745 Washington Colony Dr, Dayton, OH 45458For SaleMLS ID #965168, Marcie Solin, Coldwell Banker Heritage. DABR MLS
- $194,9002 bd2 ba1.1k sqft176 Queens Xing #158, Dayton, OH 45458For SaleMLS ID #961748, Kal Mughrabi, Coldwell Banker Heritage. DABR MLS
- $164,9903 bd3 ba1.5k sqft3312 Vanquil Trl, Dayton, OH 45449For SaleMLS ID #957399, Kimberly Muncy, Coldwell Banker Heritage. DABR MLS
- $168,0002 bd2 ba1.4k sqft3225 Southdale Dr APT 11, Kettering, OH 45409For SaleMLS ID #960440, Kathy Marcum Leff, Irongate Inc.. DABR MLS
- $105,0002 bd2 ba1.1k sqft3082 Bright Bounty Ln, Dayton, OH 45449For SaleMLS ID #958577, Melissa Schoenberger, Agora Realty Group. DABR MLS
