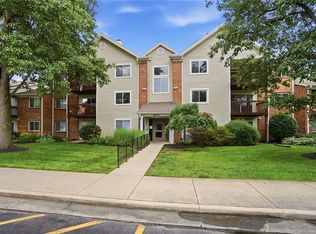
Welcome to 1501 Lake Pointe Way, Unit #1 in Centerville! Just a 15-minute drive from Wright-Patterson Air Force Base, this beautifully updated, no-step, first-floor condo in the desirable Villages at Willow Creek is truly move-in ready. Featuring 2 spacious bedrooms with walk-in closets, an updated kitchen and bathrooms, and an open, inviting layout, this home combines comfort with low-maintenance living.
The updated kitchen features new appliances, luxury vinyl flooring, a new sink, and updated lighting. Additional recent improvements include luxury vinyl plank flooring throughout, new carpet, fresh interior paint, new blinds, updated bathrooms, and numerous electrical and mechanical upgrades. A detached one-car garage, assigned parking space, and convenient hallway storage add to the home's appeal. Enjoy a peaceful outdoor patio, perfect for relaxing or entertaining.
Take advantage of resort-style community amenities, including a pool, fitness center, tennis and pickleball courts, and a sauna. All of this is located in a centrally located community close to shopping, dining, and major conveniences.
The seller has completed numerous updates throughout the home. Be sure to review the attached updates list for a complete summary of improvements and recent enhancements! **The community allows rentals.**
For sale
$159,900
1501 Lake Pointe Way, Dayton, OH 45459
2beds
987sqft
Condominium
Built in 1987
-- sqft lot
$158,100 Zestimate®
$162/sqft
$300/mo HOA
What's special
Detached one-car garageOpen inviting layoutNo-step first-floor condoAssigned parking spaceBeautifully updatedUpdated bathroomsFresh interior paint
- 6 days
- 158
- 8
Likely to sell faster than
Zillow last checked:
Listing updated:
Listed by:
Nicole Kibler (866)212-4991,
eXp Realty
Source: DABR MLS,MLS#: 971020 Originating MLS: Dayton Area Board of REALTORS
Originating MLS: Dayton Area Board of REALTORSFacts & features
Interior
Bedrooms & bathrooms
- Bedrooms: 2
- Bathrooms: 2
- Full bathrooms: 2
- Main level bathrooms: 2
Primary bedroom
- Level: Main
- Dimensions: 16 x 11
Bedroom
- Level: Main
- Dimensions: 12 x 11
Dining room
- Level: Main
- Dimensions: 8 x 11
Kitchen
- Level: Main
- Dimensions: 8 x 11
Laundry
- Level: Main
- Dimensions: 8 x 8
Living room
- Level: Main
- Dimensions: 14 x 14
Heating
- Electric
Cooling
- Central Air
Appliances
- Included: Dishwasher, Microwave, Range, Refrigerator, Electric Water Heater
Features
- Intercom, Kitchen Island, Kitchen/Family Room Combo, Laminate Counters, Pantry, Walk-In Closet(s)
- Windows: Insulated Windows, Vinyl
Interior area
- Total structure area: 987
- Total interior livable area: 987 sqft
Property
Parking
- Total spaces: 1
- Parking features: Garage, One Car Garage
- Garage spaces: 1
Features
- Levels: One
- Stories: 1
- Patio & porch: Patio
- Exterior features: Pool, Patio, Tennis Court(s)
- Pool features: In Ground
Lot
- Size: 130 Square Feet
- Dimensions: .003
Details
- Parcel number: O68 50902 0025
- Zoning: Residential
- Zoning description: Residential
- Other equipment: Intercom
Construction
Type & style
- Home type: Condo
- Property subtype: Condominium
Materials
- Brick, Vinyl Siding
- Foundation: Slab
Condition
- Year built: 1987
Community & HOA
Community
- Subdivision: Villages At Willow Creek
HOA
- Has HOA: Yes
- Services included: Association Management, Clubhouse, Fitness Facility, Maintenance Grounds, Maintenance Structure, Pool(s), Snow Removal, Tennis Courts, Trash, Water
- HOA fee: $300 monthly
- HOA name: Apple Property Management
- HOA phone: 937-291-1740
Location
- Region: Dayton
Financial & listing details
- Price per square foot: $162/sqft
- Tax assessed value: $7,160
- Annual tax amount: $163
- Date on market: 10/15/2026
Estimated market value
$158,100
$150,000 - $166,000
$1,429/mo
Price history
| Date | Event | Price |
|---|---|---|
| 10/15/2026 | Listed for sale | $159,900-1.8%$162/sqft |
Source:  DABR MLS #971020 Report a problem DABR MLS #971020 Report a problem | ||
| 10/13/2026 | Listing removed | $162,900$165/sqft |
Source: eXp Realty #964993 Report a problem | ||
| 9/23/2026 | Price change | $162,900-1.3%$165/sqft |
Source: DABR MLS #964993 Report a problem | ||
| 9/11/2026 | Price change | $165,000-1.7%$167/sqft |
Source: DABR MLS #964993 Report a problem | ||
| 8/18/2026 | Price change | $167,900-1.2%$170/sqft |
Source: DABR MLS #964993 Report a problem | ||
| 7/31/2026 | Price change | $169,900-1.7%$172/sqft |
Source: eXp Realty #964993 Report a problem | ||
| 7/24/2026 | Listed for sale | $172,900+92.3%$175/sqft |
Source: DABR MLS #964993 Report a problem | ||
| 10/27/2022 | Price change | $995-5.2%$1/sqft |
Source: BHHS broker feed #875234 Report a problem | ||
| 10/12/2022 | Listed for rent | $1,050-22.2%$1/sqft |
Source: BHHS broker feed #875234 Report a problem | ||
| 7/22/2022 | Listing removed | -- |
Source: Zillow Rental Manager Report a problem | ||
| 7/1/2022 | Listed for rent | $1,350$1/sqft |
Source: Zillow Rental Manager Report a problem | ||
| 8/28/2020 | Sold | $89,900$91/sqft |
Source: DABR MLS #821058 Report a problem | ||
| 7/12/2020 | Pending sale | $89,900$91/sqft |
Source: Irongate Inc., Realtors #821058 Report a problem | ||
| 7/10/2020 | Listed for sale | $89,900$91/sqft |
Source: Irongate Inc., Realtors #821058 Report a problem | ||
Public tax history
| Year | Property taxes | Tax assessment |
|---|---|---|
| 2025 | $163 -0.2% | $2,510 |
| 2024 | $163 +9.1% | $2,510 |
| 2023 | $149 +35.1% | $2,510 +70.7% |
| 2022 | $111 -0.2% | $1,470 |
| 2021 | $111 +0.1% | $1,470 |
| 2020 | $111 -11.2% | $1,470 -0.7% |
| 2019 | $125 +12.4% | $1,480 |
| 2018 | $111 +1.1% | -- |
| 2017 | $110 -5.6% | -- |
| 2016 | $116 -0.2% | -- |
| 2015 | $116 +1.2% | -- |
| 2014 | $115 | -- |
Find assessor info on the county website
Monthly payment
Est. payment
Payment breakdown
Explore the cost of this home by adjusting the details. Changes won't be saved.Climate risks
Neighborhood: 45459
Nearby schools
Schools provided by the listing agent
- District: Centerville
Source: DABR MLS. This data may not be complete. We recommend contacting the local school district to confirm school assignments for this home.
Similar homes
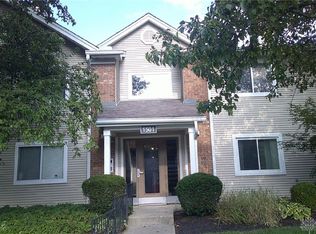
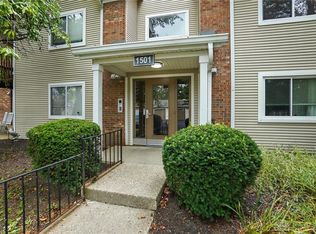
- $149,9002 bd2 ba987 sqft1420 Lake Pointe Way, Dayton, OH 45459For Sale

 MLS ID #965469, Toni Donato Shade, Coldwell Banker Heritage. DABR MLS
 - $155,0002 bd2 ba1k sqft6635 Brigham Sq APT 8, Dayton, OH 45459For Sale
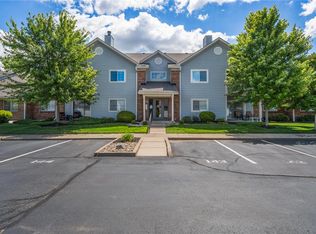 MLS ID #962098, Kerry Santiago, Coldwell Banker Heritage. DABR MLS
 - $145,9002 bd2 ba987 sqft1311 Hollow Run APT 6, Dayton, OH 45459For Sale
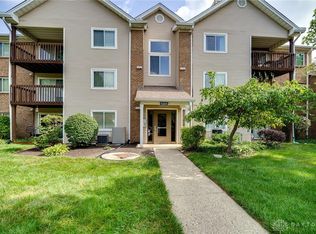 MLS ID #951015, Scott D Grilliot, Grilliot & Associates Realty I. DABR MLS
 - $134,9002 bd2 ba987 sqft1440 Hollow Run APT 11, Dayton, OH 45459For Sale
 MLS ID #960172, Tamara Comer, Coldwell Banker Heritage. DABR MLS
 - $165,0002 bd2 ba987 sqft124 Mallard Glen Dr #7, Dayton, OH 45458For SaleMLS ID #965575, Bonnie B Joly, Irongate Inc.. DABR MLS
- $155,0002 bd2 ba1.2k sqft1655 Piper Ln APT 206, Dayton, OH 45440For SaleMLS ID #969791, Matt Collins, eXp Realty. DABR MLS
- $169,9872 bd2 ba1.1k sqft1680 Piper Ln APT 205, Dayton, OH 45440For SaleMLS ID #968316, Susan J Piersall-Hanes, BHHS Professional Realty. DABR MLS
- $174,9002 bd2 ba1k sqft3170 E Stroop Rd APT 307, Dayton, OH 45440For SaleMLS ID #971035, Nancy L Webb, BHHS Professional Realty. DABR MLS
- $149,9002 bd2 ba1k sqft7816 Betsy Ross Cir, Dayton, OH 45459For SaleMLS ID #968315, Andrew Gaydosh, eXp Realty. DABR MLS
- $174,9002 bd2 ba1k sqft412 Waterfront Pl, Dayton, OH 45458For SaleMLS ID #970467, Lisa C Hardy, RE/MAX Victory + Affiliates. DABR MLS
- $157,0002 bd2 ba1k sqft1156 Captains Brg, Dayton, OH 45458For SaleMLS ID #970007, Jinhong Xia, Ownerland Realty, Inc.. DABR MLS
- $208,0002 bd2 ba1.2k sqft6852 Olde Greenbrier Ln, Dayton, OH 45459For SaleMLS ID #965992, Terry Mull, Glasshouse Realty Group. DABR MLS
- $169,9002 bd2 ba1.2k sqft9765 Centerville Creek Ln, Dayton, OH 45458For SaleMLS ID #968863, Tony Johnson, Coldwell Banker Heritage. DABR MLS
- $172,5002 bd3 ba1.3k sqft5845 Overbrooke Rd, Dayton, OH 45440For SaleMLS ID #968093, Tami Holmes, Tami Holmes Realty. DABR MLS
- $174,9003 bd3 ba1.2k sqft456 Rolling Meadows Dr, Centerville, OH 45459For SaleMLS ID #968151, Karen E O'Grady-Hughey, Coldwell Banker Heritage. DABR MLS
- $173,0002 bd2 ba1k sqft214 Waterfront Pl #214, Dayton, OH 45458For SaleMLS ID #965850, Dee Dee Morton, eXp Realty. DABR MLS
- $155,0002 bd2 ba1.1k sqft7661 Brams Hill Dr, Dayton, OH 45459For SaleMLS ID #967207, Rob Hoffman, Sibcy Cline Inc.. DABR MLS
- $155,0002 bd2 ba1.3k sqft5401 Landau Dr APT 16, Dayton, OH 45429For SaleMLS ID #970211, Jennifer J Durbin, Irongate Inc.. DABR MLS
- $139,9002 bd2 ba960 sqft61 Winchester Pl #H, Dayton, OH 45458For SaleMLS ID #967105, Nancy L Webb, BHHS Professional Realty. DABR MLS
- $155,0002 bd1 ba850 sqft2112 Colton Dr, Dayton, OH 45420For SaleMLS ID #971451, Rob Hoffman, Sibcy Cline Inc.. DABR MLS
